

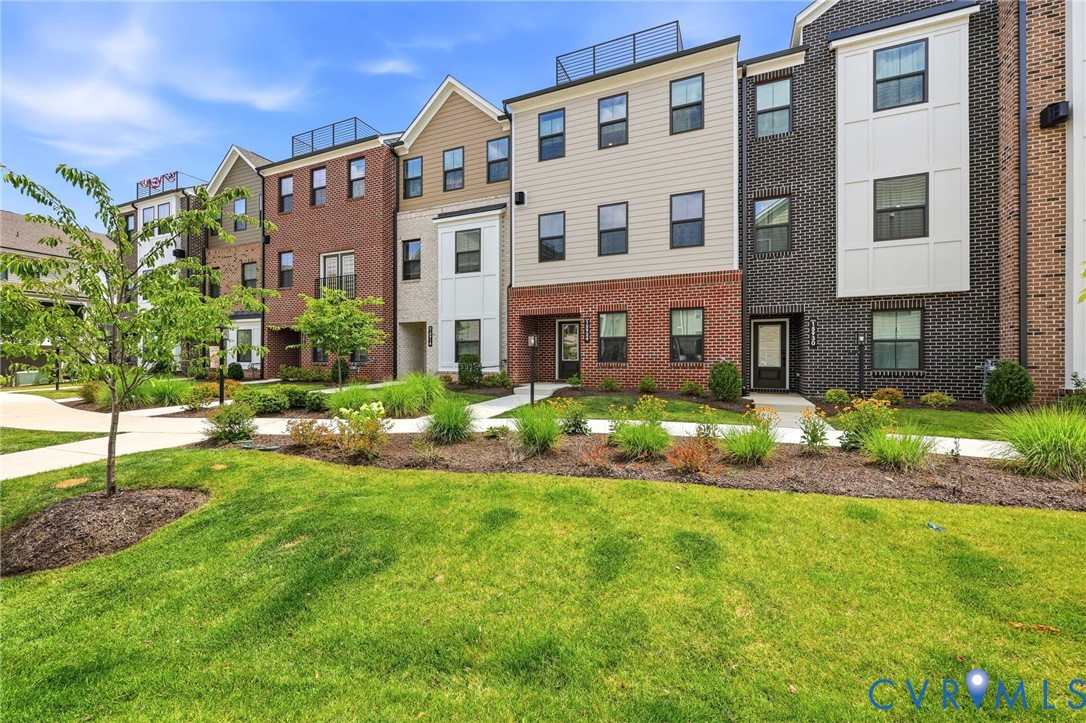
15924 Misty Blue Alley, Midlothian, VA 23113
Edge at Westchester · Chesterfield County
Key Facts
Description
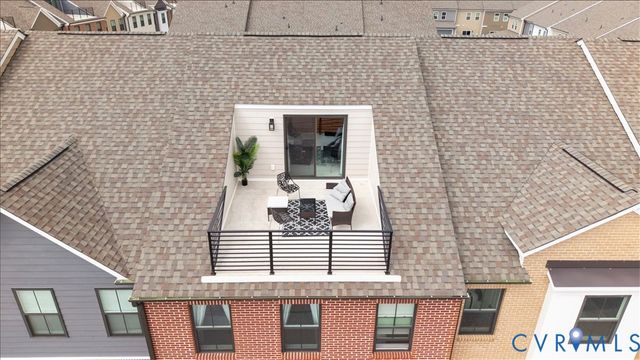
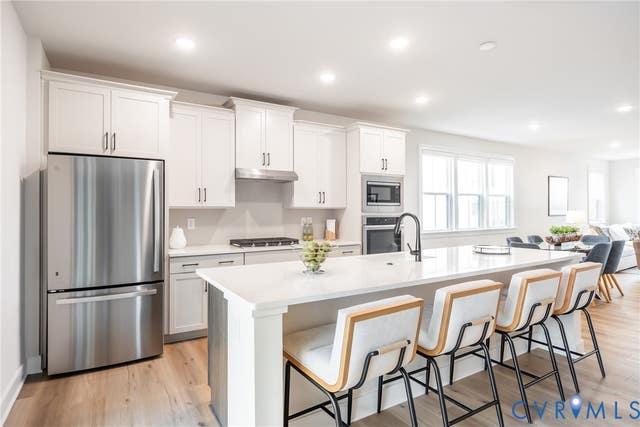
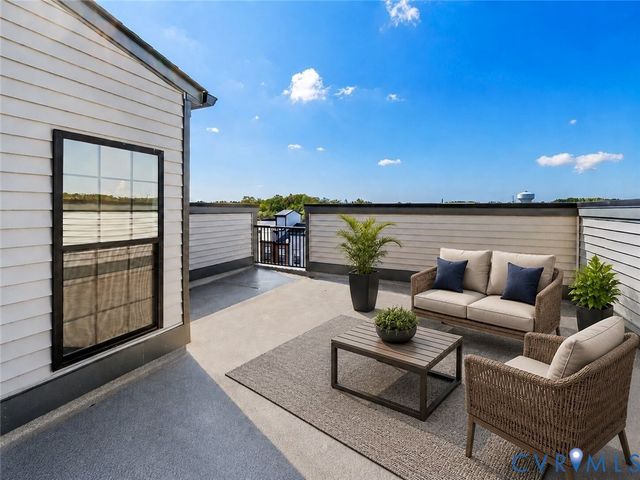
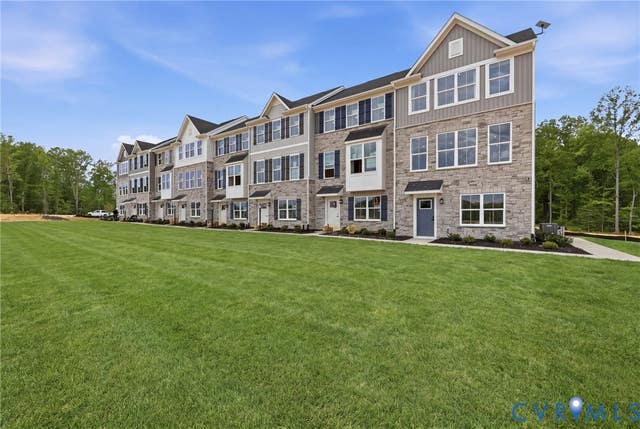
An incredible opportunity at $599,000, welcome to luxury, maintenance-free living at 15924 Misty Blue Alley. This 2,785-square-foot contemporary townhome is located in one of Midlothian’s most vibrant, walkable communities just steps from shopping, dining, entertainment and health clubs. Spanning multiple levels of modern design, this 3-bedroom, 2-full-bath and 2-half-bath residence seamlessly blends expansive living spaces with a versatile first-floor flex space and two car garage. Zoned for top-rated Chesterfield County schools, this move-in-ready property offers an unmatched combination of luxury, layout flexibility and value. The first-floor flex room easily serves as a private home office, dedicated workout space, or customized bonus room to fit your lifestyle. The second-floor connects living, dining and kitchen areas effortlessly. Featuring an open floor plan, modern kitchen, gas fireplace and access to the versatile covered balcony. The third floor hosts the primary suite with attached full bath and walk-in closet. Full bath includes a Roman shower and double vanity. Finishing the third floor are two additional bedrooms, another full bath and convenient laundry facilities. The fourth-floor is a flexible loft space complimented by a wet bar and access to a roof top terrace where you can relax, entertain or just enjoy the views.
Property Information
Property Type
Residential
Sub-Type
Townhouse
Structure Type
Townhouse
Year Built
2025
Stories
4
Living Area
2,785 sq ft
Lot Size
0.04 acres
Garage Spaces
2
Ownership
Individuals
Days on Market
10
MLS® Listing#
2618104
Property Features
Interior
Exterior
Appliances
Cooling
Heating
Flooring
Fireplace
Pool
Parking
Patio
Construction
Foundation
Roof
Windows
Security
Community
Sewer
Water Source
Rooms
Schools
- Elementary:
- Old Hundred
- Middle:
- Midlothian
- High:
- Midlothian
Financial Details
HOA
$260 / Monthly
Annual Taxes
$4,977
Tax year 2026
Assessed Value
$559,200
Parcel Number
716712432000000
Affordability Calculator
$119,800
Estimated monthly payment
$3,188/mo
Principal $479,200 · Est. interest $668,527 over 30 yrs
Neighborhood Market Statistics
How this home compares to active listings in Midlothian, VA
- $510,619
- Median Listing Price
- 40
- Median Days on Market
- 2,297
- Median Sq Ft
- $225
- Median Price / Sq Ft
- 229
- Active Listings
- This home’s price is 17% above the area median.
- Its price per sq ft is 5% below the area median.
Market statistics compiled from active EXIT Realty® and MLS listings in Midlothian, VA.
Location

Points of Interest in Midlothian, VA
Showing the Midlothian area map.
Nearby Schools
Redeemer Episcopal Day School
Elementary · 1.8 mi away
Midlothian High School
Secondary · 2.3 mi away
Primrose Schools
Elementary · 2.3 mi away
Winfree Memorial Preschool
School · 2.4 mi away
Old Hundred Elementary School
Elementary · 2.4 mi away
Spiritos School
School · 2.6 mi away
Leafspring School at Charter Colony
Elementary · 2.7 mi away
J.B. Watkins Elementary Pta
Elementary · 2.7 mi away
Midlothian Middle School
Secondary · 2.7 mi away
Goddard School
School · 3.2 mi away
Bettie Weaver Elementary School
Elementary · 3.3 mi away
James River High School
Secondary · 3.6 mi away
Tomahawk Creek Middle School
Secondary · 3.7 mi away
Childtime
School · 4.3 mi away
Goddard School
School · 4.5 mi away
Robious Middle School
Secondary · 4.6 mi away
Robious Elementary School
Elementary · 4.6 mi away
Primrose Schools
Elementary · 4.7 mi away
Childtime
School · 4.7 mi away
Swift Creek Elementary School
Elementary · 4.8 mi away
Commute Calculator
Nearby Homes
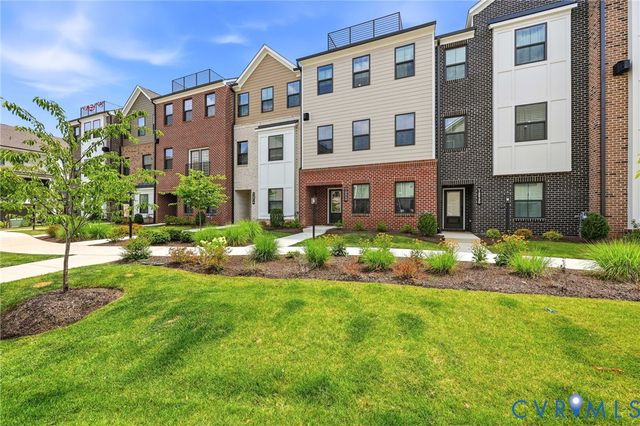

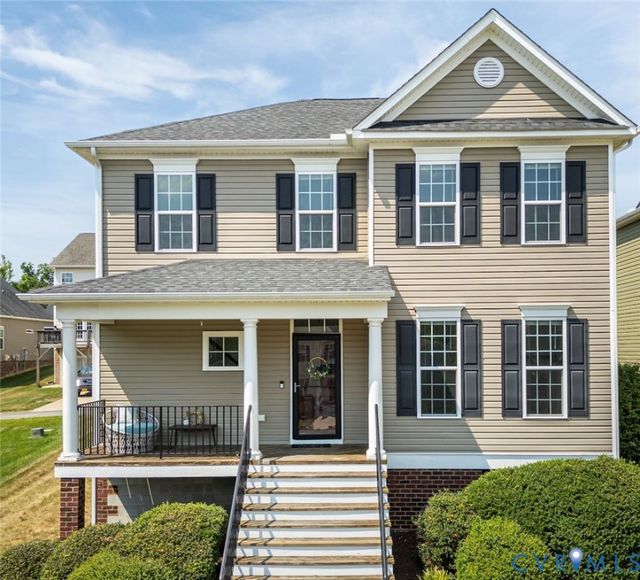
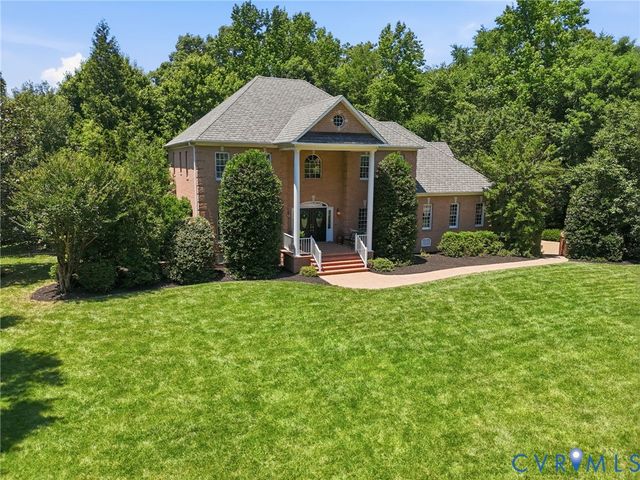
Similar Homes Nearby

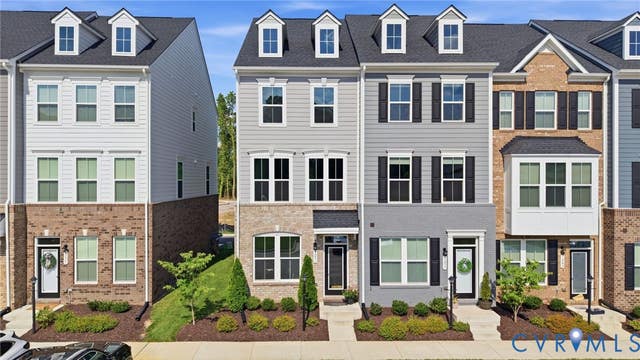
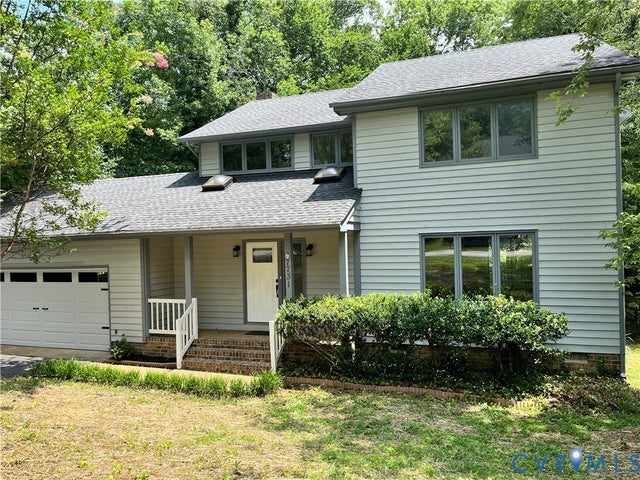

Similar Home Values
Comparable nearby listings and their asking prices.
| Address | Price | Beds | Baths | Sq Ft |
|---|---|---|---|---|
| 5102 Terrace Arbor Circle, Midlothian, VA | $419,900 | 3 | 3 | 2,223 |
| 1231 Ewing Park Loop, Midlothian, VA | $419,900 | 3 | 4 | 1,600 |
| 7731 Flag Tail Drive, Midlothian, VA | $420,000 | 4 | 3 | 2,124 |
| 13248 Garland Lane, Midlothian, VA | $424,900 | 3 | 3 | 2,405 |
| 13289 Coalfield Station Lane, Midlothian, VA | $424,900 | 3 | 3 | 2,405 |
| 4625 Seamair Place, Midlothian, VA | $424,990 | 4 | 4 | 2,006 |
Moving Cost Estimate
EXIT Agents in Midlothian



Listing Courtesy: Napier REALTORS ERA - 8047477653
Presented by: Steven Russo
Last Updated: 2026-07-03