

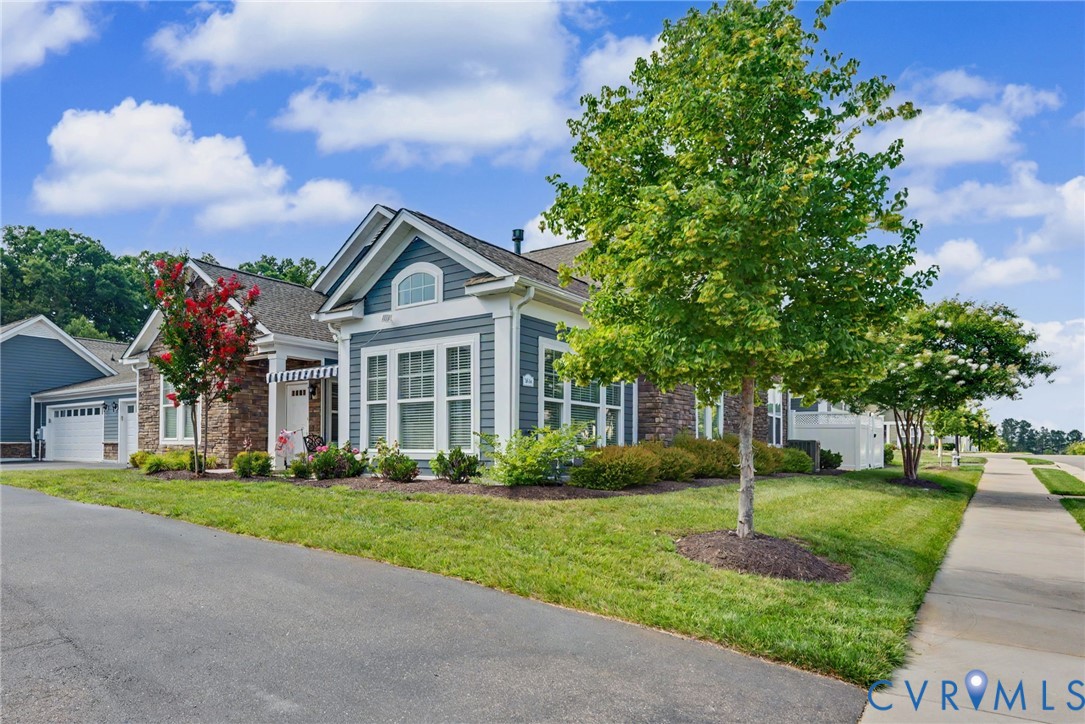
7604 Ashlake, Chesterfield, VA 23832
The Villas at Ashlake · Chesterfield County
Key Facts
Description
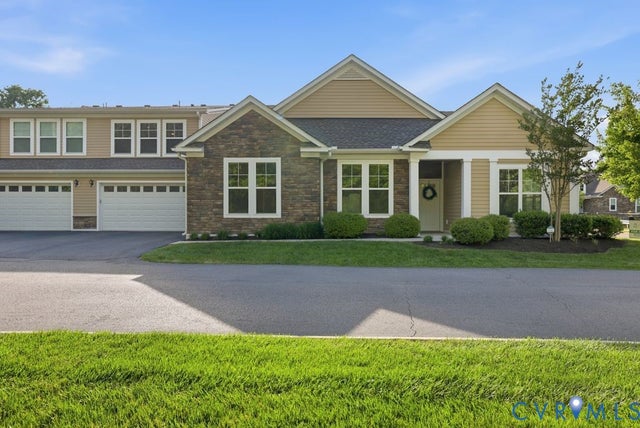
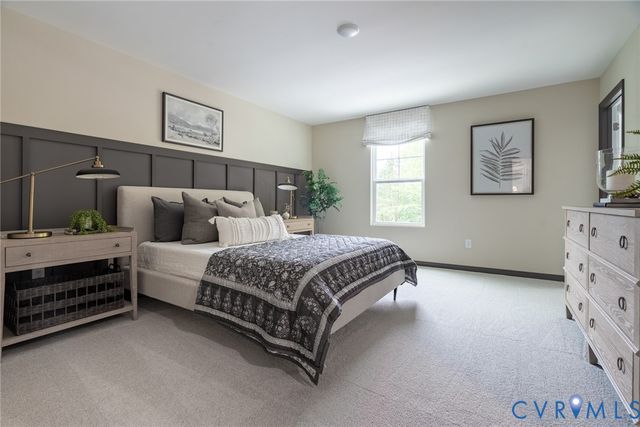
Welcome to maintenance-free living in the highly sought-after Villas at Ashlake! Built in 2018 and showing like new, this beautifully appointed one-level patio home offers 1,757 square feet of thoughtfully designed living space featuring two spacious primary suites, each with its own private full bath and oversized walk-in closet—ideal for guests or a private home office. At the heart of the home is the stunning upgraded kitchen, featuring granite countertops, under-cabinet lighting, abundant cabinetry, and a large center island that's perfect for meal preparation, casual dining, or gathering with family and friends. The open-concept design flows seamlessly into the spacious living room with beautiful hardwood flooring and a cozy gas fireplace, creating a warm and inviting space for everyday living and entertaining. Just beyond the main living area, you'll love the light-filled sunroom—an ideal spot to enjoy your morning coffee, curl up with a good book, or simply relax while taking in the natural light. It's a wonderful extension of the living space and one of the home's standout features. Storage is exceptional throughout! In addition to the oversized attached two-car garage, you'll appreciate the conditioned storage room, pull-down attic, generous walk-in closets, and abundant storage throughout the home. The washer, dryer, and refrigerator all convey, making this truly move-in ready. The Villas at Ashlake offers the carefree lifestyle you've been searching for with beautifully maintained grounds, a welcoming clubhouse, and a community swimming pool. Best of all, you're conveniently located in the heart of Chesterfield County, just minutes from shopping, restaurants, medical facilities, parks, golf, and major highways. If you've been searching for a like-new home that combines elegant finishes, exceptional storage, dual primary suites, one-level living, and a vibrant maintenance-free lifestyle, this is one you won't want to miss. Come experience everything this exceptional home and community have to offer!
Property Information
Property Type
Residential
Sub-Type
Condominium
Style
Patio Home
Year Built
2018
Stories
1
Living Area
1,757 sq ft
Garage Spaces
2
Ownership
Individuals
Days on Market
7
MLS® Listing#
2618035
Property Features
Interior
Exterior
Appliances
Cooling
Heating
Flooring
Fireplace
Pool
Parking
Patio
Fencing
Lot Features
Construction
Foundation
Roof
Community
Sewer
Water Source
Rooms
- Laundry13.0 x 5.0First
Schools
- Elementary:
- Spring Run
- Middle:
- Swift Creek
- High:
- Cosby
Financial Details
HOA
$400 / Monthly
Annual Taxes
$3,459
Tax year 2026
Assessed Value
$388,600
Parcel Number
720-66-98-24-800-008
Affordability Calculator
$88,000
Estimated monthly payment
$2,342/mo
Principal $352,000 · Est. interest $491,071 over 30 yrs
Neighborhood Market Statistics
How this home compares to active listings in Chesterfield, VA
- $498,013
- Median Listing Price
- 42
- Median Days on Market
- 2,246
- Median Sq Ft
- $216
- Median Price / Sq Ft
- 382
- Active Listings
- This home’s price is 12% below the area median.
- Its price per sq ft is 16% above the area median.
Market statistics compiled from active EXIT Realty® and MLS listings in Chesterfield, VA.
Location

Points of Interest in Chesterfield, VA
Showing the Chesterfield area map.
Nearby Schools
Minnieland Academy
School · 0.5 mi away
Goddard School
School · 0.7 mi away
Millwood School
Secondary · 1.0 mi away
Clover Hill Children's Center
Elementary · 1.2 mi away
Chesterfield Career and Technical Center
Secondary · 1.2 mi away
Cosby High School
Secondary · 1.3 mi away
Clover Hill Elementary School
Elementary · 1.6 mi away
Spring Run Elementary School
Elementary · 1.9 mi away
Alberta Smith Elementary School
Elementary · 2.1 mi away
Winterpock Elementary School
Elementary · 2.1 mi away
Primrose Schools
Elementary · 2.7 mi away
Manchester High School
Secondary · 3.2 mi away
Greenwood Country Day School
Elementary · 3.2 mi away
Childtime
School · 3.4 mi away
Swift Creek Middle School
Secondary · 3.5 mi away
Bailey Bridge Middle School
Secondary · 3.6 mi away
Swift Creek Elementary School
Elementary · 3.9 mi away
Crenshaw Elementary Pto
Elementary · 4.1 mi away
Clover Hill High School
Secondary · 4.1 mi away
Primrose Schools
Elementary · 4.6 mi away
Commute Calculator
Nearby Homes

Similar Homes Nearby
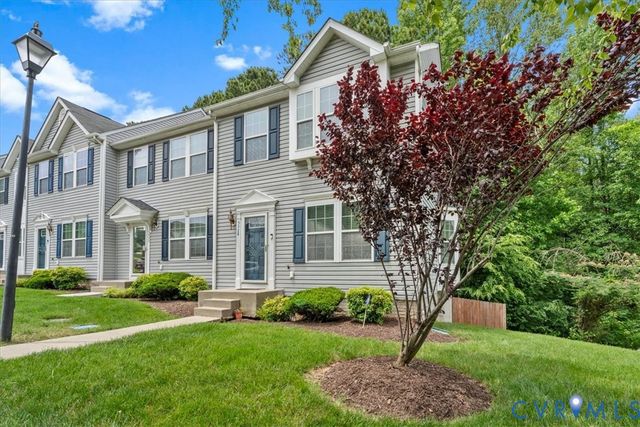
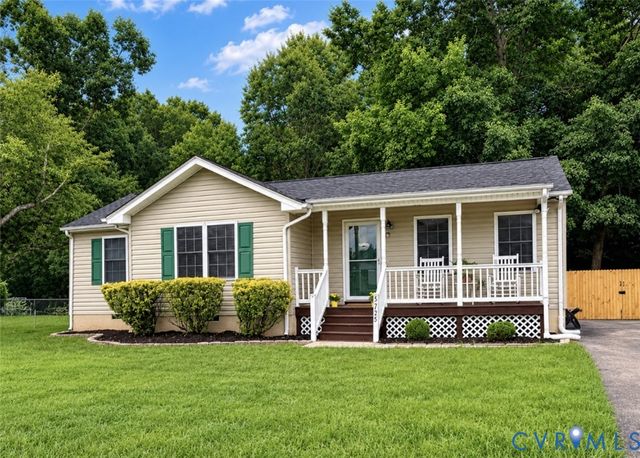
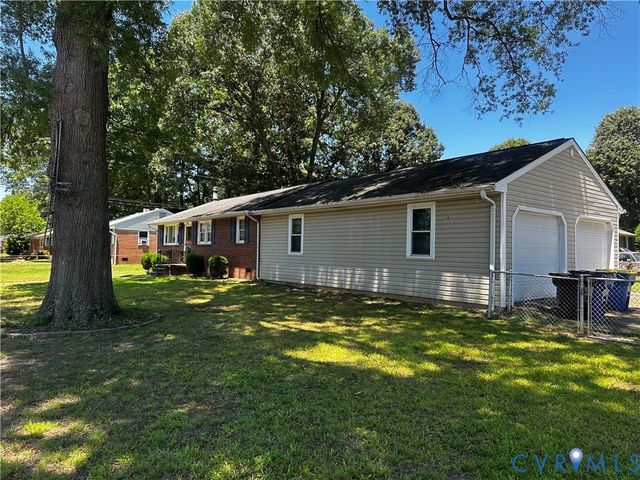
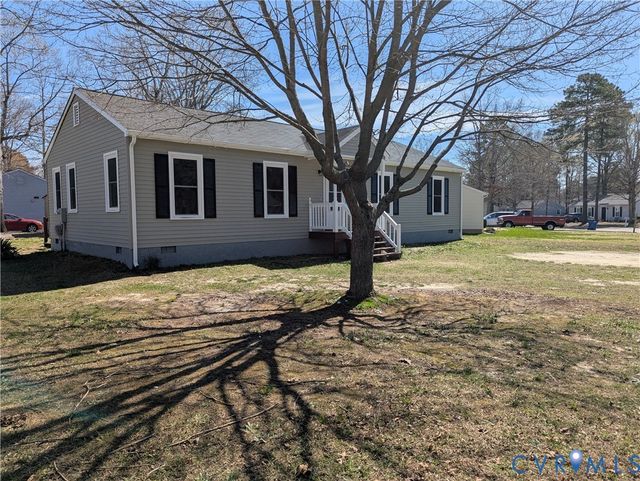
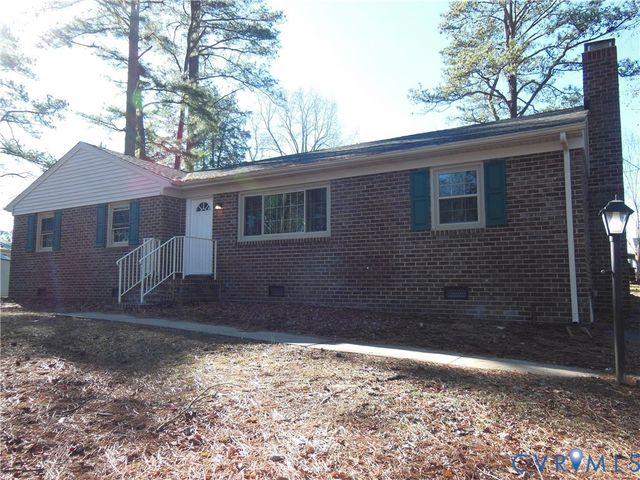
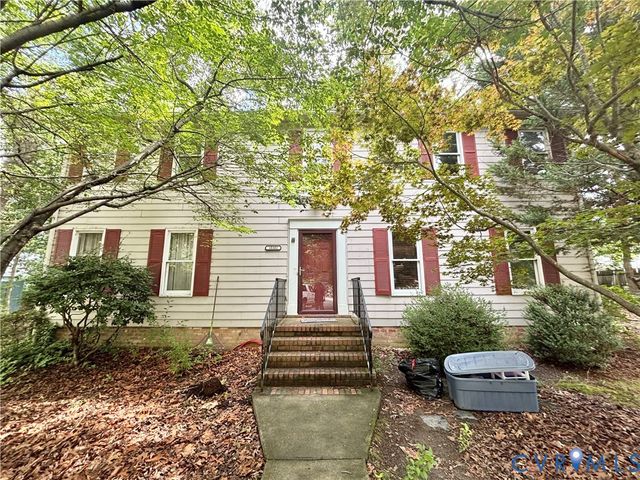
Similar Home Values
Comparable nearby listings and their asking prices.
| Address | Price | Beds | Baths | Sq Ft |
|---|---|---|---|---|
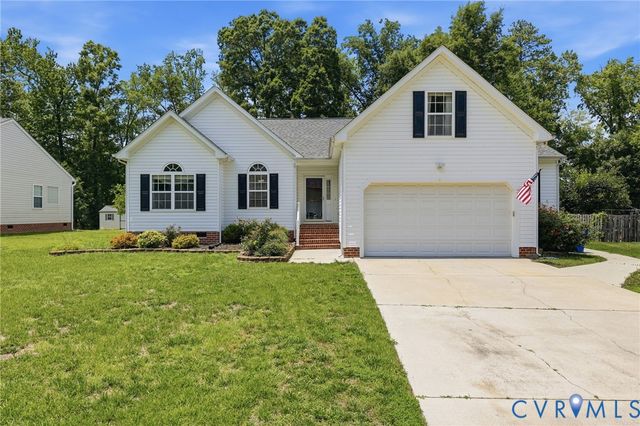
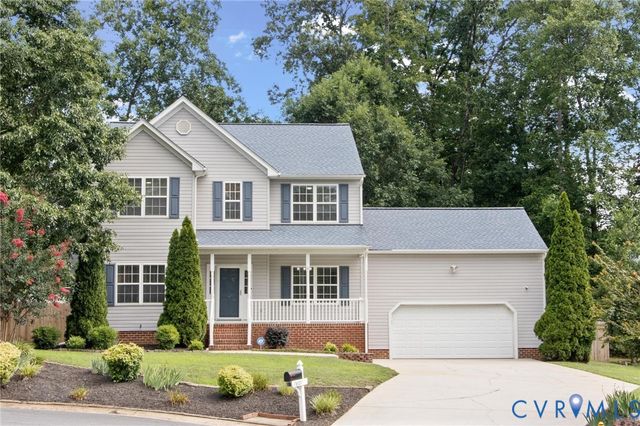
| 5928 Brewster Court, Chesterfield, VA | $308,500 | 3 | 3 | 1,992 |
| 5725 Fox Hunt Trail, South Chesterfield, VA | $312,000 | 3 | 2 | 1,140 |
| 2900 Galena Avenue, Chesterfield, VA | $312,500 | 3 | 2 | 1,360 |
| 6150 Thierry Street, Chesterfield, VA | $314,900 | 3 | 2 | 1,224 |
| 2040 Warrior Trail, Chesterfield, VA | $315,000 | 3 | 2 | 1,672 |
| 10302 Gention Place, Chesterfield, VA | $315,000 | 4 | 3 | 2,112 |
Moving Cost Estimate
EXIT Agents in Chesterfield



Listing Courtesy: Napier REALTORS ERA - 8047477653
Presented by: Kris Martin
Last Updated: 2026-07-02