

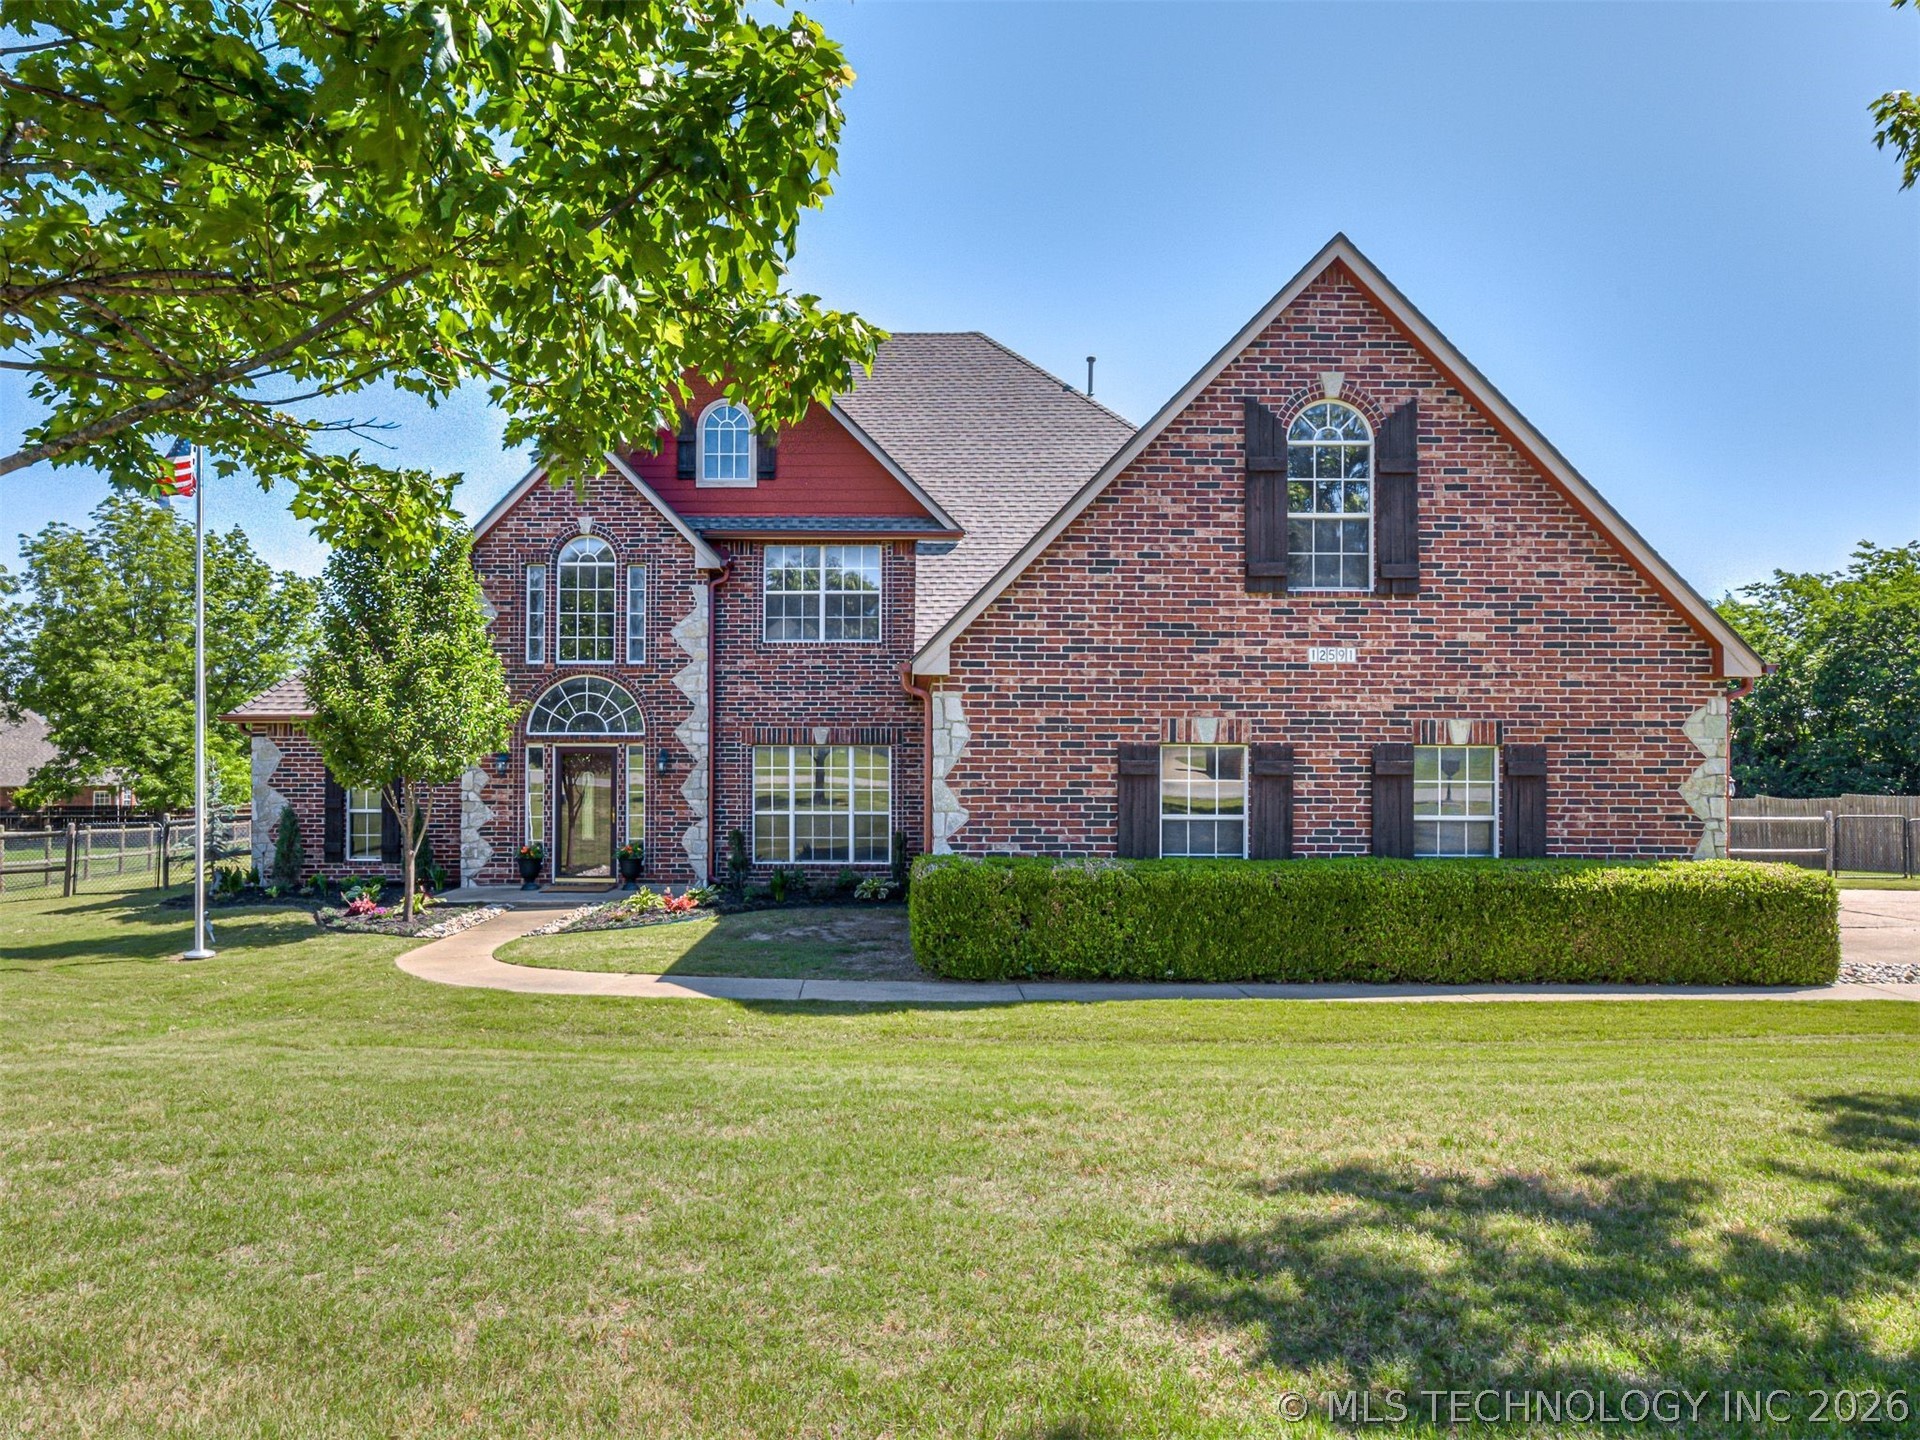
12591 Longhorn Court, Glenpool, OK 74033
Longhorn Estates · Tulsa County
Key Facts
Description
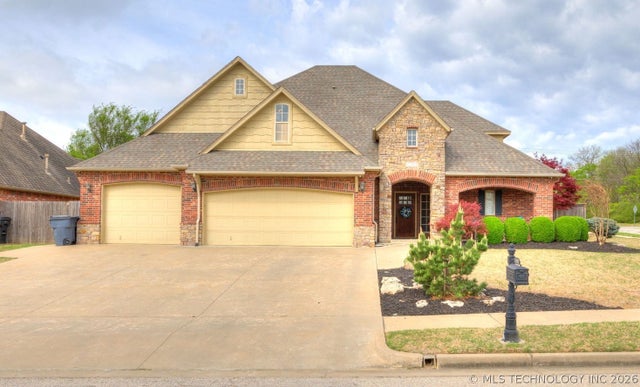
Don’t miss this ABSOLUTELY STUNNING 5 bed/ 3 bath home tucked away on .85 acres in coveted Longhorn Estates of Glenpool! Stepping inside, you’ll be greeted with a 20 foot ceiling feature, wonderful natural light, & a desirable open concept/ split floorpan that offers a perfect blend of modern elegance and functionality throughout. Downstairs private master suite features a raised ceiling detail & spacious master bath with shower, soaker tub, double vanities, & walk in closet- the perfect retreat you deserve! Fantastic layout for entertaining guests! Large kitchen overlooks the vaulted 1st and 2nd living spaces w/ brick fireplace and easy access to the back deck. Upstairs 4th and 5th bedrooms could easily flex to a game room, hobby room, or theater room if desired! The oversized laundry room w/ additional storage is a perfect example of the generous room sizes & plenty of thoughtful storage areas throughout, making everyday living a breeze! The heated and cooled sunroom serves as a 2nd living space and is an absolute a SHOWSTOPPER w/ breathtaking views of the private backyard oasis, backing to mature trees. Step outside to a wraparound back deck that's perfect for your morning coffee & evening cookouts. The 400+ sq/ft workshop w/ full electric, AC unit, & loft storage completes the outdoor space and is a dream for the weekend hobbyist w/ extra storage needs! Additional features & updates include: Inground storm shelter, sprinkler system & fresh landscaping, video security system, new roof in 2023, new HVAC in 2022, new carpet & interior paint in 2026, & over $20,000 in electrical upgrades in 2023 to include a home surge protector, generator hookup, 200 amp panel upgrade, redevice, & more! Conveniently located minutes to Hwy 75, the Creek Turnpike, & Tulsa Hills Shopping Center for dining & entertainment. Truly too many features to list… Make it yours!!
Property Information
Property Type
Residential
Sub-Type
Single Family Residence
Structure Type
House
Year Built
2003
Living Area
4,100 sq ft
Lot Size
0.85 acres
Garage Spaces
3
Days on Market
43
MLS® Listing#
2617582
Property Features
Interior
Exterior
Appliances
Cooling
Heating
Flooring
Fireplace
Basement
Pool
Parking
Laundry
Patio
Fencing
Lot Features
Construction
Foundation
Roof
Windows
Security
Other Structures
Utilities
Sewer
Water Source
Schools
- Elementary:
- Glenpool
- High:
- Glenpool
Financial Details
HOA
$350 / Annually
Annual Taxes
$3,685
Tax year 2025
Parcel Number
85190-72-03-15600
Directions
From Hwy 75 & 121st St. S. (Hwy 117)- Head west on 121st. Turn left onto Longhorn Ave. Head South on Longhorn Ave as it curves to the left. At the stop sign, turn left. House will be the 2nd home on your left.
Affordability Calculator
$117,800
Estimated monthly payment
$3,135/mo
Principal $471,200 · Est. interest $657,366 over 30 yrs
Neighborhood Market Statistics
How this home compares to active listings in Glenpool, OK
- $440,000
- Median Listing Price
- 48
- Median Days on Market
- 2,407
- Median Sq Ft
- $180
- Median Price / Sq Ft
- 78
- Active Listings
- This home’s price is 34% above the area median.
- Its price per sq ft is 20% below the area median.
Market statistics compiled from active EXIT Realty® and MLS listings in Glenpool, OK.
Location

Points of Interest in Glenpool, OK
Showing the Glenpool area map.
Nearby Schools
Nact Glenpool
School · 2.0 mi away
Glenpool Middle School
School · 2.1 mi away
Glenpool High School
Secondary · 2.2 mi away
Glenpool Elementary School
Elementary · 2.4 mi away
Glenpool Intermediate School
Secondary · 2.4 mi away
Goddard School
School · 2.8 mi away
Oliver Elementary School
Elementary · 3.0 mi away
Kiefer High School
Secondary · 3.0 mi away
Rongey MS
Elementary · 3.0 mi away
Ladybug Landing Early Learning Ctr
School · 3.2 mi away
Jenks West Elementary
Elementary · 3.5 mi away
Kiefer Elementary School
Elementary · 3.5 mi away
Jenks West Intermediate
Elementary · 3.5 mi away
Jenks Community Education
School · 3.7 mi away
Jenks Public Schools Police Department
School · 4.1 mi away
Sapulpa Middle School
Elementary · 4.1 mi away
Jenks High School
Secondary · 4.1 mi away
Jenks Alternative Center
School · 4.2 mi away
Jenks Public Schools
Secondary · 4.2 mi away
Faith Christian School
School · 4.3 mi away
Commute Calculator
Nearby Homes
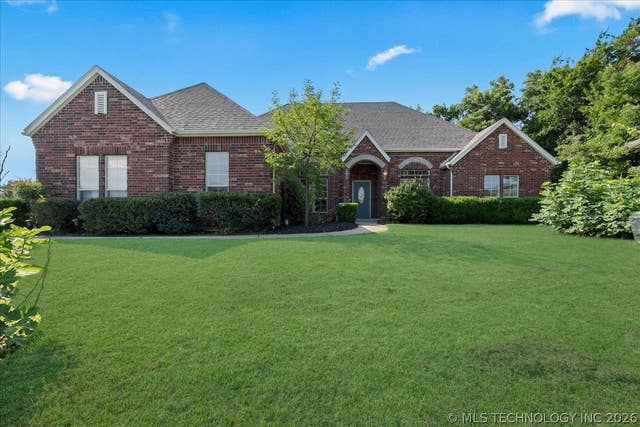
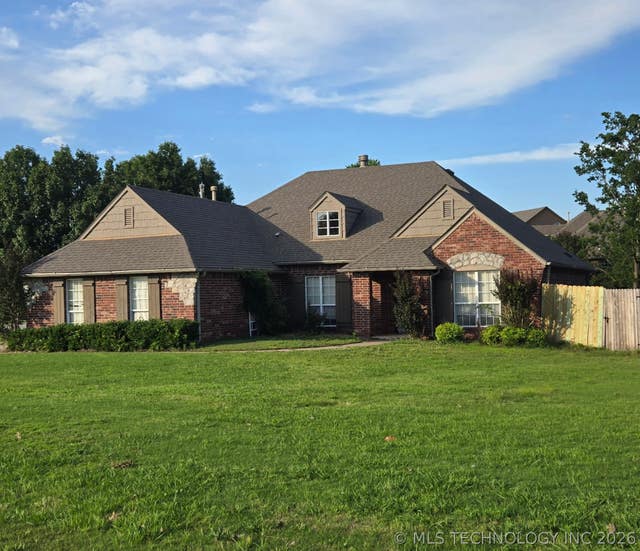


Similar Homes Nearby




Similar Home Values
Comparable nearby listings and their asking prices.
| Address | Price | Beds | Baths | Sq Ft |
|---|---|---|---|---|
| 15002 S Justin Avenue, Glenpool, OK | $434,900 | 4 | 3 | 3,426 |
| 831 W 148th Street S, Glenpool, OK | $449,900 | 5 | 4 | 3,463 |
| 852 E 149th Street S, Glenpool, OK | $477,400 | 4 | 3 | 2,400 |
| 932 E 149th Street S, Glenpool, OK | $482,400 | 4 | 3 | 2,400 |
| 610 E 149th Street S, Glenpool, OK | $484,500 | 4 | 3 | 3,039 |
| 754 E 149th Street S, Glenpool, OK | $494,900 | 4 | 3 | 2,499 |
Moving Cost Estimate
EXIT Agents in Glenpool


Listing Courtesy: Rooted Land & Homes LLC - 9188597272
Presented by: Adam Gardner