

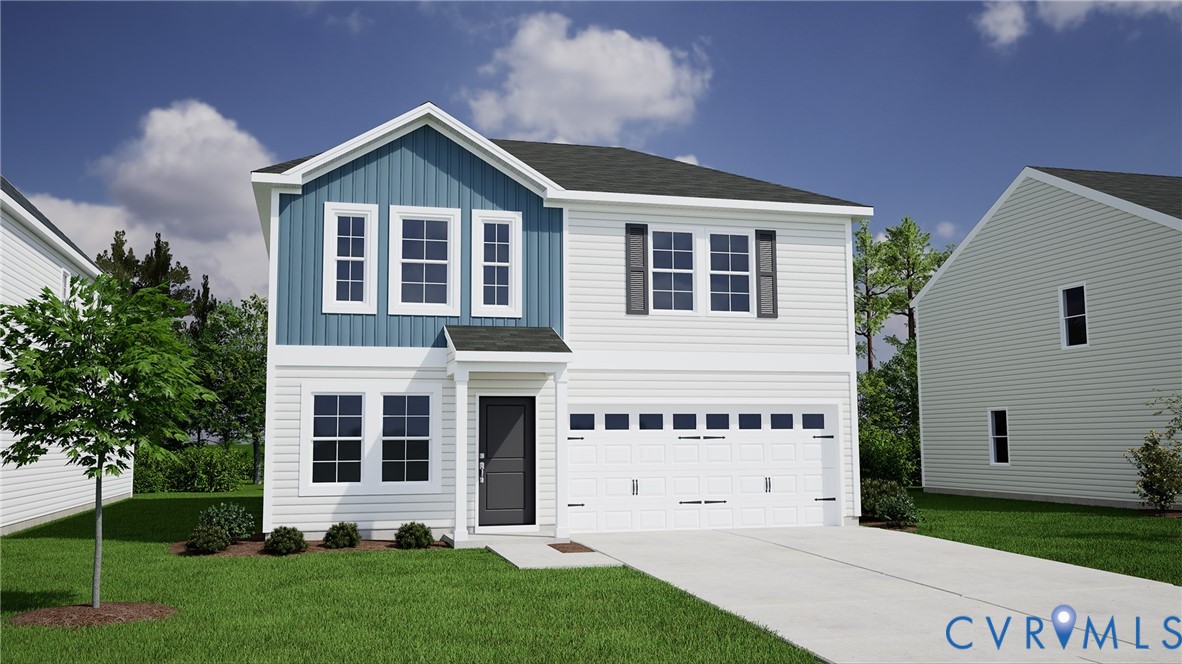
7513 Red Kousa Avenue, Henrico, VA 23231
Arcadia · Henrico County
Key Facts
Description
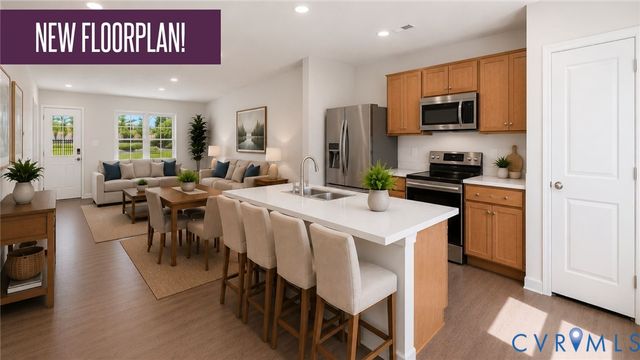
"Don’t Miss Your Chance to Move In This Year in Arcadia by Mungo Homes, Richmond’s Hottest New Community! Welcome to this well-designed two-story home offering a comfortable and efficient layout that balances open living spaces with private retreats. The first-floor features 9-foot ceilings, a welcoming entry, and a separate formal dining room, perfect for hosting or everyday meals. Toward the rear of the home, the layout opens into a spacious great room connected to an eat-in kitchen, creating a natural gathering space with excellent flow for entertaining. A conveniently located powder room completes the main level. Upstairs, the primary suite is privately positioned to serve as a relaxing retreat, while three additional bedrooms provide flexibility for family, guests, or home office needs. A centrally located hall bath serves the secondary bedrooms, and the upstairs laundry room adds everyday convenience. With its efficient layout and comfortable living spaces, this home is designed to support modern living with ease. Community amenities include a zero-entry pool, splash pad, pickleball courts, playground, and walking trails, offering a lifestyle designed to stand out in the area. Arcadia is ideally located just outside the city limits, approximately 15 minutes from dining and entertainment in downtown Richmond and about 10 minutes from Richmond International Airport. Surrounded by natural beauty, the community is adjacent to Dorey Park with convenient access to the Virginia Capital Trail. Home is scheduled for completion in Fall 2026." *Photos of our Lancaster model not of the actual home*
Property Information
Property Type
Residential
Sub-Type
Single Family Residence
Style
Two Story
Year Built
2026
Stories
2
Living Area
2,152 sq ft
Lot Size
0.13 acres
Garage Spaces
2
Ownership
Corporate
Days on Market
22
MLS® Listing#
2617417
Property Features
Interior
Appliances
Cooling
Heating
Flooring
Pool
Parking
Patio
Construction
Community
Sewer
Water Source
Rooms
Schools
- Elementary:
- Varina
- Middle:
- Rolfe
- High:
- Varina
Financial Details
HOA
$125 / Monthly
Parcel Number
179354
Affordability Calculator
$94,800
Estimated monthly payment
$2,523/mo
Principal $379,200 · Est. interest $529,018 over 30 yrs
Neighborhood Market Statistics
How this home compares to active listings in Henrico, VA
- $407,921
- Median Listing Price
- 27
- Median Days on Market
- 1,898
- Median Sq Ft
- $237
- Median Price / Sq Ft
- 336
- Active Listings
- This home’s price is 16% above the area median.
- Its price per sq ft is 7% below the area median.
Market statistics compiled from active EXIT Realty® and MLS listings in Henrico, VA.
Similar Homes Nearby

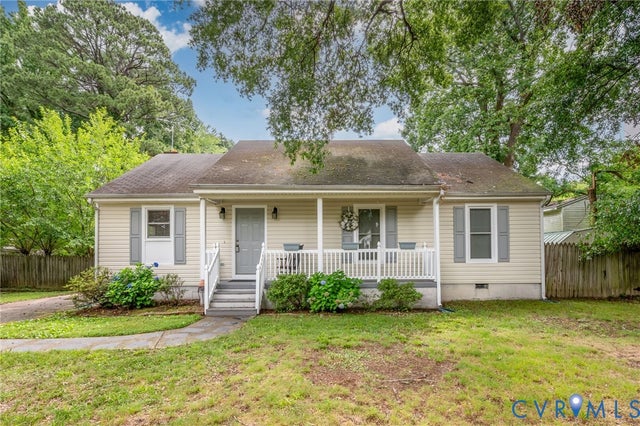
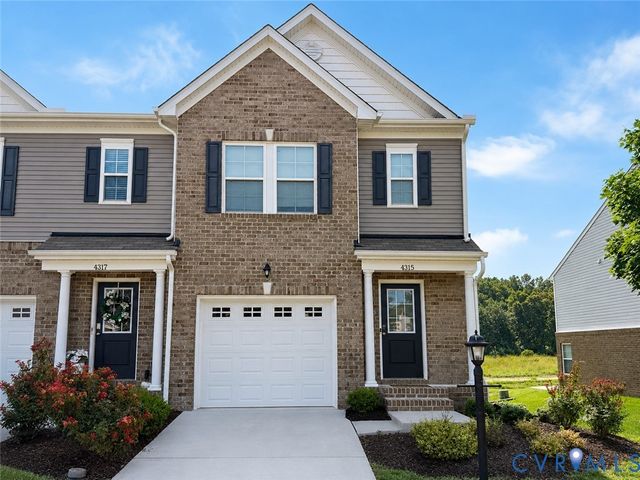
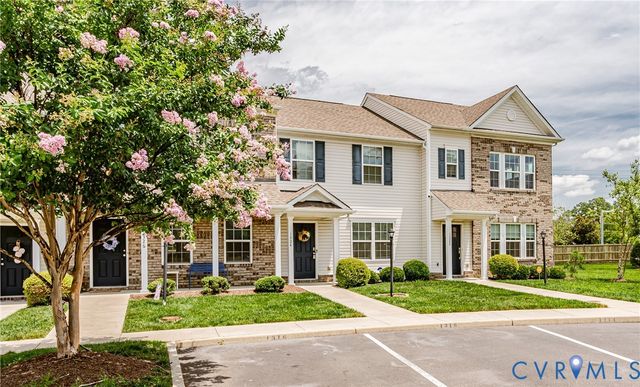
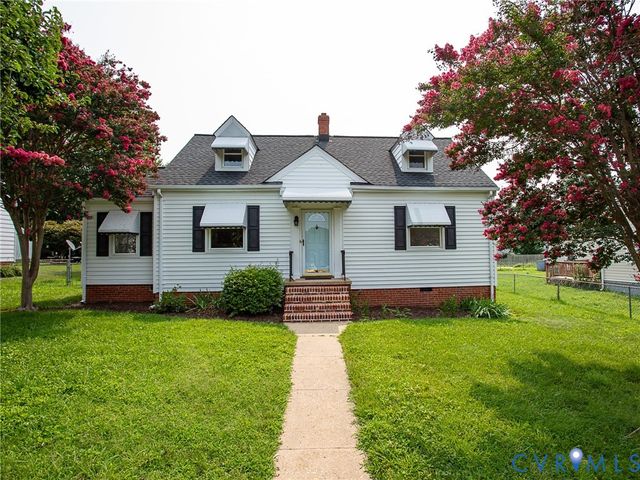
Similar Home Values
Comparable nearby listings and their asking prices.
| Address | Price | Beds | Baths | Sq Ft |
|---|---|---|---|---|
| 5224 Fireball Drive G-45, Henrico, VA | $332,960 | 3 | 3 | 1,520 |
| 2806 E Laburnum Avenue A4-1, Henrico, VA | $333,835 | 3 | 3 | 1,520 |
| 6627 Carmel Road, Henrico, VA | $334,900 | 3 | 2 | 1,139 |
| 4315 Kidsgrove Road, Henrico, VA | $334,950 | 3 | 3 | 1,856 |
| 1324 Stone Ridge Park Loop, Henrico, VA | $335,000 | 3 | 3 | 1,495 |
| 4207 Chickahominy Avenue, Henrico, VA | $335,000 | 3 | 2 | 1,476 |
Moving Cost Estimate

Listing Courtesy: ICON Realty Group, ERA Powered - (804) 775-2000
Presented by: Catina Jones
Last Updated: 2026-06-25