

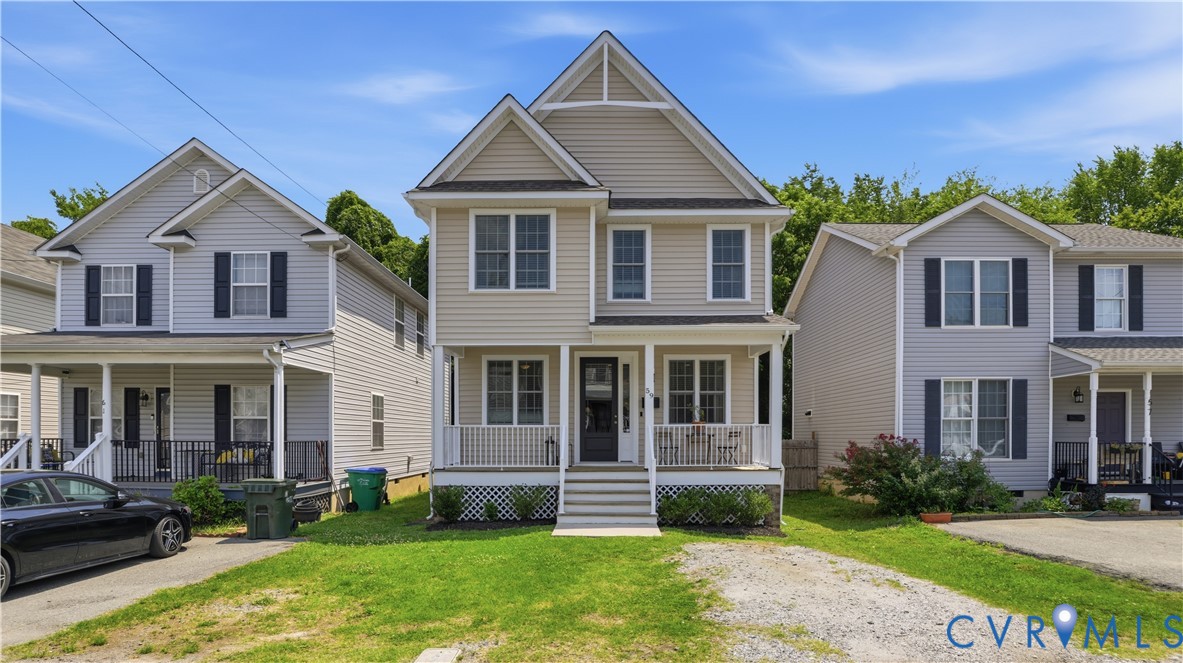
59 W Pilkington Street, Richmond, VA 23225
Atkinsons Plan · Richmond City County
Key Facts
Description
Welcome to this beautifully maintained newer construction home located in Richmond's desirable Swansboro area! Built in 2021, this move-in ready home offers modern finishes, an open floor plan, and comfortable living spaces throughout. As you enter the home, you are greeted by a welcoming foyer and a private office/flex room that is perfect for working from home or additional living space. The spacious family room opens seamlessly to the kitchen and dining area, creating an ideal layout for both everyday living and entertaining. The stunning kitchen features an island, granite countertops, subway tile backsplash, stainless steel appliances, abundant cabinet space, recessed lighting, and a large walk-in pantry. The second level offers generously sized bedrooms, including a spacious primary suite with a beautifully updated private bathroom featuring a custom tile shower and modern finishes. Additional bedrooms provide flexibility for family and guests. Additional features include luxury vinyl plank flooring throughout the main living areas, crown molding, ceiling fans, large laundry room, covered front porch, off-street parking, and a private fenced rear yard with patio perfect for outdoor entertaining and relaxation. Conveniently located just minutes from Downtown Richmond, Forest Hill Park, the James River, restaurants, shopping, and major interstate access, this home offers the perfect combination of modern living and city convenience. Don't miss your opportunity to own this exceptional move-in ready home!
Property Information
Property Type
Residential
Sub-Type
Single Family Residence
Style
Two Story
Year Built
2021
Stories
2
Living Area
1,803 sq ft
Lot Size
0.07 acres
Ownership
Individuals
Days on Market
22
MLS® Listing#
2617123
Property Features
Interior
Appliances
Cooling
Heating
Flooring
Basement
Pool
Parking
Laundry
Patio
Fencing
Lot Features
Construction
Utilities
Sewer
Water Source
Rooms
- First
Schools
- Elementary:
- Blackwell
- Middle:
- Boushall
- High:
- Armstrong
Financial Details
Annual Taxes
$3,888
Tax year 2025
Assessed Value
$324,000
Parcel Number
S000-0412-031
Affordability Calculator
$81,990
Estimated monthly payment
$2,182/mo
Principal $327,960 · Est. interest $457,533 over 30 yrs
Neighborhood Market Statistics
How this home compares to active listings in Richmond, VA
- $408,917
- Median Listing Price
- 42
- Median Days on Market
- 1,628
- Median Sq Ft
- $247
- Median Price / Sq Ft
- 486
- Active Listings
- This home’s price is right around the area median.
- Its price per sq ft is 8% below the area median.
Market statistics compiled from active EXIT Realty® and MLS listings in Richmond, VA.
Location

Points of Interest in Richmond, VA
Showing the Richmond area map.
Nearby Schools
Blackwell Elementary School
Elementary · 0.5 mi away
Commonwealth Christian Academy
School · 0.6 mi away
Swansboro Elementary School
Elementary · 0.8 mi away
Patrick Henry School of Science and Arts
Elementary · 0.9 mi away
Oak Grove Elementary School
Secondary · 0.9 mi away
Ephesus Junior Academy
Elementary · 1.2 mi away
Good Shepherd Episcopal School
School · 1.4 mi away
Open High School
Secondary · 1.5 mi away
Oak Grove Bellemeade Elementary School
Elementary · 1.5 mi away
Mathscience Innovation Center
School · 1.6 mi away
Clark Springs Elementary School
Elementary · 1.6 mi away
George Wythe High School
Secondary · 1.7 mi away
St Andrew's School
School · 1.8 mi away
Yvonne B. Miller High School
Secondary · 1.8 mi away
Amelia Street School
School · 1.8 mi away
Foundation Learn Academy
School · 1.9 mi away
Vcu School of Education
School · 2.0 mi away
Bellevue Elementary School
Elementary · 2.0 mi away
Central Montessori School
Elementary · 2.1 mi away
Vcu School of Social Work
School · 2.1 mi away
Commute Calculator
Nearby Homes
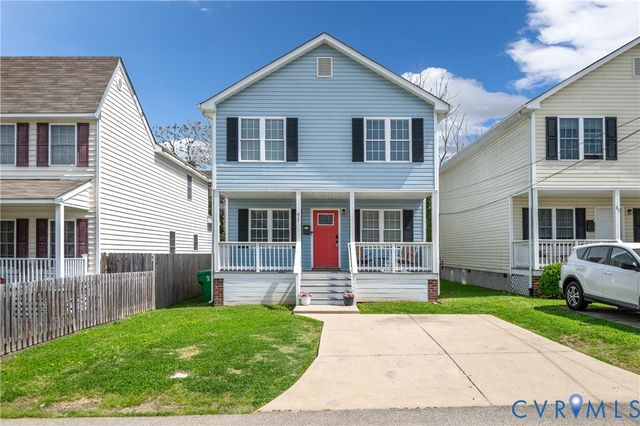

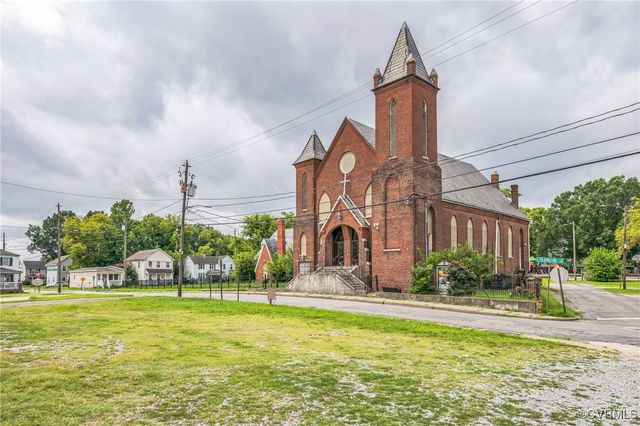

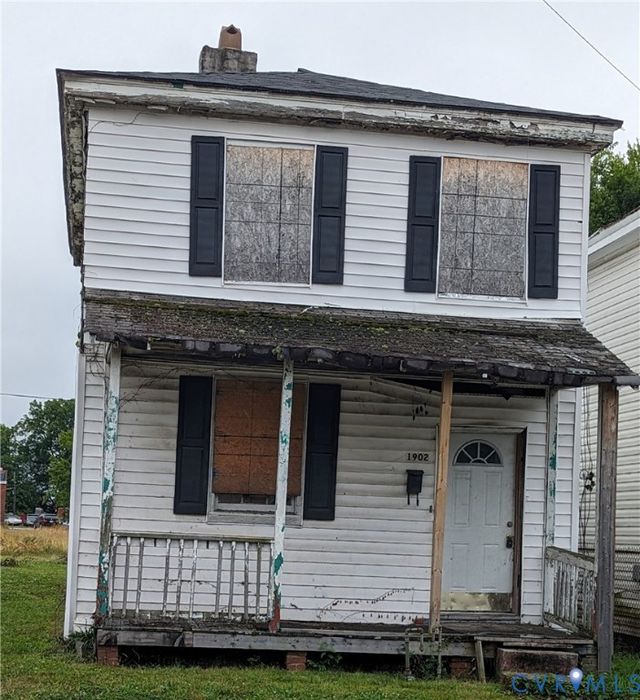
Similar Homes Nearby
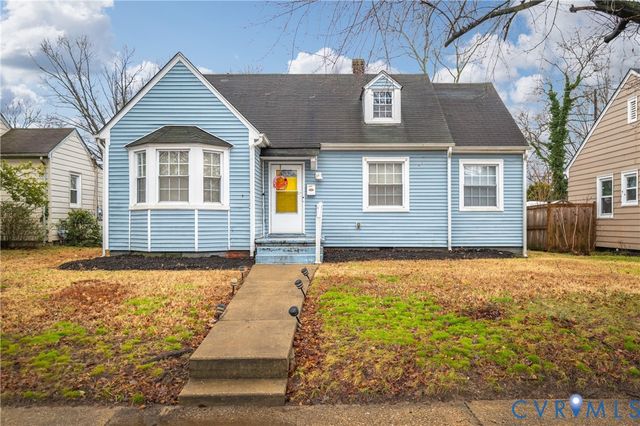
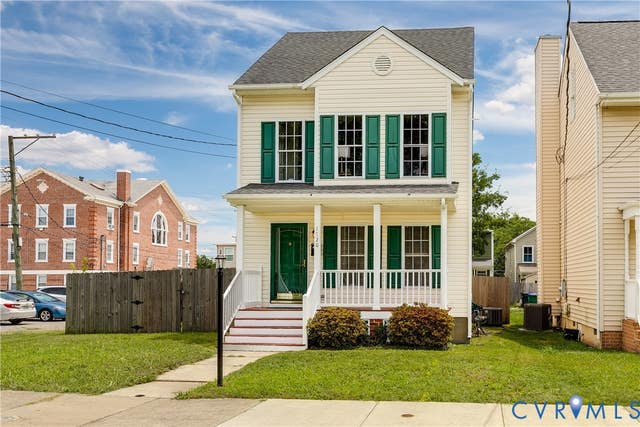
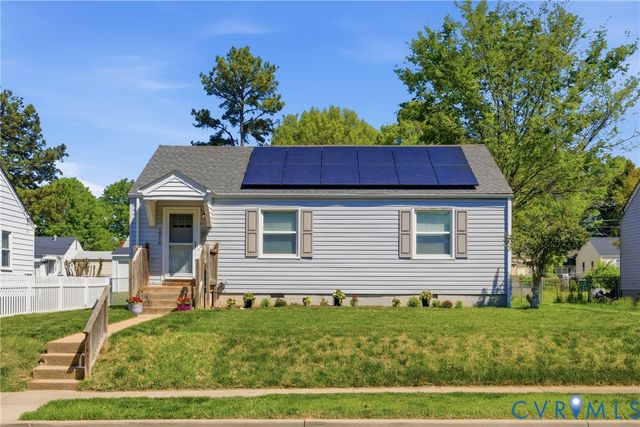
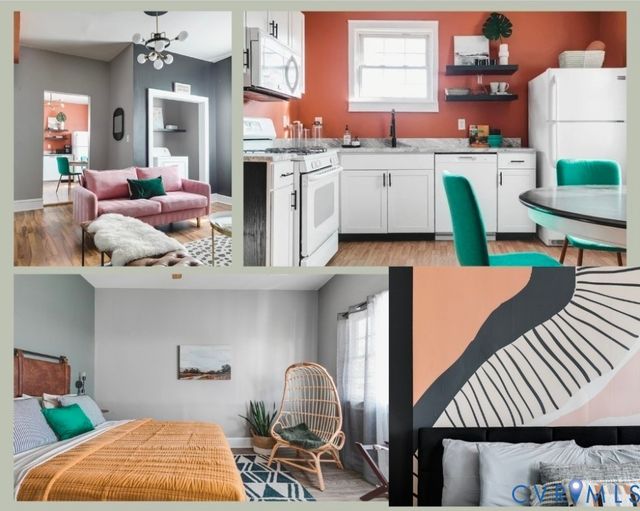
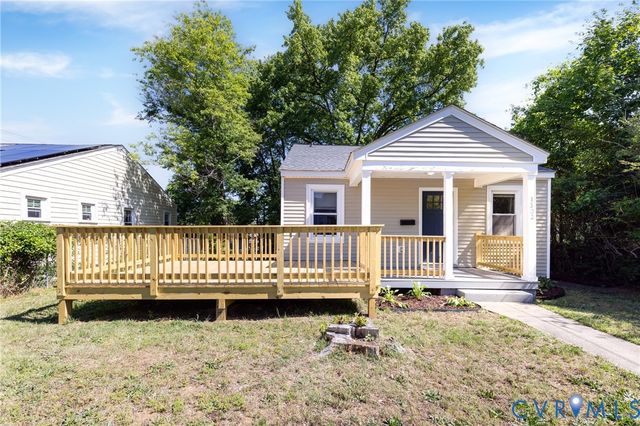
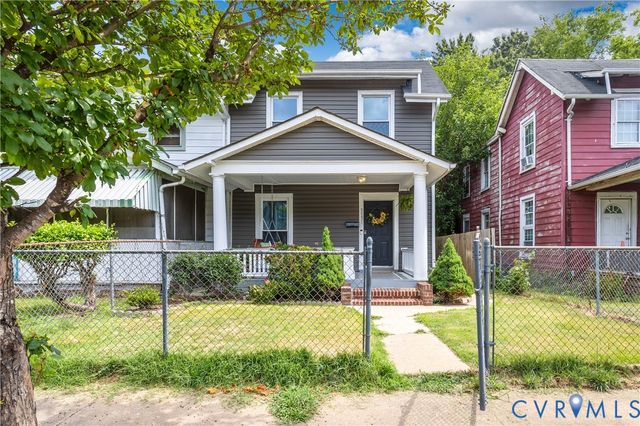
Similar Home Values
Comparable nearby listings and their asking prices.
| Address | Price | Beds | Baths | Sq Ft |
|---|---|---|---|---|
| 1311 Williamsburg Road, Richmond, VA | $289,900 | 3 | 2 | 1,518 |
| 1720 Porter Street, Richmond, VA | $289,950 | 3 | 2 | 1,233 |
| 1016 Crafton Lane, Richmond, VA | $289,990 | 3 | 2 | 984 |
| 2910 Lawson Street, Richmond, VA | $290,300 | 3 | 2 | 1,318 |
| 1302 Mount Erin Drive, Richmond, VA | $294,900 | 3 | 2 | 949 |
| 3131 5th Avenue, Richmond, VA | $294,950 | 3 | 2 | 1,280 |
Moving Cost Estimate
EXIT Agents in Richmond



Listing Courtesy: RE/MAX Commonwealth - remaxryanmedlin@gmail.com
Presented by: Ryan Medlin
Last Updated: 2026-06-23