

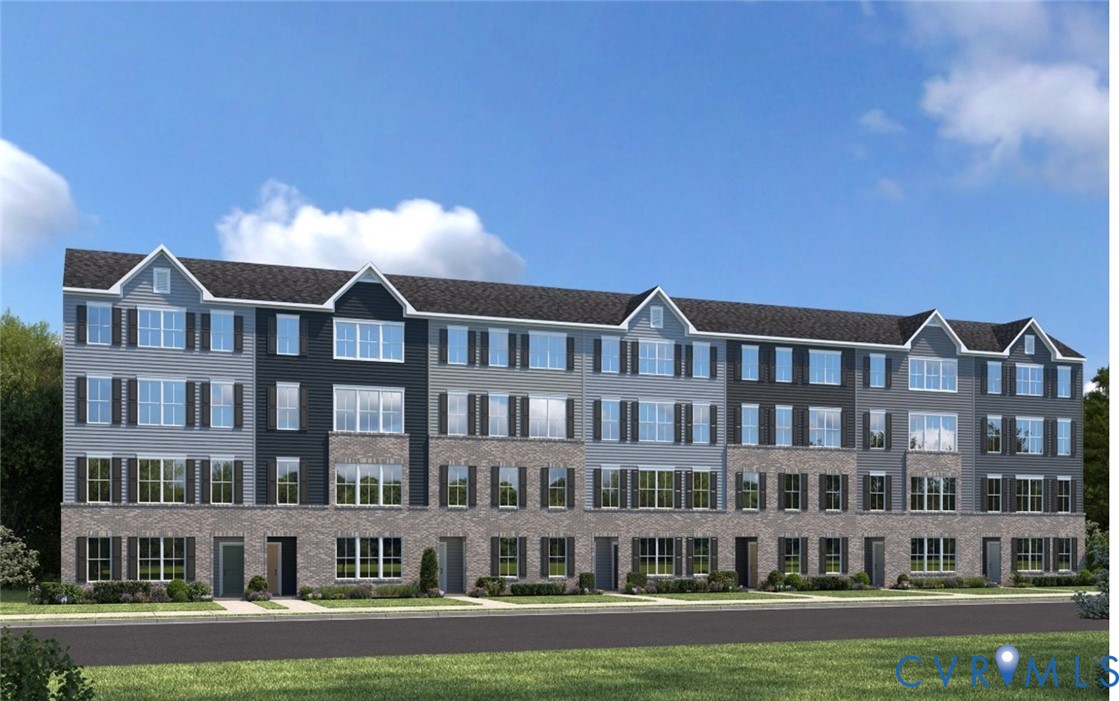
12 Calgary Drive, Chester, VA 23831
Moore's Lake · Chesterfield County
Key Facts
Description
The Monet Plan at Moore’s Lake offers spacious, maintenance free living with 3 bedrooms and 2 ½ baths. This 2-story luxury townhome style condo feels like a single-family home but with an affordable price. As you enter into your home you are greeted with a spacious great room. Your kitchen features stainless steel appliances, LED lighting, and a breakfast bar perfect for morning coffee. Battling weather is a thing of the past with your included attached garage with private driveway. After a long day escape to your private owner’s suite oasis with 2 large walk-in closets and ensuite bath with double vanity. Two generously sized additional bedrooms are the perfect spot for the kids' rooms, a home office or bonus room. Looking for a convenient location? Moore’s Lake is centrally located in the heart of Chester steps from restaurants, shopping, and entertainment. Commuting is a breeze with interstates 95, 295 and 288 right down the road. With all exterior maintenance included you can start putting more time back in your day. Isn’t it time you started getting more and living the lifestyle you have always imagined? Home Under construction but Photos are Renderings for demonstration purposes.
Property Information
Property Type
Residential
Sub-Type
Condominium
Style
Modern, Two Story
Year Built
2026
Stories
2
Living Area
1,621 sq ft
Garage Spaces
1
Ownership
Corporate
Days on Market
2
MLS® Listing#
2617102
Property Features
Interior
Appliances
Cooling
Heating
Flooring
Pool
Parking
Laundry
Patio
Construction
Foundation
Roof
Windows
Security
Utilities
Sewer
Water Source
Rooms
- Bedroom 311.3 x 10.6Second
Schools
- Elementary:
- Curtis
- Middle:
- Elizabeth Davis
- High:
- Thomas Dale
Financial Details
HOA
$88 / Monthly
Parcel Number
TBD
Directions
Route 10 (W Hundred Rd), Right onto US -1 N (Jefferson Davis Hwy), Right onto Calgary Loop/Waypoint Loop
Affordability Calculator
$61,998
Estimated monthly payment
$1,650/mo
Principal $247,992 · Est. interest $345,971 over 30 yrs
Neighborhood Market Statistics
How this home compares to active listings in Chester, VA
- $450,000
- Median Listing Price
- 48
- Median Days on Market
- 2,268
- Median Sq Ft
- $196
- Median Price / Sq Ft
- 116
- Active Listings
- This home’s price is 31% below the area median.
- Its price per sq ft is 2% below the area median.
Market statistics compiled from active EXIT Realty® and MLS listings in Chester, VA.
Similar Homes Nearby
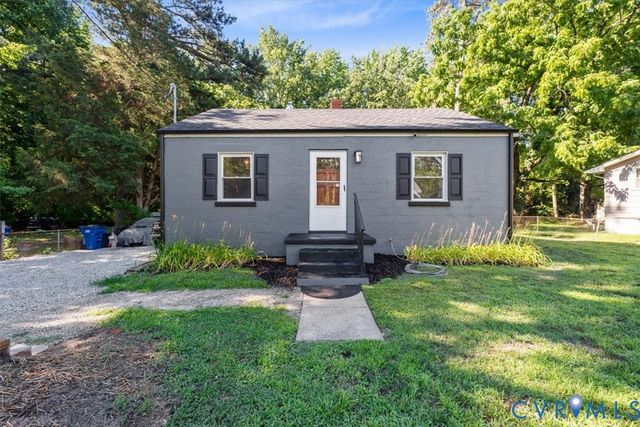
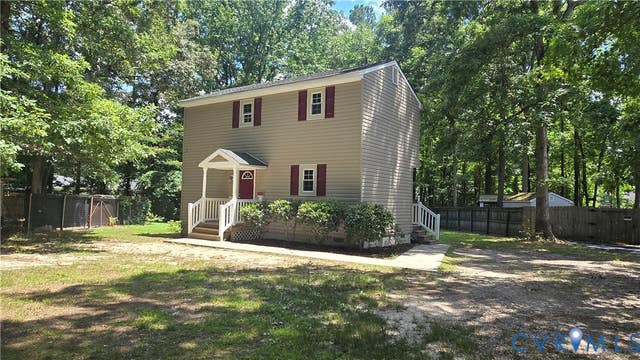
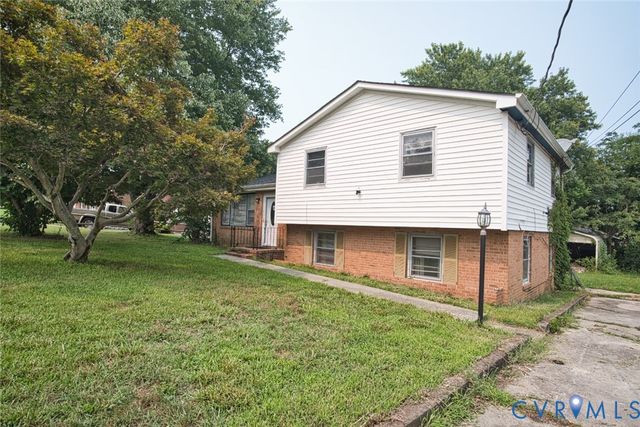
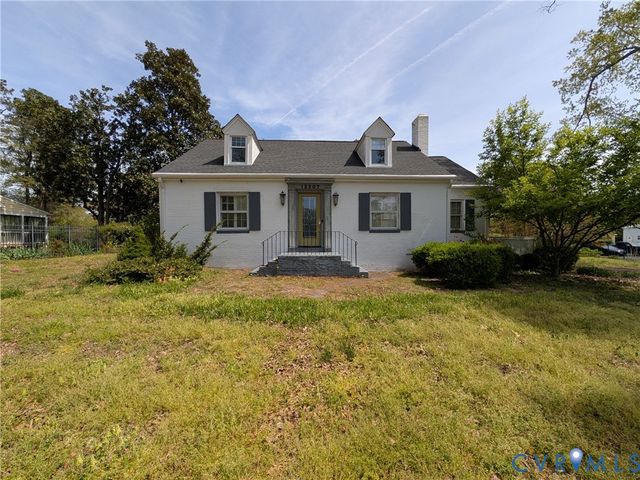
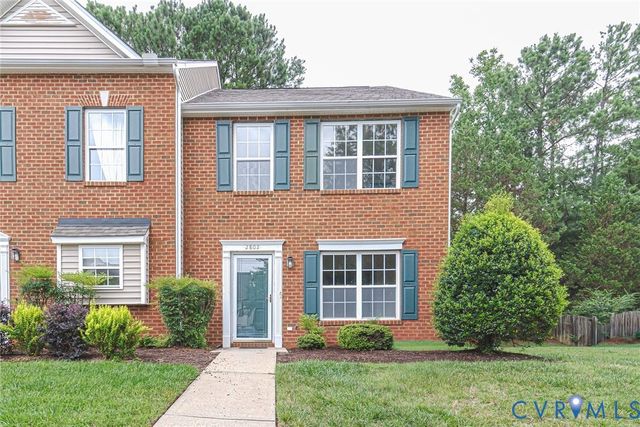
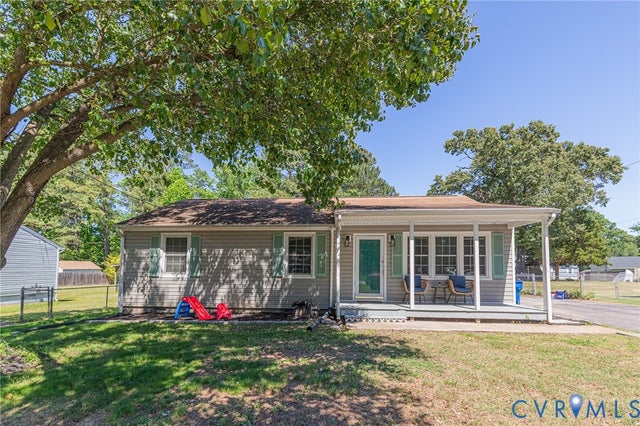
Similar Home Values
Comparable nearby listings and their asking prices.
| Address | Price | Beds | Baths | Sq Ft |
|---|---|---|---|---|
| 2459 Osborne Road, Chester, VA | $249,500 | 2 | 1 | 672 |
| 3807 Mooring Way, Chester, VA | $249,900 | 2 | 1 | 932 |
| 16105 Meridian Avenue, Chester, VA | $260,000 | 4 | 2 | 1,775 |
| 12307 Buckingham Street, Chester, VA | $269,900 | 4 | 2 | 2,252 |
| 2802 Goyne Terrace, Chester, VA | $279,500 | 3 | 3 | 1,320 |
| 14217 Central Avenue, Chester, VA | $283,000 | 3 | 2 | 1,092 |
Moving Cost Estimate

Listing Courtesy: Long & Foster REALTORS - (804) 467-9022
Presented by: John Thiel
Last Updated: 2026-06-24