

415 W 24th Street, Richmond, VA 23225
Woodland Heights · Richmond City County
Key Facts
Description
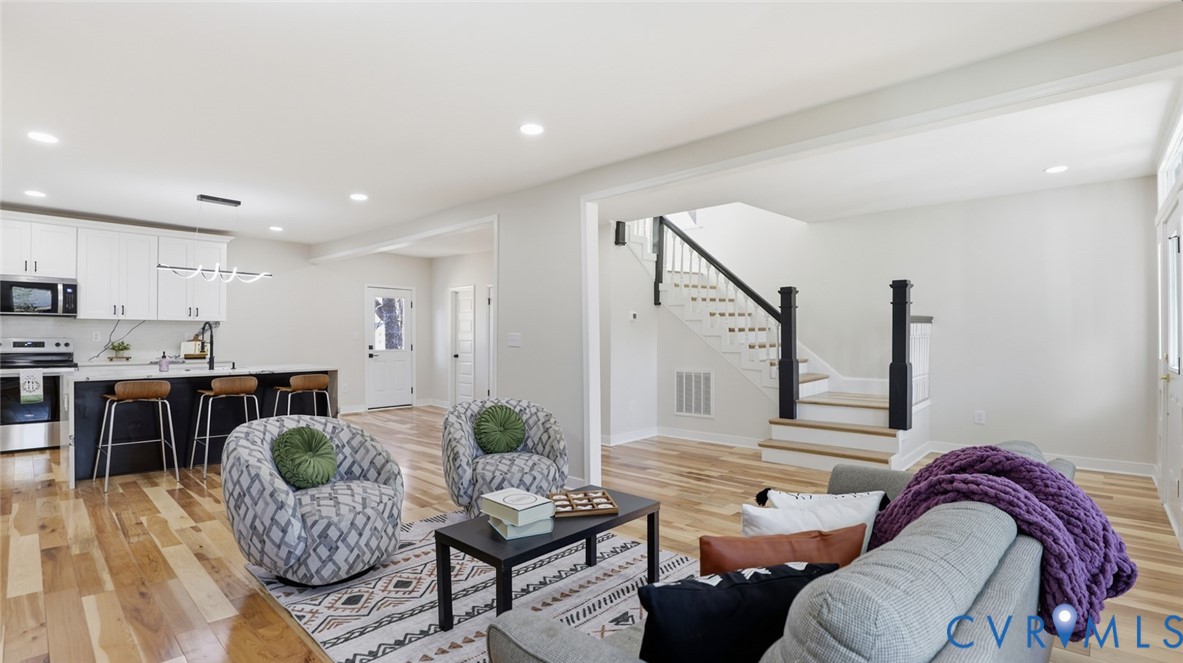
Welcome to Woodland Heights, one of Richmond's most sought-after neighborhoods, known for its historic charm, tree-lined streets, and convenient location just minutes from Downtown Richmond, Forest Hill Park, and the James River. This fully renovated single-family home combines classic character with modern updates and quality craftsmanship throughout. The open floor plan features refinished hardwood floors, recessed lighting, fresh neutral paint, and abundant natural light. The living area includes a decorative fireplace with a custom accent wall and mantle, creating an inviting space for relaxing or entertaining. The updated kitchen offers white shaker cabinetry, quartz countertops, stainless steel appliances, modern lighting, ample storage, and a large center island with seating. A rear entry provides easy access to the backyard and outdoor spaces. The home includes three bedrooms and one and a half renovated bathrooms with stylish tile, contemporary vanities, updated fixtures, and a freestanding soaking tub in the full bath. Major improvements include a new roof, HVAC, electrical, plumbing, insulation, and windows, offering improved efficiency and peace of mind. Exterior features include a covered front porch, off-street parking, low-maintenance landscaping, and an elevated deck ideal for outdoor enjoyment. Woodland Heights offers a unique blend of neighborhood charm and urban convenience. Enjoy easy access to Downtown Richmond, VCU, the James River Park System, Forest Hill Park, local restaurants, coffee shops, breweries, shopping, and major highways. Whether you're commuting to work, enjoying outdoor recreation, or exploring Richmond's vibrant dining and entertainment scene, this location provides convenient access to it all while maintaining the character and appeal of an established neighborhood. Schedule your showing today.
Property Information
Property Type
Residential
Sub-Type
Single Family Residence
Style
Two Story
Year Built
1920
Stories
2
Living Area
1,664 sq ft
Lot Size
0.14 acres
Ownership
Corporate
Days on Market
10
MLS® Listing#
2616980
Property Features
Cooling
Heating
Basement
Pool
Parking
Construction
Roof
Sewer
Water Source
Rooms
- First
Schools
- Elementary:
- Westover Hills
- Middle:
- River City
- High:
- Armstrong
Financial Details
Annual Taxes
$3,444
Tax year 2025
Assessed Value
$287,000
Parcel Number
S000-0493-018
Directions
Traveling east on Semmes, make a right turn onto W 24th Street.
Affordability Calculator
$90,000
Estimated monthly payment
$2,395/mo
Principal $360,000 · Est. interest $502,232 over 30 yrs
Neighborhood Market Statistics
How this home compares to active listings in Richmond, VA
- $408,917
- Median Listing Price
- 42
- Median Days on Market
- 1,628
- Median Sq Ft
- $247
- Median Price / Sq Ft
- 486
- Active Listings
- This home’s price is 10% above the area median.
- Its price per sq ft is 9% above the area median.
Market statistics compiled from active EXIT Realty® and MLS listings in Richmond, VA.
Location

Points of Interest in Richmond, VA
Showing the Richmond area map.
Nearby Schools
Commonwealth Christian Academy
School · 0.7 mi away
Patrick Henry School of Science and Arts
Elementary · 0.7 mi away
Blackwell Elementary School
Elementary · 0.8 mi away
Swansboro Elementary School
Elementary · 0.8 mi away
Ephesus Junior Academy
Elementary · 1.1 mi away
Good Shepherd Episcopal School
School · 1.2 mi away
Open High School
Secondary · 1.3 mi away
Oak Grove Elementary School
Secondary · 1.3 mi away
Clark Springs Elementary School
Elementary · 1.3 mi away
Amelia Street School
School · 1.5 mi away
St Andrew's School
School · 1.5 mi away
George Wythe High School
Secondary · 1.6 mi away
Mathscience Innovation Center
School · 1.6 mi away
Yvonne B. Miller High School
Secondary · 1.7 mi away
Vcu School of Education
School · 1.7 mi away
Foundation Learn Academy
School · 1.8 mi away
Oak Grove Bellemeade Elementary School
Elementary · 1.9 mi away
Vcu School of Social Work
School · 1.9 mi away
Westover Hills Elementary School
Elementary · 1.9 mi away
Vcu School of the Arts
School · 2.0 mi away
Commute Calculator
Nearby Homes

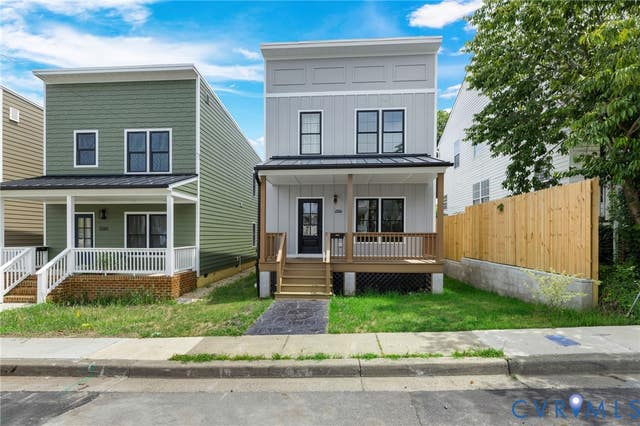
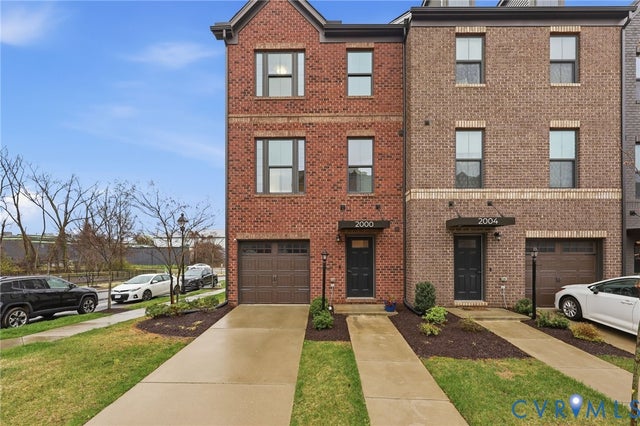
Similar Homes Nearby
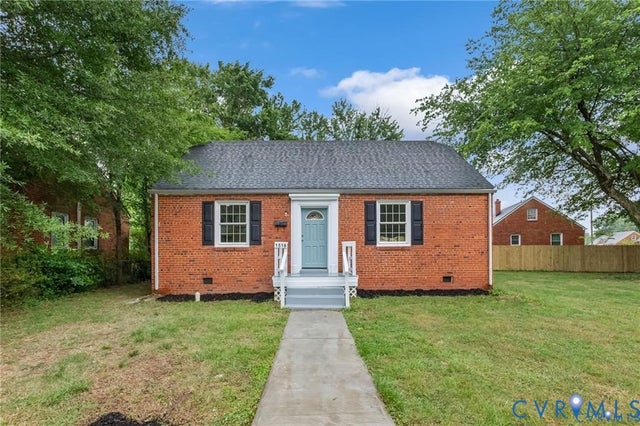
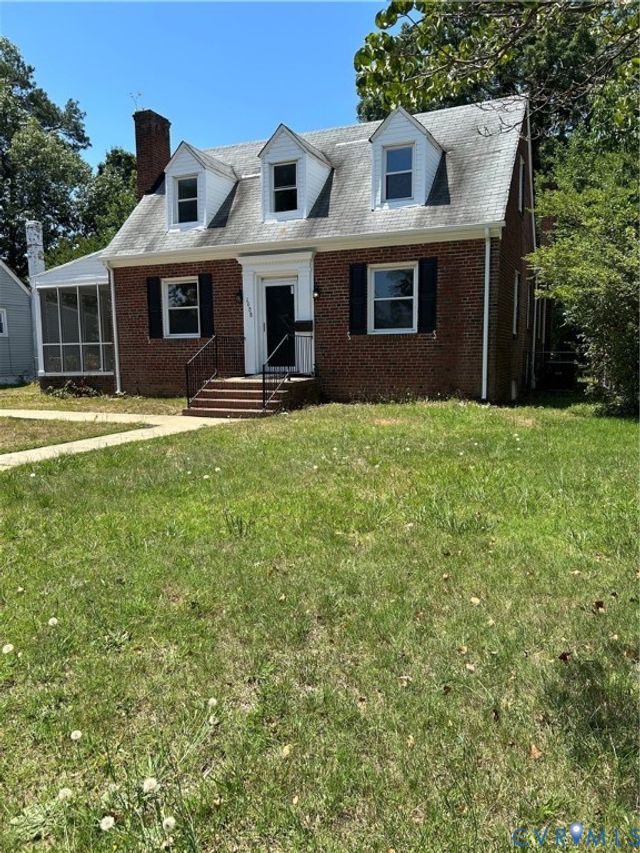

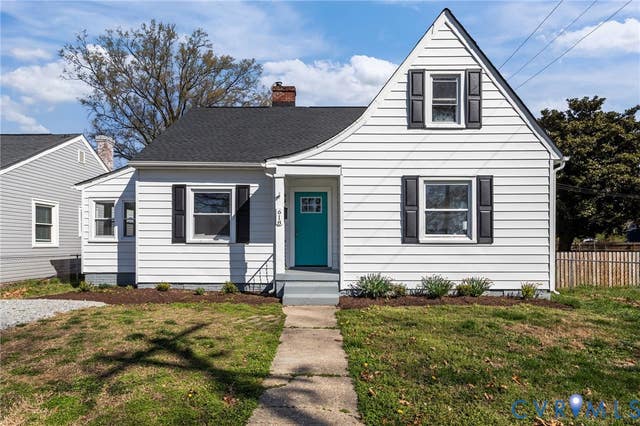
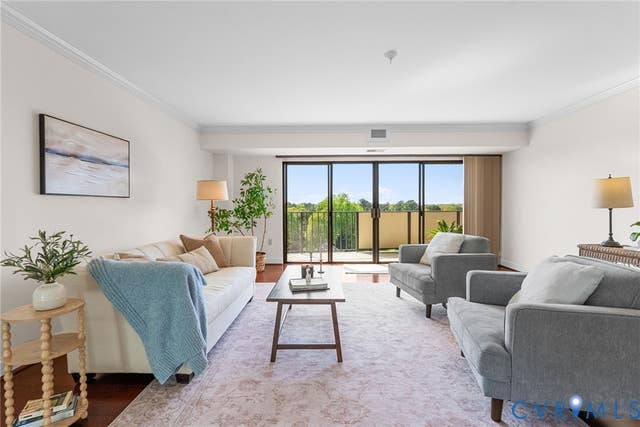
Similar Home Values
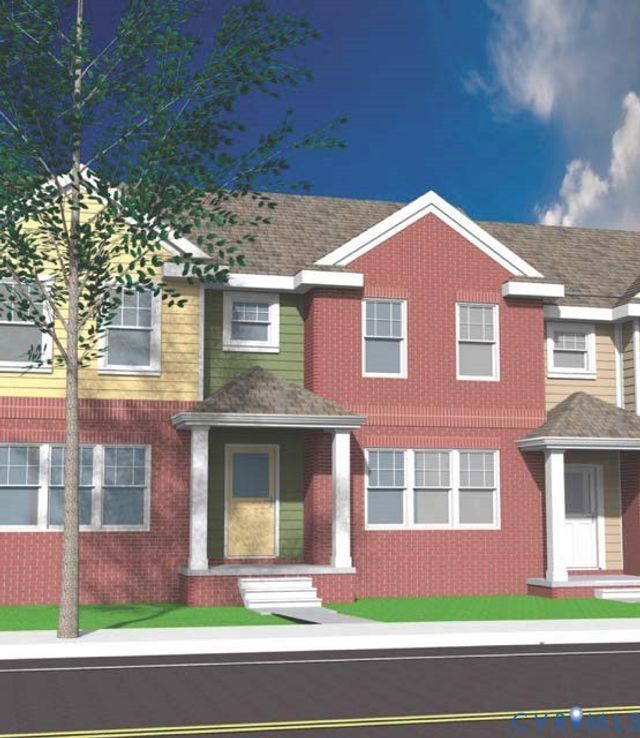
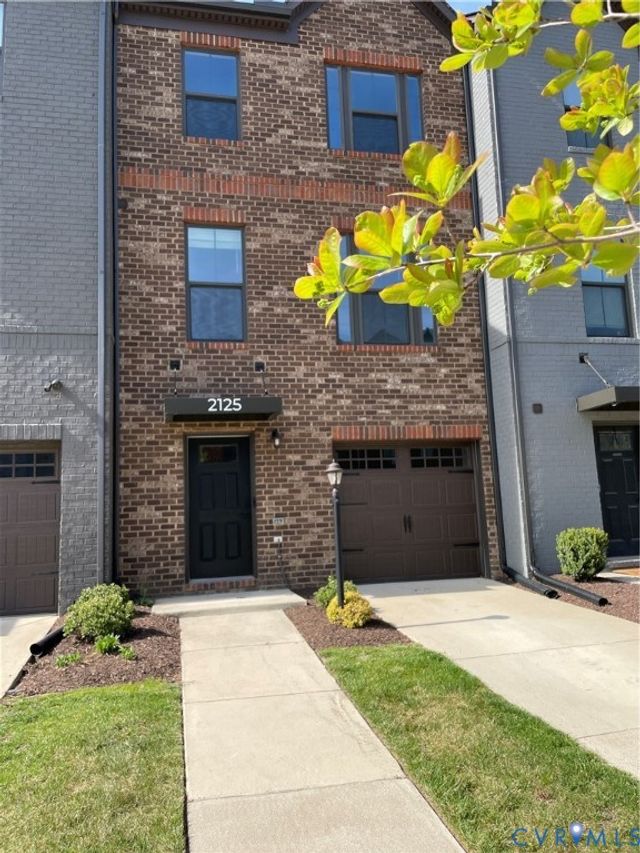
Comparable nearby listings and their asking prices.
| Address | Price | Beds | Baths | Sq Ft |
|---|---|---|---|---|
| 1516 Silver Avenue, Richmond, VA | $315,000 | 4 | 2 | 1,202 |
| 1008 E BELT Boulevard, Richmond, VA | $315,000 | 4 | 2 | 1,824 |
| 3449 Broadwick Road, Richmond, VA | $318,390 | 3 | 3 | 1,336 |
| 1209 N 22nd Street, Richmond, VA | $319,000 | 3 | 3 | 1,468 |
| 618 Pensacola Avenue, Richmond, VA | $319,950 | 4 | 2 | 1,527 |
| 2956 Hathaway Road U1101, Richmond, VA | $320,000 | 3 | 2 | 1,729 |
Moving Cost Estimate
EXIT Agents in Richmond



Listing Courtesy: Real Broker LLC - membership@therealbrokerage.com
Last Updated: 2026-06-19