

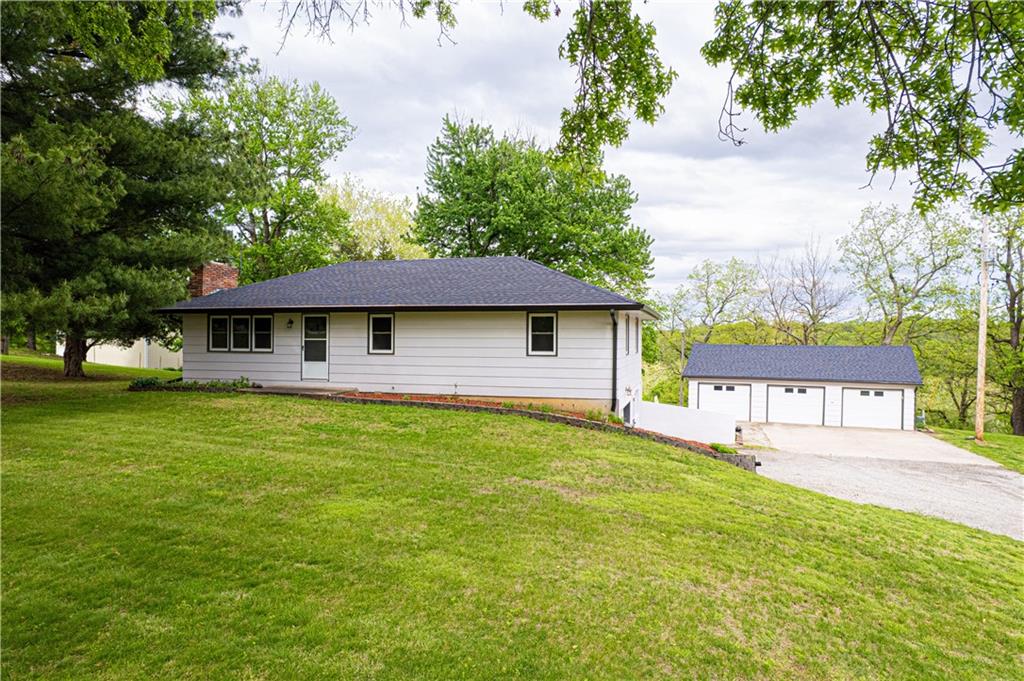
16929 State Route DD Highway, Savannah, MO 64485
None · Andrew County
Key Facts
Description
Spacious and well-maintained 4-bedroom, 2-bath home on 1.5 acres along State Rt DD in Savannah, MO, offering 2,536 total finished square feet and a full finished walk-out basement. This property has seen extensive updates, including new windows, HVAC system with humidifier, hot water heater, and added attic insulation in 2021, plus a brand-new roof and gutters in 2024. Septic system (tank and laterals) was replaced in 2017. The main level features three bedrooms with hardwood floors, ceiling fans, and soft pull-down blinds. The updated kitchen offers hickory cabinets with soft-close drawers, laminate flooring, modern lighting, and includes GE stove/oven, microwave, Frigidaire refrigerator, and Maytag dishwasher. The living room showcases a wood-burning fireplace, built-in grandfather clock, and fresh paint. The finished basement adds a fourth bedroom, second full bath with recent updates, new laminate flooring, fresh paint, additional living space, and ample storage. Wall-mounted TVs in the basement living area and bedroom stay. Exterior highlights include a 3-car detached garage with electricity and automatic doors (roof replaced in 2020), attached lean-to for extra storage, a 1-car attached garage, and plenty of parking. A rare combination of space, updates, and functionality—this home is truly move-in ready.
Property Information
Property Type
Residential
Sub-Type
Single Family Residence
Style
Traditional
Year Built
1976
Living Area
2,400 sq ft
Lot Size
0.99 acres
Garage Spaces
4
Ownership
Private
Days on Market
78
MLS® Listing#
2616805
Property Features
Interior
Appliances
Cooling
Heating
Flooring
Fireplace
Basement
Parking
Laundry
Patio
Fencing
Construction
Roof
Windows
Security
Other Structures
Sewer
Water Source
Schools
- Elementary:
- Savannah
- Middle:
- Savannah
- High:
- Savannah
Financial Details
HOA
None
Annual Taxes
$1,551
Parcel Number
29003
Directions
I29 North to State Route DD North, 16929 State Rt DD on Right Hand Side
Affordability Calculator
$70,980
Estimated monthly payment
$1,889/mo
Principal $283,920 · Est. interest $396,094 over 30 yrs
Neighborhood Market Statistics
How this home compares to active listings in Savannah, MO
- $316,667
- Median Listing Price
- 32
- Median Days on Market
- 2,112
- Median Sq Ft
- $148
- Median Price / Sq Ft
- 9
- Active Listings
- This home’s price is 12% above the area median.
- Its price per sq ft is right around the area median.
Market statistics compiled from active EXIT Realty® and MLS listings in Savannah, MO.
Location

Getting Around
Points of Interest in Savannah, MO
Showing the Savannah area map.
Nearby Schools
John Glenn Elementary School
Elementary · 3.1 mi away
Amazonia Elementary School
Elementary · 3.4 mi away
Savannah Middle School
Elementary · 3.8 mi away
Minnie Cline Elementary
Elementary · 4.0 mi away
Savannah R3 School District
Elementary · 4.1 mi away
Avenue City Elementary School
Elementary · 4.3 mi away
Early Childhood Learning Ctr
School · 4.4 mi away
Savannah High School
Secondary · 4.6 mi away
Pershing Elementary School
Elementary · 4.6 mi away
Robidoux Middle School
Secondary · 5.3 mi away
Oak Grove Elementary
Elementary · 5.8 mi away
Eugene Field Elementary School
Elementary · 6.2 mi away
Lindbergh Elementary School
Elementary · 6.4 mi away
Coleman Elementary School
Elementary · 6.7 mi away
Lafayette High School
Secondary · 6.8 mi away
St. Joseph Christian School
Elementary · 6.9 mi away
Noyes Elementary School
Elementary · 6.9 mi away
Bishop Leblond High School
Secondary · 7.2 mi away
Alternative Resource Center
School · 7.3 mi away
Bode Middle School
Secondary · 7.4 mi away
Commute Calculator
Nearby Homes

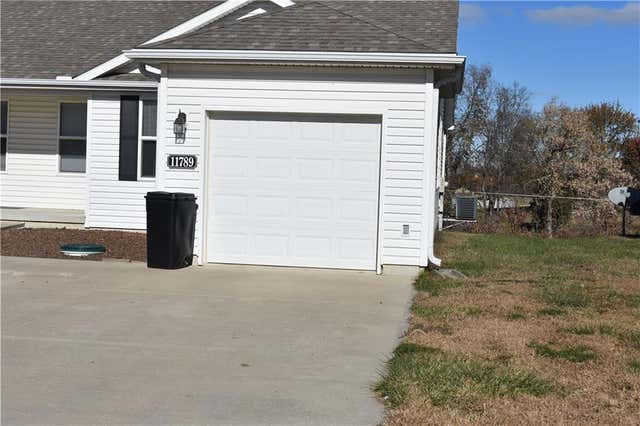


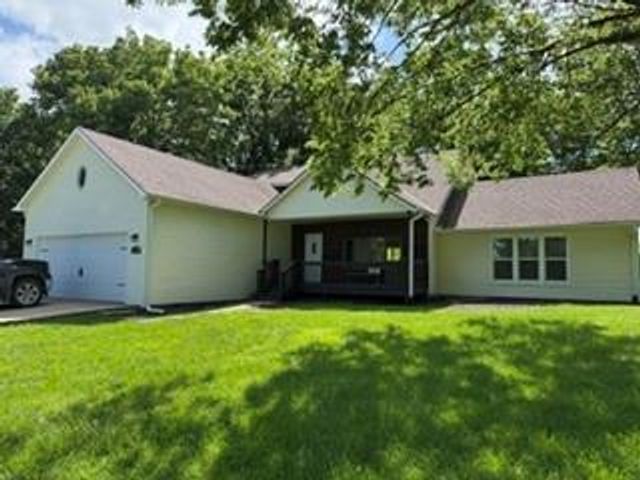
Similar Homes Nearby
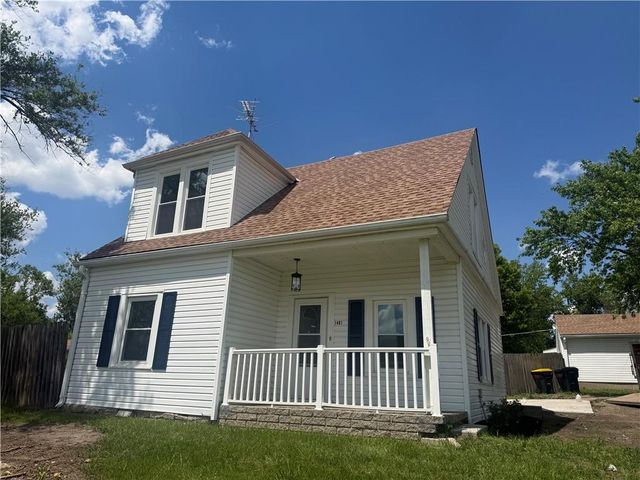


Similar Home Values
Comparable nearby listings and their asking prices.
| Address | Price | Beds | Baths | Sq Ft |
|---|---|---|---|---|
| 1401 W Chestnut Street, Savannah, MO | $289,900 | 4 | 3 | 1,800 |
| 1305 S us 71 Highway, Savannah, MO | $349,900 | 3 | 3 | 2,368 |
| 203 N Birch Street, Savannah, MO | $389,900 | 3 | 2 | 1,860 |
| 14071 County rd 339 N/A, Savannah, MO | $399,000 | 3 | 2 | 1,284 |
| 12780 Private Drive 3395 N/A, Savannah, MO | $440,000 | 4 | 4 | 3,086 |
Moving Cost Estimate
EXIT Agents in Savannah


Listing Courtesy: BHHS Stein & Summers Real Estate - 785-472-1087
Last Updated: 2026-04-29
Data Terms of Use
1. All data displayed on this website about properties for sale or lease are the proprietary asset of the Heartland Multiple Listing Service, Inc. (“HMLS”). HMLS owns all Intellectual Property Rights in and to such data, or the compilation of such data, including all copyright, patent, trade secret, or trademark rights. User will not contest HMLS’ Intellectual Property Right claims, nor assist others in doing so. User agrees that in the event User infringes upon HMLS’ Intellectual Property Rights in the property data displayed on this website, HMLS’ remedies at law are inadequate, and that HMLS is entitled to temporary and permanent injunctive relief to prohibit such an infringement.
2. User agrees that User is a bona fide potential purchaser or lessee of property in the market area served by HMLS and EXIT Realty. User agrees that any search performed by User of properties available for sale or lease utilizing this website is solely for the purpose of identifying properties in which User has legitimate and bona fide interest in buying or leasing.
3. User agrees that User shall not use this website, or any of the property data accessible on this website, for any commercial or business purpose. User shall not sell, loan, exchange, or license, or otherwise retransmit the property data accessible on this website to any third party without the express written permission of HMLS and EXIT Realty.
4. User waives any and all claims for damages of any kind against HMLS or (name of broker) by reason of Users’ use of this website, or the property data available at this website, including, but not limited to actual, punitive, special, or consequential damages, or lost profits or unrealized savings.
5. This Agreement shall be governed by the laws of Kansas. User agrees that any suit to enforce this Agreement shall be brought in the state or federal courts having jurisdiction over Johnson County, Kansas. User waives any objection to the personal jurisdiction of such courts.
6. In the event a judgment is entered against User in any action by or against User to enforce the parties’ obligations under this Agreement, User shall pay the prevailing parties’ attorneys fees and costs incurred in the prosecution or defense of such action.
7. User acknowledges and agrees that HMLS is a third party beneficiary of this Agreement and both EXIT Realty and HMLS shall each have the authority to enforce its terms against User.