

3457 Broadwick Road, Richmond, VA 23234
Kinwick · Richmond City County
Key Facts
Description
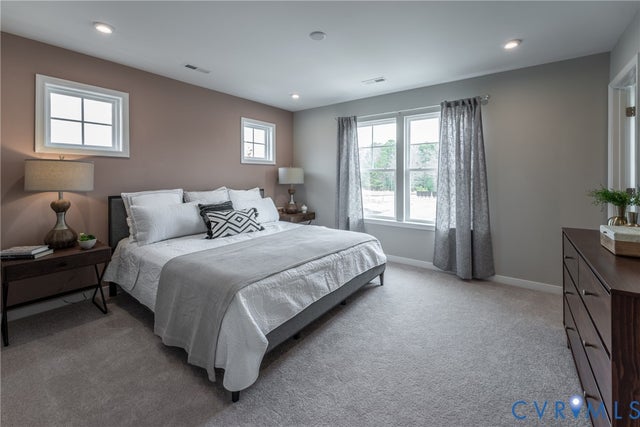
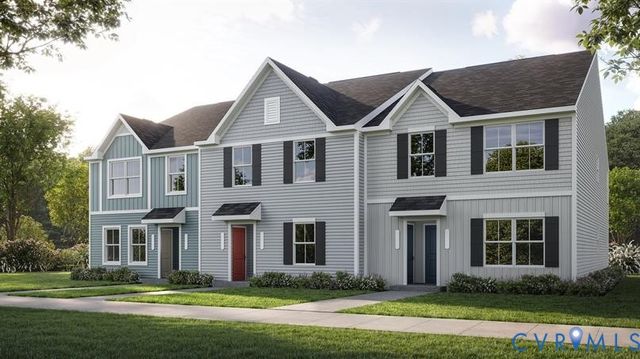
Welcome to the Gates - Ready this Fall! The Gates townhome floor plan offers a harmonious blend of convenience and design. Right away you'll notice the open layout with the family room flowing seamlessly into the dining area. Beyond that area you'll find your beautiful kitchen with center island, beautiful granite counters, gas cooking and dedicated pantry space for storage. Upstairs, you'll find a spacious Primary Suite with walk-in closet and ensuite bath. Two additional bedrooms, full bathroom and laundry area complete the second floor. You'll love the patio space just off the kitchen, allowing you to expand the living area outdoors! Welcome to Kinwick, a brand-new community, nestled just inside the City of Richmond. Kinwick seamlessly integrates into its surroundings, embracing the essence of its location while preserving the area's natural beauty. Residents will enjoy a variety of community amenities, including a tranquil pond and well-maintained sidewalks that wind through the neighborhood. The central common area, a charming park, serves as the heart of the community, fostering a sense of community and connectivity among homeowners. Townhome is under construction - Photos are from builder's library and shown as an example only (colors, features and options will vary).
Property Information
Property Type
Residential
Sub-Type
Townhouse
Structure Type
Townhouse
Year Built
2026
Stories
2
Living Area
1,336 sq ft
Ownership
Corporate
Days on Market
31
MLS® Listing#
2616288
Property Features
Interior
Appliances
Cooling
Heating
Flooring
Pool
Parking
Patio
Construction
Foundation
Roof
Community
Sewer
Water Source
Rooms
- First
Schools
- Elementary:
- Broadrock
- Middle:
- Boushall
- High:
- Richmond High School for the Arts
Financial Details
HOA
$163 / Monthly
Annual Taxes
$3,916
Tax year 2025
Parcel Number
Not Yet Assigned
Directions
I-95 S, Exit 67 to 150 N/Chippenham Pkwy. Take US-1/US-301 exit on Jeff Davis Hwy exit to Richmond. In 8 mi, turn Left on Walmsley Blvd. In 10 mi turn Right on Hopkins Rd. Entrance across street from Boushall MS.
Affordability Calculator
$65,261
Estimated monthly payment
$1,737/mo
Principal $261,044 · Est. interest $364,180 over 30 yrs
Neighborhood Market Statistics
How this home compares to active listings in Richmond, VA
- $407,500
- Median Listing Price
- 41
- Median Days on Market
- 1,626
- Median Sq Ft
- $247
- Median Price / Sq Ft
- 496
- Active Listings
- This home’s price is 20% below the area median.
- Its price per sq ft is 1% below the area median.
Market statistics compiled from active EXIT Realty® and MLS listings in Richmond, VA.
Location

Points of Interest in Richmond, VA
Showing the Richmond area map.
Nearby Schools
TC Boushall Middle School
Secondary · 0.2 mi away
Broad Rock Elementary School
Elementary · 0.7 mi away
smart Cookie Learning Center II
School · 0.8 mi away
Falling Creek Middle School
Secondary · 0.9 mi away
Precious Blessing Academy
School · 1.0 mi away
Summer Hill Elementary School
Elementary · 1.1 mi away
Falling Creek Elementary School
Elementary · 1.1 mi away
JL Francis Elementary School
Elementary · 1.3 mi away
Cardinal Elementary
Elementary · 1.4 mi away
Ruffin Road Elementary School
Elementary · 1.8 mi away
The Garden Schoolhouse
School · 1.9 mi away
Metropolitan African American Baptist Church
Elementary · 2.0 mi away
JG Hening Elementary School
Elementary · 2.1 mi away
Oak Grove Bellemeade Elementary School
Elementary · 2.2 mi away
Elkhardt Middle School
Secondary · 2.4 mi away
Hopkins Road Elementary School
Elementary · 2.5 mi away
Wee Folks Nursery
School · 2.6 mi away
Bensley Elementary School
Elementary · 2.6 mi away
GH Reid Elementary School
Elementary · 2.6 mi away
Meadowbrook High School
Secondary · 2.6 mi away
Commute Calculator
Nearby Homes

Similar Homes Nearby

Similar Home Values
Comparable nearby listings and their asking prices.
| Address | Price | Beds | Baths | Sq Ft |
|---|---|---|---|---|
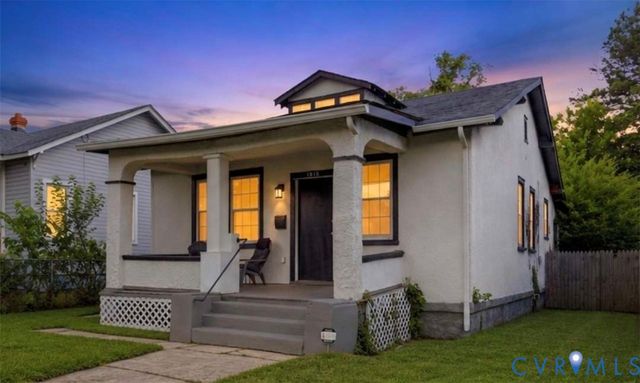
| 1615 N 19th Street, Richmond, VA | $229,500 | 3 | 1 | 912 |
| 2011 Chicago Avenue, Richmond, VA | $229,999 | 2 | 2 | 960 |
| 6108 Glenway Drive, Richmond, VA | $234,900 | 2 | 1 | 736 |
| 1729 Grubbs Lane A, Richmond, VA | $234,990 | 2 | 2 | 931 |
| 3406 Mike Road, Richmond, VA | $235,000 | 2 | 2 | 1,115 |
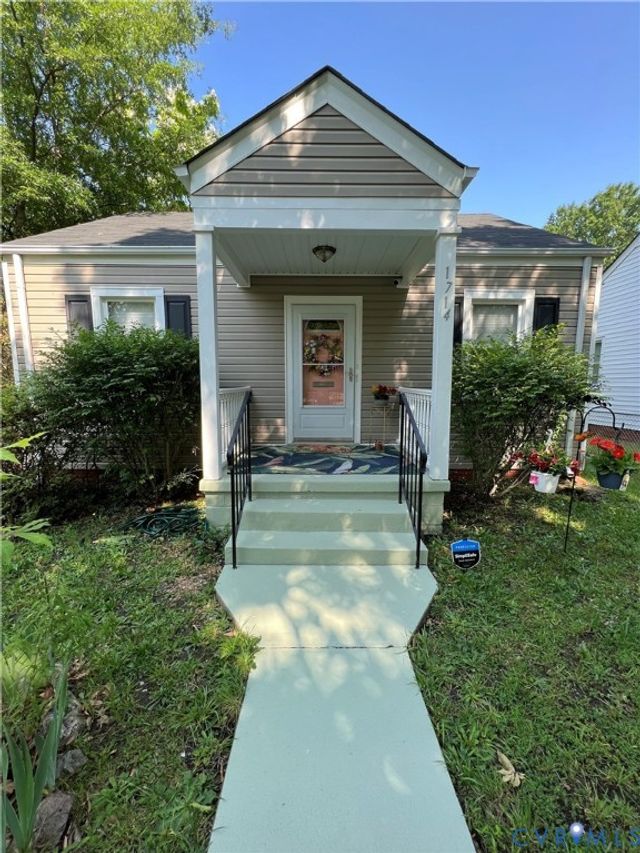
| 1714 Rogers Street, Richmond, VA | $237,500 | 3 | 1 | 672 |
Moving Cost Estimate
EXIT Agents in Richmond



Listing Courtesy: HHHunt Realty Inc - 8047624800
Presented by: Eric Drum
Last Updated: 2026-06-17