

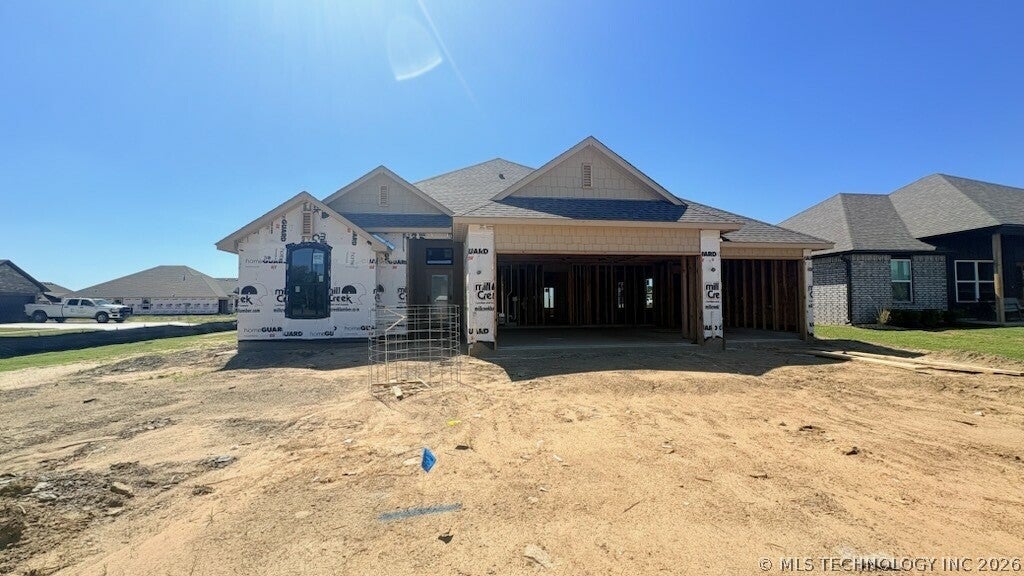
10888 S 279th EastAvenue, Coweta, OK 74008
Wynstone Ph III · Wagoner County
Key Facts
Description
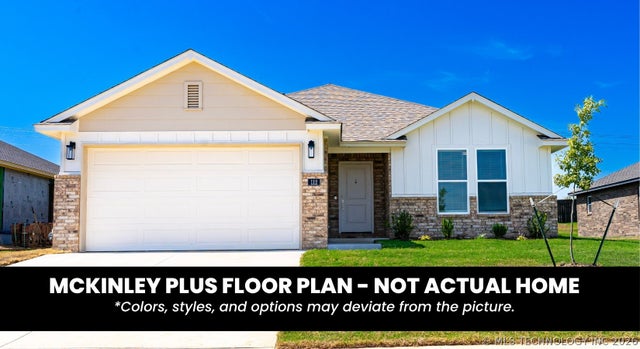
Distinctive New single level full brick 4 Bedroom with over 2,250 SF (per builder) + 3 car Garage, BA Schools, Great Location 111th & HWY 51. $10,000 Buyer Incentive from Builder - extras & closing costs. Quality built with Luxury amenities - real wood Floors, corner fireplace with full cut stone surround & Cedar mantle. Open & Light Kitchen /Living/ & Dining with oversized windows that open!! Split bedroom plan with 2 on each side of home + drop zone & Large utility. Huge Primary Suite, walk in closet, Spa style bath with separate Vanities, 3cm Quartz counters, designer tile shower, frameless glass surround, framed mirrors, & linen / water closets. Gourmet Kitchen, terrific custom cabinets, 6cm chiseled granite island and Pantry. Superior access to the BA Creek Turnpike loop, Highway 51, Coweta, & Rose District. Inviting area with Bike & walking trails, City & County Parks, Fine & Fast-food dining, Shopping & Grocery & Fitness & Medical choices abound; all within a 5 - 10-mile radius.
Property Information
Property Type
Residential
Sub-Type
Single Family Residence
Structure Type
House
Year Built
2026
Living Area
2,270 sq ft
Lot Size
0.19 acres
Garage Spaces
3
Days on Market
34
MLS® Listing#
2615910
Property Features
Interior
Appliances
Cooling
Heating
Flooring
Fireplace
Basement
Pool
Parking
Laundry
Patio
Fencing
Construction
Foundation
Roof
Windows
Security
Other Structures
Community
Utilities
Sewer
Water Source
Rooms
- First
- First
- BathroomFirst
- BedroomFirst
- BedroomFirst
- BedroomFirst
- Dining RoomFirst
- KitchenFirst
- Living RoomFirst
- Utility RoomFirst
Schools
- Elementary:
- Rosewood
- High:
- Broken Arrow
Financial Details
HOA
$300 / Annually
Annual Taxes
$943
Tax year 2025
Directions
Take old Highway 51 to 111th Street South (McDonalds & Walmart Super center Coweta) turn left and go East on 111th Street 1 Mile to WynStone and then follow Google Maps
Affordability Calculator
$77,800
Estimated monthly payment
$2,070/mo
Principal $311,200 · Est. interest $434,152 over 30 yrs
Neighborhood Market Statistics
How this home compares to active listings in Coweta, OK
- $311,236
- Median Listing Price
- 61
- Median Days on Market
- 1,779
- Median Sq Ft
- $174
- Median Price / Sq Ft
- 119
- Active Listings
- This home’s price is 25% above the area median.
- Its price per sq ft is 1% below the area median.
Market statistics compiled from active EXIT Realty® and MLS listings in Coweta, OK.
Similar Homes Nearby

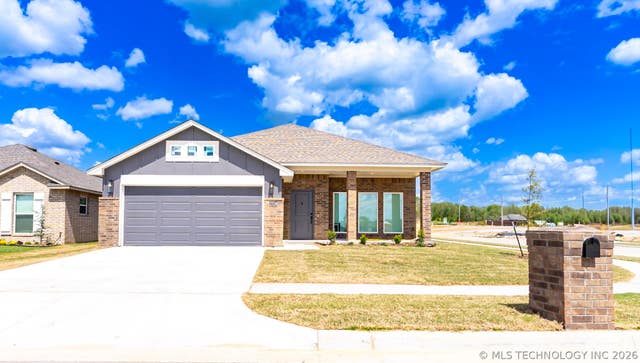
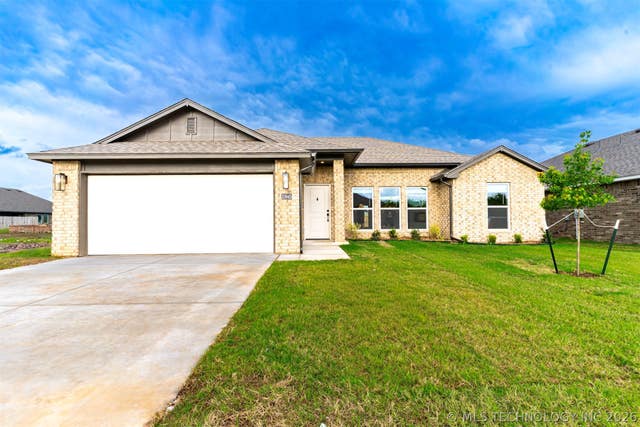
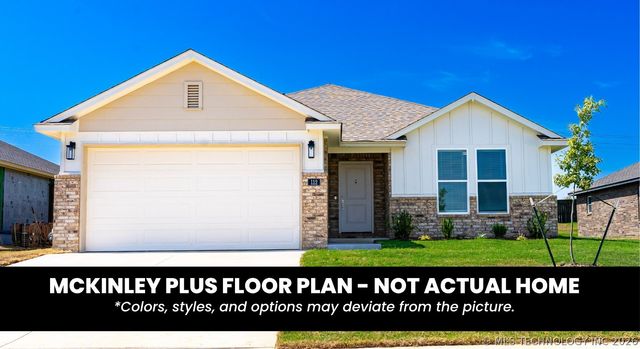

Similar Home Values
Comparable nearby listings and their asking prices.
| Address | Price | Beds | Baths | Sq Ft |
|---|---|---|---|---|
| 27756 E 112th Street S, Coweta, OK | $275,000 | 3 | 2 | 1,793 |
| 27229 E 109th Street S, Coweta, OK | $279,900 | 4 | 2 | 1,655 |
| 10945 S 271st EastAvenue, Coweta, OK | $279,900 | 3 | 2 | 1,560 |
| 10966 S 272nd EastAvenue, Coweta, OK | $280,815 | 3 | 2 | 1,468 |
| 10927 S 271st EastAvenue, Coweta, OK | $282,211 | 3 | 2 | 1,468 |
| 10977 S 271st EastAvenue, Coweta, OK | $284,711 | 3 | 2 | 1,468 |
Moving Cost Estimate
Listing Courtesy: McGraw, REALTORS - 9185926000
Presented by: John R Smucker