

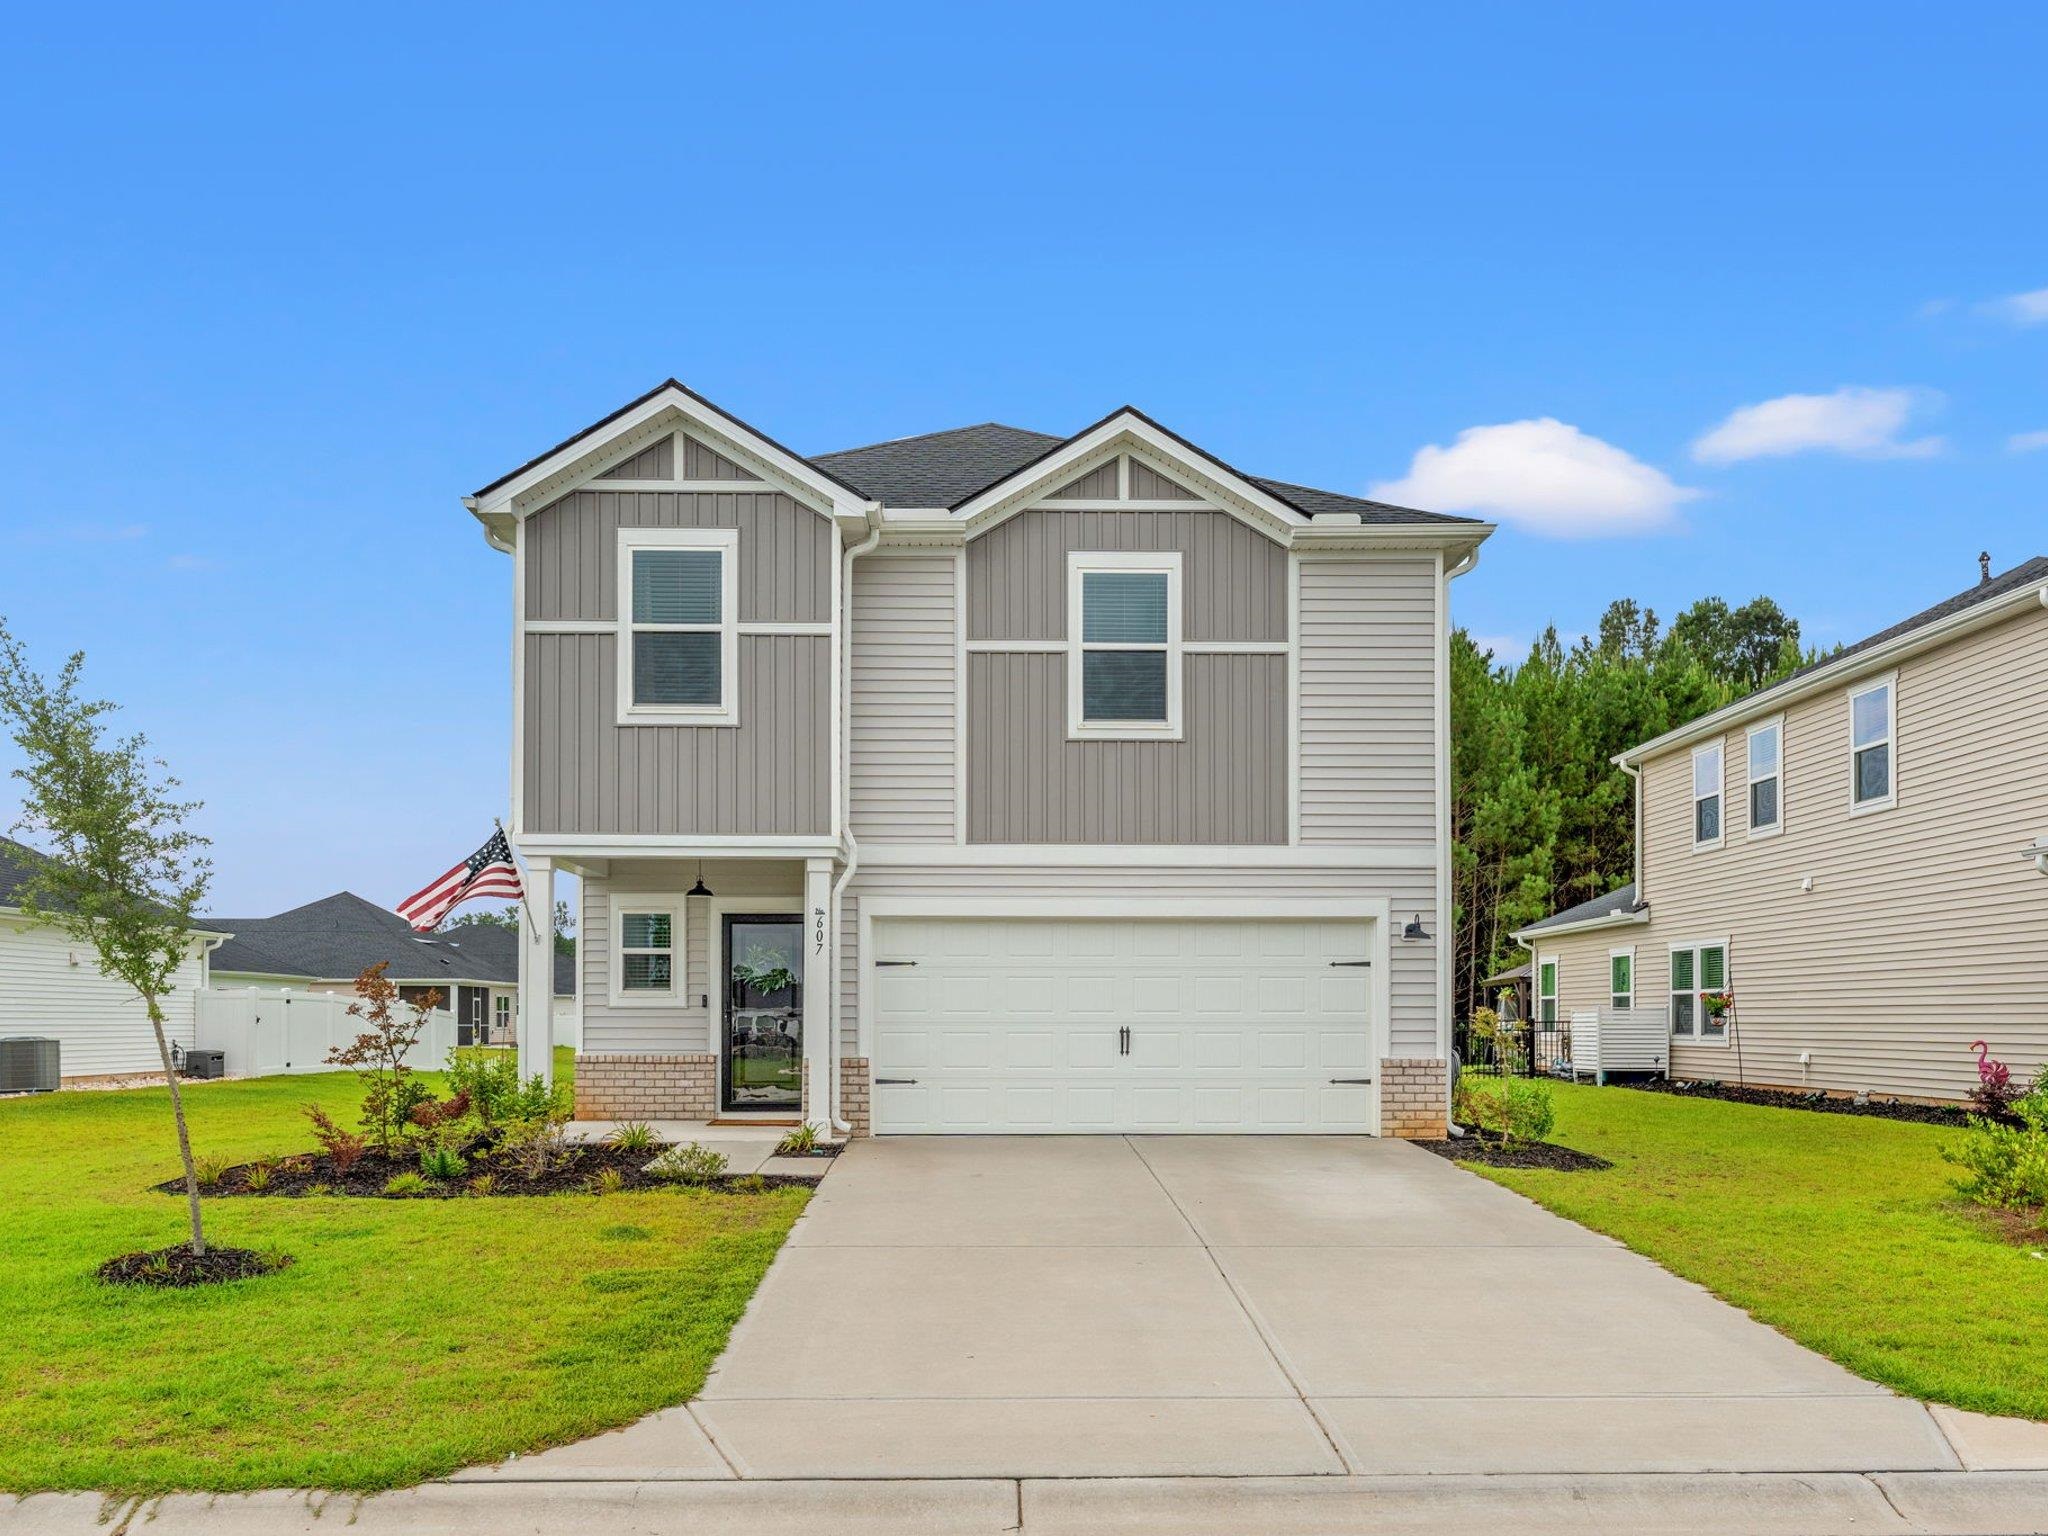
607 Cypress Preserve Circle, Longs, SC 29568
Cypress Ridge · Horry County
Key Facts
Presented by: Melisa Lopez - melisa@ec-collective.com
Description
MOTIVATED SELLERS!! Welcome to 607 Cypress Preserve Circle, where modern design, functional living, and privacy come together in one exceptional home. Built in 2024, this “smart” energy efficient, beautifully maintained 4-bedroom, 2.5-bath residence offers over 1,900 square feet of thoughtfully designed living space in the desirable Cypress Ridge community. Step inside to discover an expansive open-concept floor plan featuring luxury vinyl plank flooring, abundant natural light, and a spacious living area perfect for entertaining or everyday living. The gourmet kitchen is the heart of the home, complete with stainless steel appliances, ample cabinetry, and a large center island ideal for gathering with family and friends. Upstairs, you'll find a versatile loft that can easily serve as a second living room, media space, home office, or playroom. The spacious primary suite offers a relaxing retreat with stylish finishes and plenty of room to unwind, while three additional bedrooms provide flexibility for guests, family, or work-from-home needs. Outside, enjoy a private backyard setting with wooded views behind the home, creating a peaceful backdrop rarely found in newer construction. Conveniently located just minutes from North Myrtle Beach, shopping, dining, golf courses, and area attractions, this home combines the benefits of a newer build with the lifestyle you've been searching for. Don't miss this opportunity to own a move-in-ready home that offers space, style, and value in one of Longs' most sought-after communities. Schedule your private tour today before it's gone!
Property Information
Property Type
Residential
Sub-Type
Single Family Residence
Style
Other
Year Built
2024
Living Area
1,934 sq ft
Lot Size
0.14 acres
Garage Spaces
2
Parking Spaces
4
Zoning
MRD 2
Days on Market
24
MLS® Listing#
2615665
Property Features
Interior
Appliances
Cooling
Heating
Flooring
Parking
Laundry
Fencing
Lot Features
Construction
Foundation
Windows
Security
Utilities
Water Source
Rooms
- Second
- Bedroom 1Second
- Bedroom 2Second
- Bedroom 3Second
- Dining Room
- Kitchen
- Living Room
Schools
- Elementary:
- Daisy Elementary School
- Middle:
- Loris Middle School
- High:
- Loris High School
Financial Details
HOA
$90 / Monthly
Parcel Number
22116020053
Affordability Calculator
$59,800
Estimated monthly payment
$1,591/mo
Principal $239,200 · Est. interest $333,705 over 30 yrs
Neighborhood Market Statistics
How this home compares to active listings in Longs, SC
- $329,682
- Median Listing Price
- 64
- Median Days on Market
- 1,792
- Median Sq Ft
- $187
- Median Price / Sq Ft
- 403
- Active Listings
- This home’s price is 9% below the area median.
- Its price per sq ft is 17% below the area median.
Market statistics compiled from active EXIT Realty® and MLS listings in Longs, SC.
Location

Points of Interest in Longs, SC
Showing the Longs area map.
Nearby Schools
Longs Head Start
School · 3.4 mi away
Guideway Elementary
Elementary · 6.8 mi away
Daisy Elementary
Elementary · 7.1 mi away
Loris Middle School
Secondary · 7.6 mi away
North Myrtle Beach Christian School
School · 7.7 mi away
Riverside Elementary
Elementary · 7.7 mi away
Loris High School
Secondary · 8.4 mi away
North Myrtle Beach High School
Secondary · 8.7 mi away
Loris Elementary
Elementary · 8.8 mi away
North Myrtle Beach Middle School
Secondary · 9.1 mi away
Waterway Elementary
Elementary · 9.2 mi away
Holy Trinity Catholic School
School · 10.4 mi away
Nakina Middle School
Secondary · 10.5 mi away
Ocean Drive Elementary School
Elementary · 10.7 mi away
North Myrtle Beach Primary
Elementary · 10.7 mi away
King of Glory Lutheran Church Elca
Elementary · 10.7 mi away
Grace Christian School
School · 11.0 mi away
Jessie Mae Monroe Elementary
Elementary · 11.1 mi away
Buckle My Shoe
School · 11.3 mi away
Longwood Head Start
School · 11.7 mi away
Commute Calculator
Nearby Homes

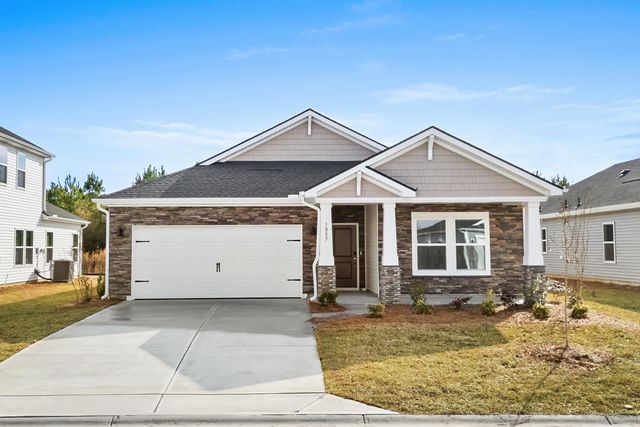
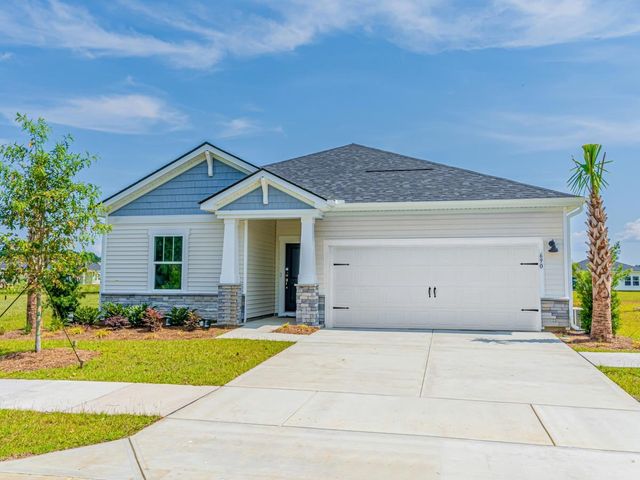

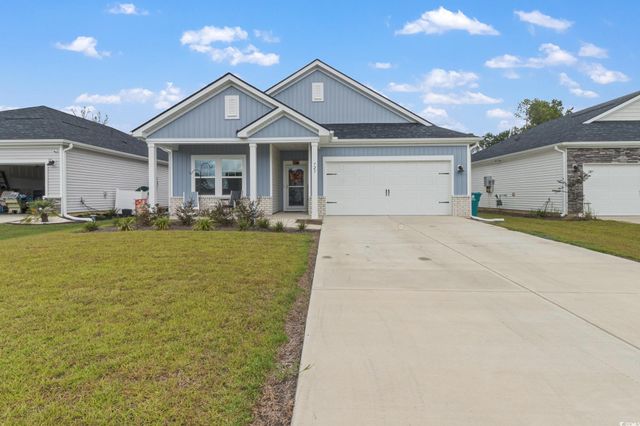
Similar Homes Nearby
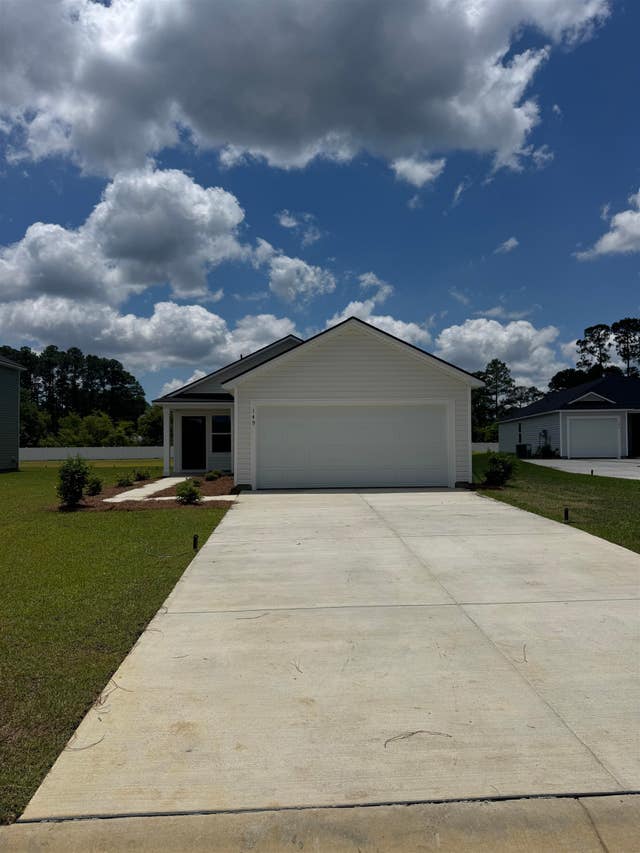


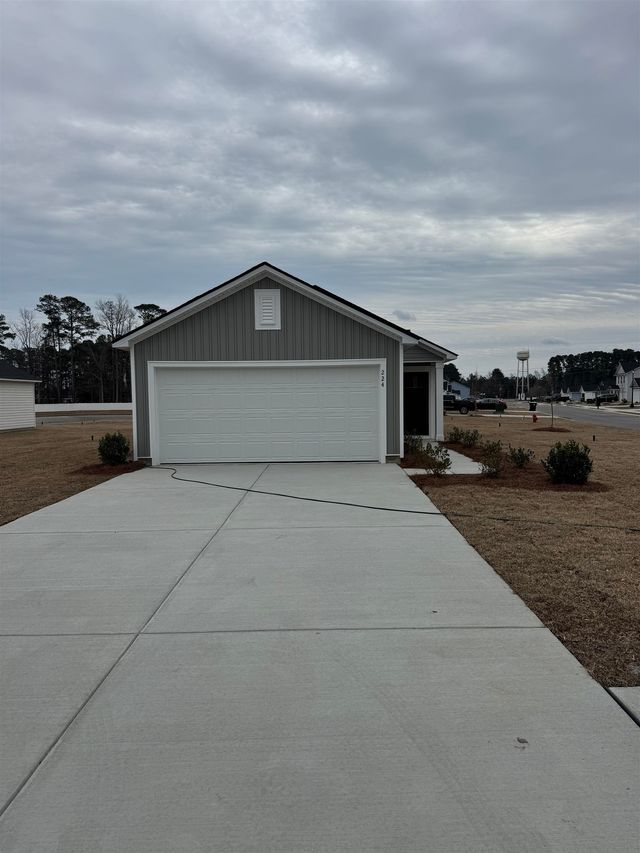
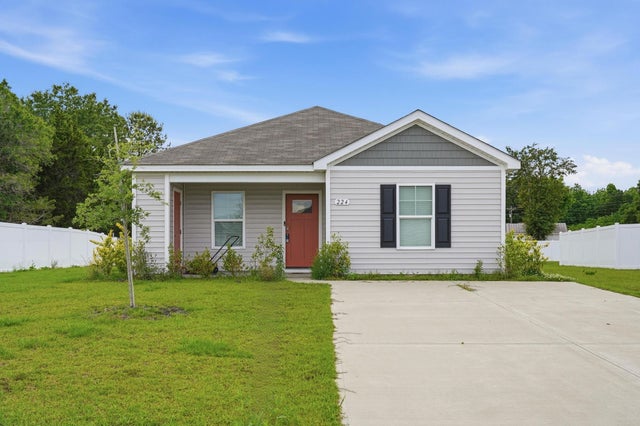
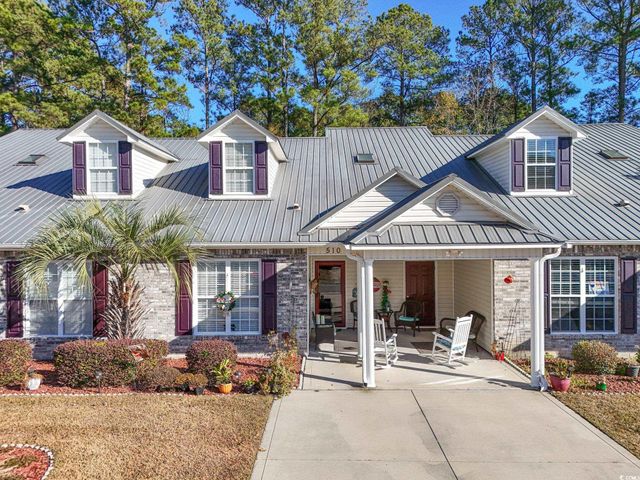
Similar Home Values
Comparable nearby listings and their asking prices.
| Address | Price | Beds | Baths | Sq Ft |
|---|---|---|---|---|
| 149 Birchwood Dr., Longs, SC | $215,000 | 3 | — | 1,087 |
| 286 Blue Rock Dr., Longs, SC | $215,000 | 3 | — | 1,349 |
| 750 Charter Dr. E5, Longs, SC | $219,000 | 3 | — | 1,510 |
| 120 Birchwood Dr., Longs, SC | $219,900 | 3 | — | 1,353 |
| 224 Jeff Waters Circle, Longs, SC | $222,500 | 3 | — | 1,256 |
| 510 Colonial Trace Dr. 8-B, Longs, SC | $225,000 | 3 | — | 1,610 |
Moving Cost Estimate
EXIT Agents in Longs


