

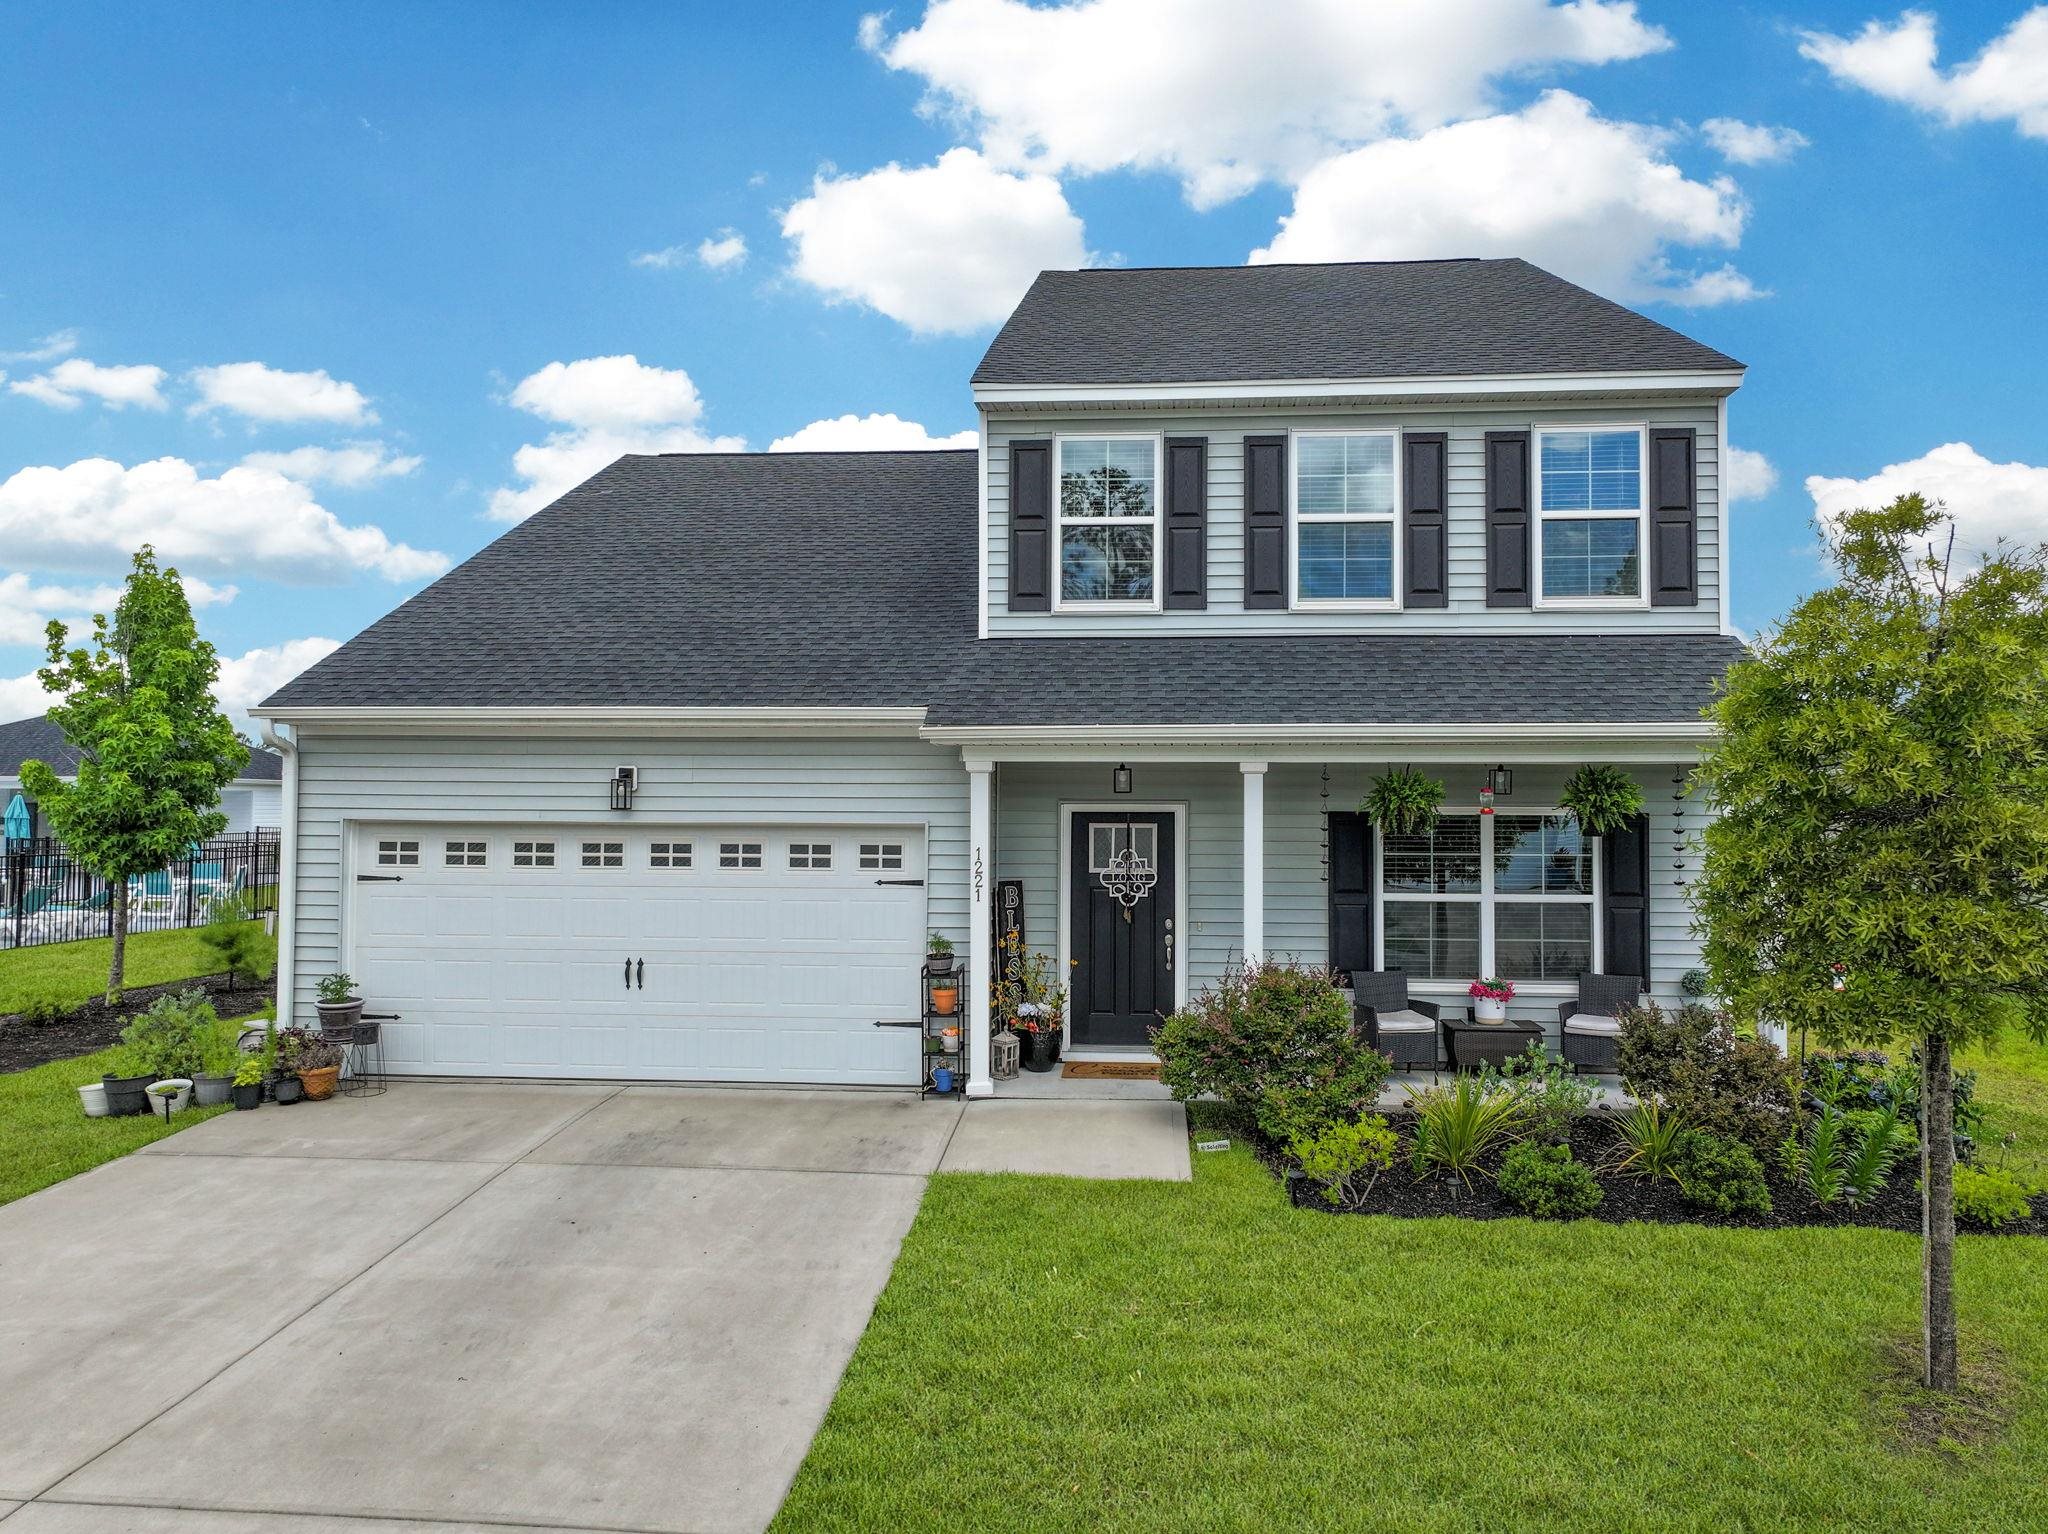
1221 Boswell Ct., Conway, SC 29526
Coastal Point West · Horry County
Key Facts
Presented by: The Greg Sisson Team - 8436428585
Description
Presenting this well maintained two story 4 bedroom 2.5 bath home located in the very popular Coastal Point West community. This stylish home has wood looking LVP & carpet flooring, smooth flat ceilings, a relax day parlor, a guest powder room, an open floor plan with an abundance of natural light, and a classic living/dining room combo that showcases a sliding glass door that opens up to the delightful covered back patio with memorable lake views. The kitchen is equipped with an upgraded stainless steel appliance package which includes a gas top range, built-in microwave, French door refrigerator with freezer drawer, dishwasher, granite counter tops, a kitchen island with a breakfast bar, and cabinets topped with crown moulding. The main level primary suite offers a ceiling fan, tranquil lake views, private access to the primary bath hosting a dual sink vanity, a water closet, a linen closet, a deluxe step-in shower, and a large custom walk-in closet. Upstairs begins with a peaceful loft area with a closet, three additional bedrooms; all with walk-in closets, and a full guest bath. This vibrant home is completed with a practical double door laundry closet, manicured landscaping, new light fixtures along with new faucets, and a 2 car attached garage with extra shelving. This home affords you easy access to the beach and golfing along with all of the other activities and happenings in Myrtle Beach & Conway including fun eateries, award winning off-Broadway shows, public fishing piers, Conway’s historic riverwalk, and intriguing shopping adventures along the Grand Strand. Conveniently located to your everyday needs, including grocery stores, banks, post offices, medical centers, doctors’ offices, and pharmacies. Check out our state of the art 3-D Virtual Tour. Floor plans are generated from a virtual tour camera and are for estimate purposes only. Square footage is approximate and not guaranteed. Buyer responsible for verification of all information.
Property Information
Property Type
Residential
Sub-Type
Single Family Residence
Style
Traditional
Year Built
2022
Living Area
3,011 sq ft
Lot Size
0.18 acres
Lot Dimensions
62 x 125 x 62 x 125
Garage Spaces
2
Parking Spaces
4
Zoning
R2
MLS® Listing#
2615417
Property Features
Interior
Appliances
Cooling
Heating
Flooring
Pool
Parking
Laundry
Patio
Lot Features
Construction
Foundation
Security
Community
Utilities
Water Source
Schools
- Elementary:
- Waccamaw Elementary School
- Middle:
- Black Water Middle School
- High:
- Carolina Forest High School
Financial Details
HOA
$75 / Monthly
Parcel Number
36613040070
Affordability Calculator
$79,200
Estimated monthly payment
$2,108/mo
Principal $316,799 · Est. interest $441,963 over 30 yrs
Neighborhood Market Statistics
How this home compares to active listings in Conway, SC
- $314,873
- Median Listing Price
- 68
- Median Days on Market
- 1,734
- Median Sq Ft
- $182
- Median Price / Sq Ft
- 858
- Active Listings
- This home’s price is 26% above the area median.
- Its price per sq ft is 28% below the area median.
Market statistics compiled from active EXIT Realty® and MLS listings in Conway, SC.
Location

Points of Interest in Conway, SC
Showing the Conway area map.
Nearby Schools
Black Water Middle School
Secondary · 0.3 mi away
HCS Scholars Academy High School
Secondary · 0.7 mi away
HCS Early College High School
Secondary School · 1.3 mi away
Waccamaw Elementary
Elementary · 2.1 mi away
Carolina Forest High School
Secondary · 2.3 mi away
Palm Charter High School
Secondary · 2.7 mi away
Advanced Diagnostic Institute
Secondary · 2.7 mi away
ATC Christian School
School · 3.4 mi away
Carolina Forest Elementary School
Elementary · 3.8 mi away
Conway Elementary School
Elementary · 4.4 mi away
Conway Middle School
Secondary · 4.5 mi away
Palmetto Academy of Learning Motorsports Palm
School · 4.7 mi away
Whittemore Park Middle School
Secondary · 5.1 mi away
St Elizabeth Ann Seton Catholic School
Secondary · 5.1 mi away
South Conway Elementary School
Elementary · 5.1 mi away
Homewood Elementary
Elementary · 5.8 mi away
Palmetto Bays Elementary School
Elementary · 5.8 mi away
Conway High School
Secondary · 5.8 mi away
Ten Oaks Middle
Secondary · 6.1 mi away
Forestbrook Middle School
Secondary · 6.2 mi away
Commute Calculator
Nearby Homes
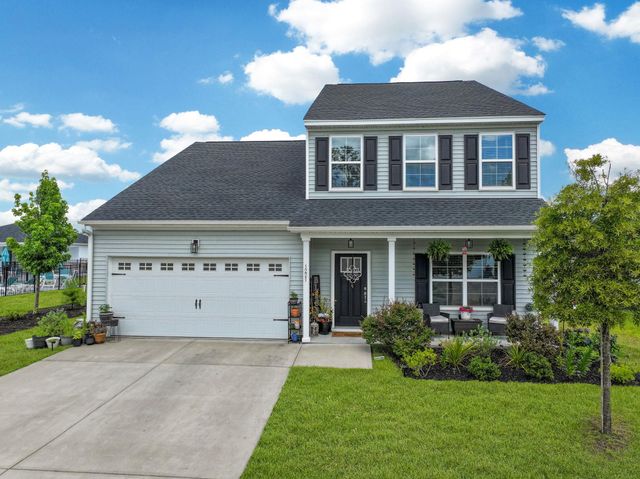
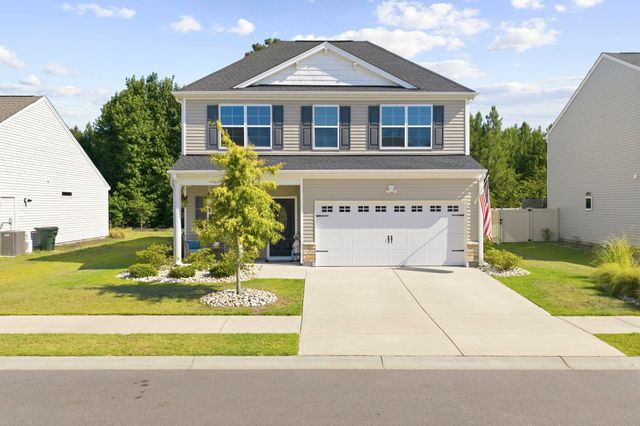

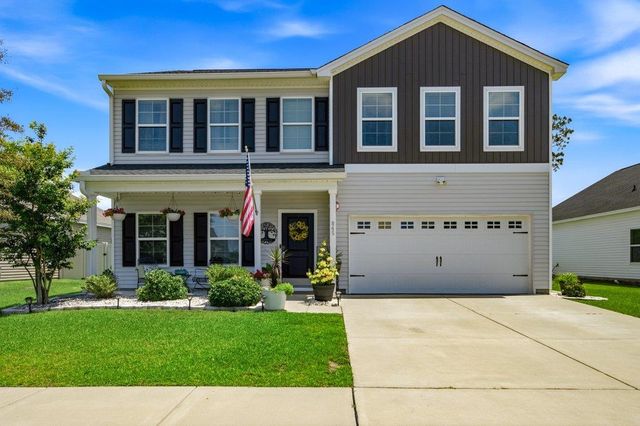
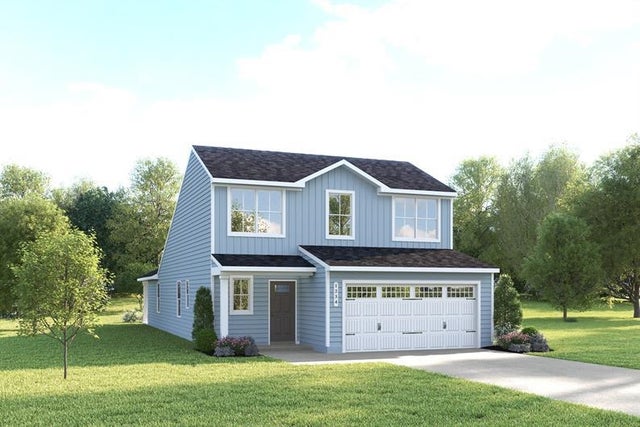

Similar Homes Nearby

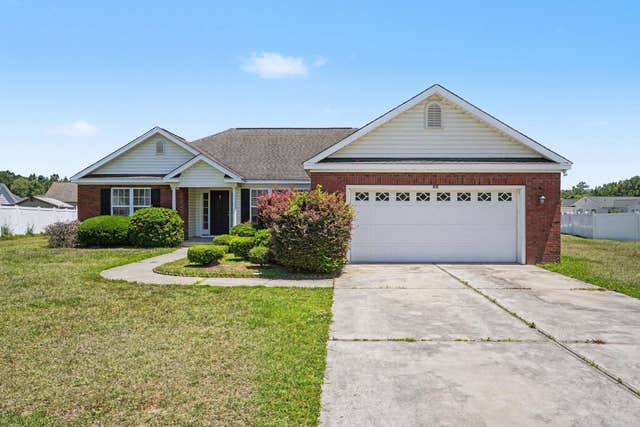

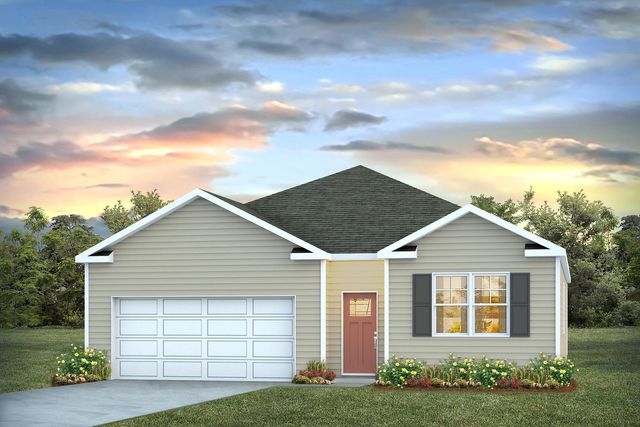
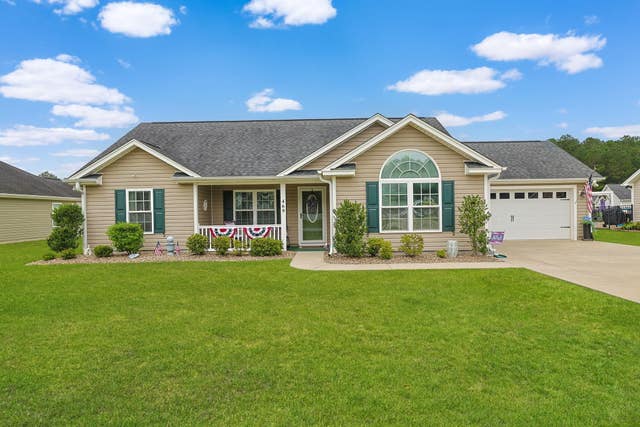
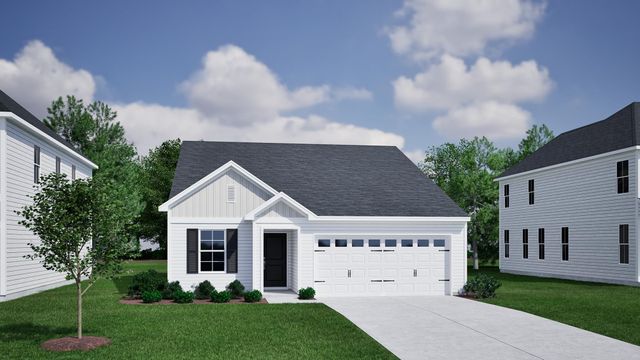
Similar Home Values
Comparable nearby listings and their asking prices.
| Address | Price | Beds | Baths | Sq Ft |
|---|---|---|---|---|
| 412 Green Ash Dr., Conway, SC | $277,490 | 3 | — | 1,618 |
| 970 Eaglet Circle, Conway, SC | $277,900 | 3 | — | 1,773 |
| 332 RookRoost Circle, Conway, SC | $278,545 | 4 | — | 1,774 |
| 408 RookRoost Circle, Conway, SC | $278,545 | 4 | — | 1,774 |
| 469 Oakham Dr., Conway, SC | $278,900 | 3 | — | 1,344 |
| 177 Bolsin Ct, Conway, SC | $278,900 | 3 | — | 1,383 |
Moving Cost Estimate
EXIT Agents in Conway


