

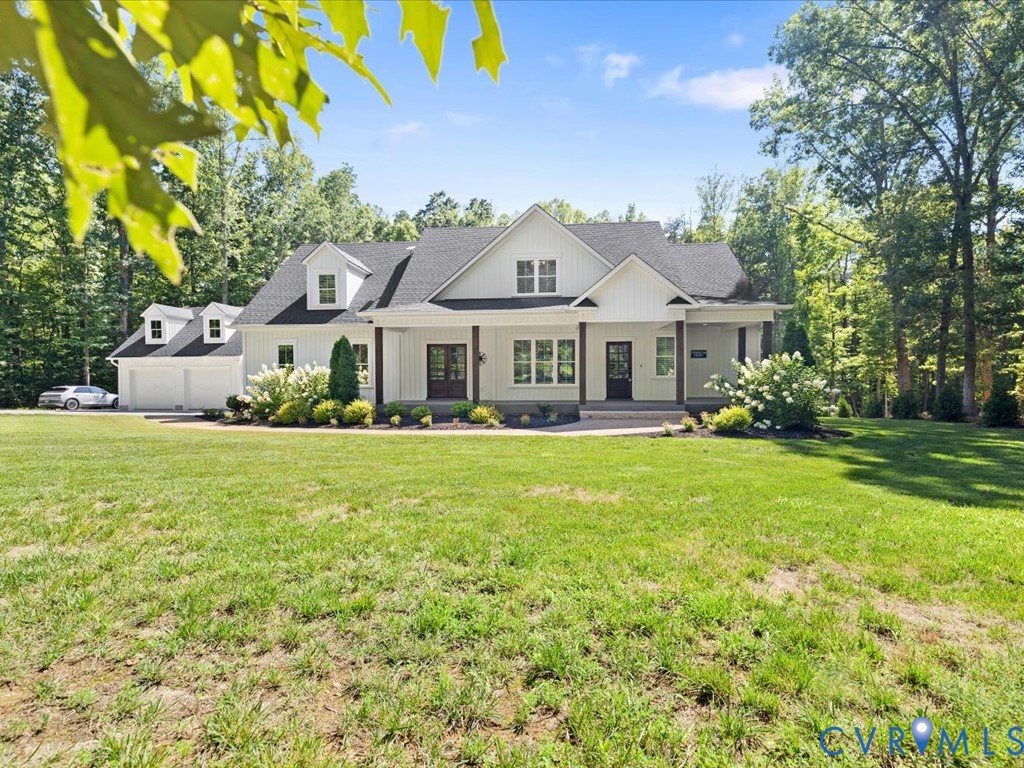
3669 Old River Trail, Powhatan, VA 23139
None · Powhatan County
Key Facts
Description
NEW PRICE! Professional pictures added on 07-15-26! Welcome to 3669 Old River Trail, a custom-built 2018 estate that perfectly blends modern luxury with serene privacy. Nestled on a pristine, two-acre wooded lot along Historic Old River Trail, this well-maintained 3,792 square feet home in a prime location features 4 BR and 3 BA. Step inside to a bright foyer, flanked by a formal dining room with wainscoting. An open-floor plan, 9 foot ceilings, and Coretec LVP flooring throughout the first floor is ideal for both daily living and entertaining. Gourmet kitchen featuring quartz countertops, gas cooking, large center island with breakfast bar, spacious walk-in pantry with extensive shelving, breakfast nook, and stainless steel appliances connects to morning room. Just beyond, an expansive great room featuring a gas fireplace with sandstone hearth opens up to a screen porch and deck for easy indoor-outdoor living. Primary suite offers an expansive walk-in closet with custom storage system. Unwind in the en-suite-bath featuring dual vanities, quartz counters, a soaking tub, and walk-in shower. Additional bedroom, hall bath, and laundry room with built-in cabinets located on 1st floor. Upstairs, you’ll find two additional bedrooms, hall bath, and an expansive 1,045 sq ft bonus room with 2 large walk in closets. Quality carpet throughout rooms. Puronics water treatment & softener system, tilt-in-easy clean Pella windows, separate hot water tanks for each level, and 400-amp electrical service throughout house. Step outside to enjoy TimberTech Composite front & rear decking in an idyllic, parklike setting perfect for relaxing and entertaining. Property features a 2 car attached garage and 2 car detached garage with 100-amp electrical service connected by a charming breezeway. Other features include 6 zone irrigation system, paver walkway, stairs, and retaining wall with access to rear yard. Property conveniently located minutes to Goochland Courthouse. 2,000 acre parcel of land across the street has building moratorium.
Property Information
Property Type
Residential
Sub-Type
Single Family Residence
Style
Two Story
Year Built
2018
Stories
2
Living Area
3,792 sq ft
Lot Size
2.00 acres
Garage Spaces
4
Parking Spaces
2
Ownership
Individuals
Days on Market
47
MLS® Listing#
2615139
Property Features
Interior
Appliances
Cooling
Heating
Flooring
Fireplace
Basement
Pool
Parking
Laundry
Patio
Fencing
Lot Features
Construction
Windows
Sewer
Water Source
Rooms
- Second
Schools
- Elementary:
- Pocahontas
- Middle:
- Powhatan
- High:
- Powhatan
Financial Details
Annual Taxes
$7,106
Tax year 2026
Assessed Value
$922,800
Parcel Number
008-113B
Directions
Rt 288 to Huguenot Trail (Rt 7-11) W to right on Old River Trail
Affordability Calculator
$190,000
Estimated monthly payment
$5,056/mo
Principal $760,000 · Est. interest $1,060,268 over 30 yrs
Neighborhood Market Statistics
How this home compares to active listings in Powhatan, VA
- $708,696
- Median Listing Price
- 41
- Median Days on Market
- 2,834
- Median Sq Ft
- $251
- Median Price / Sq Ft
- 99
- Active Listings
- This home’s price is 34% above the area median.
- Its price per sq ft is right around the area median.
Market statistics compiled from active EXIT Realty® and MLS listings in Powhatan, VA.
Location

Points of Interest in Powhatan, VA
Showing the Powhatan area map.
Nearby Schools
Goochland County Public Schools
School · 3.9 mi away
Blessed Sacrament Huguenot School
School · 4.8 mi away
Goochland Elementary School
Elementary · 4.9 mi away
Goochland High School
Secondary · 5.2 mi away
Goochland Middle School
Secondary · 5.2 mi away
Salem Christian School
Secondary · 5.3 mi away
Randolph Elementary School
Elementary · 6.0 mi away
Pocahontas Elementary School
Elementary · 6.0 mi away
Powhatan Elementary School
Elementary · 6.1 mi away
Pocahontas Middle School
School · 6.1 mi away
Powhatan Middle School
Secondary · 6.1 mi away
Powhatan High School
Secondary · 6.1 mi away
Adams International School
Secondary · 6.9 mi away
Powhatan High School
Secondary · 8.3 mi away
Flat Rock Elementary School
Elementary · 8.6 mi away
Salem Christian School
School · 10.3 mi away
Presbyterian Church
School · 11.0 mi away
Spiritos School
School · 11.2 mi away
Benedictine College Preparatory
School · 11.6 mi away
Saint Gertrude High School
Secondary · 11.6 mi away
Commute Calculator
Nearby Homes

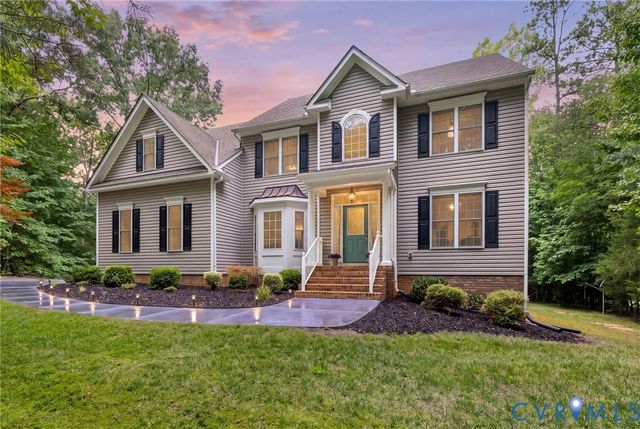
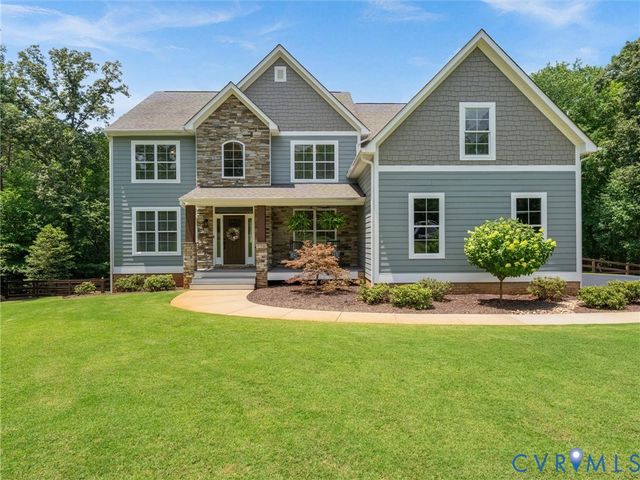
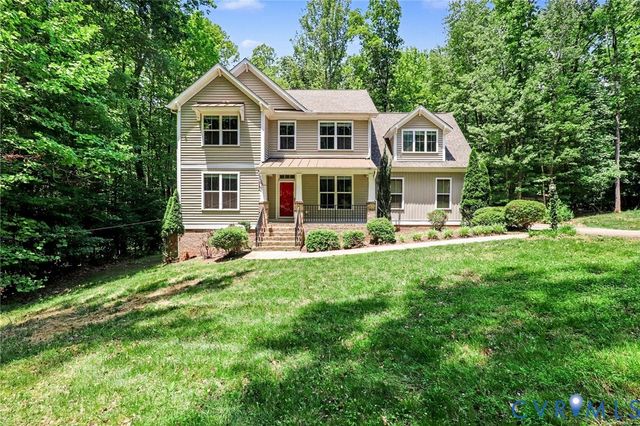
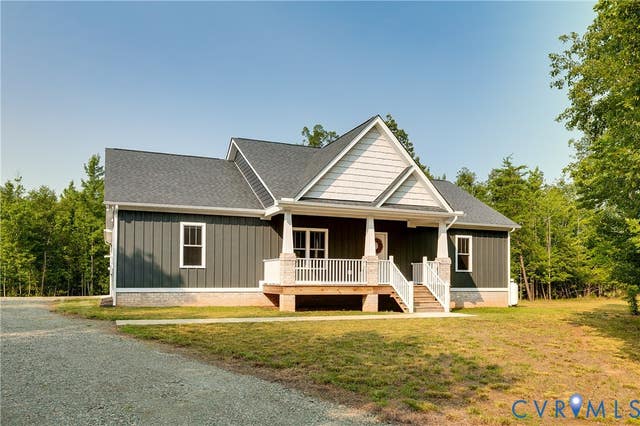
Similar Homes Nearby
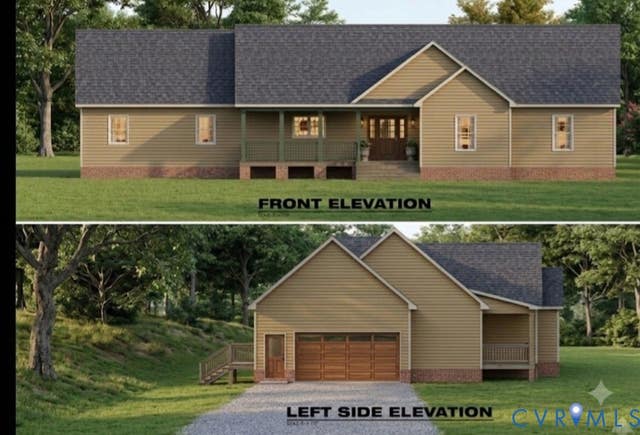
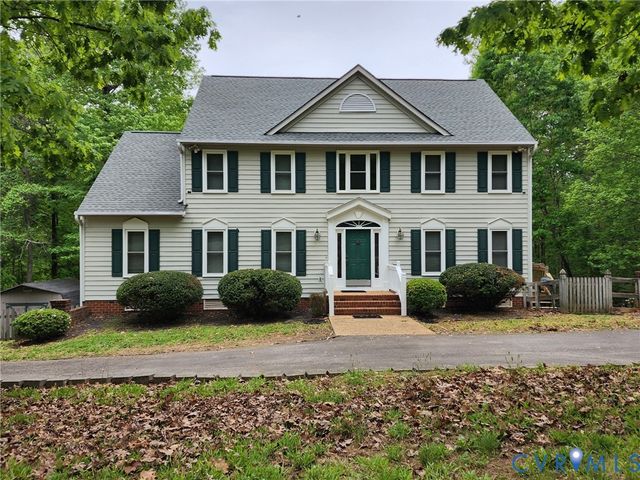

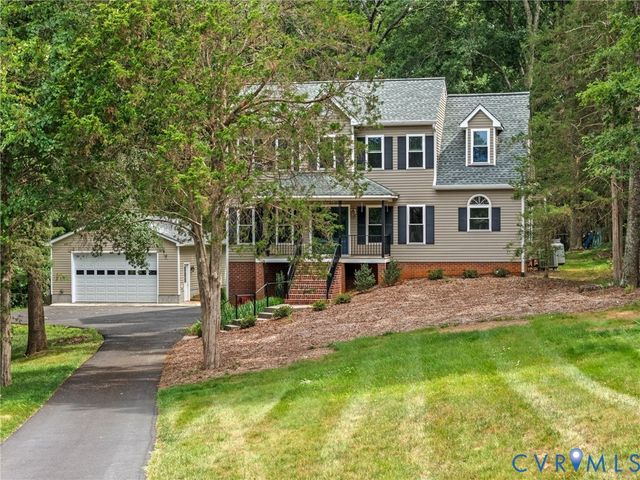
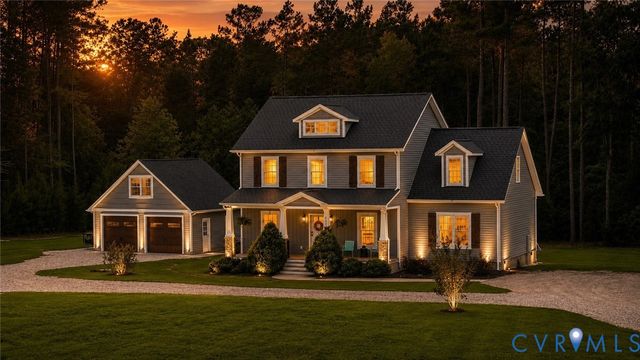
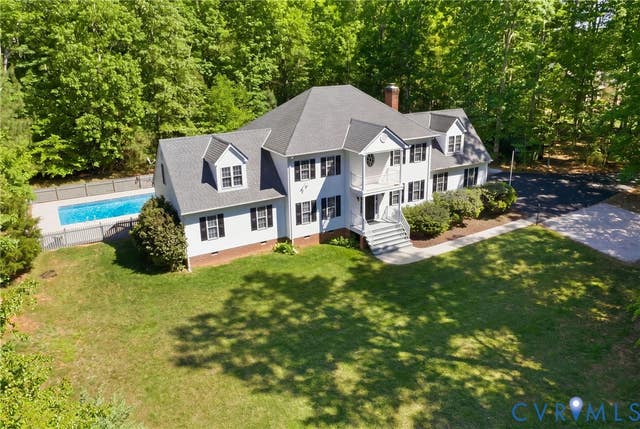
Similar Home Values
Comparable nearby listings and their asking prices.
| Address | Price | Beds | Baths | Sq Ft |
|---|---|---|---|---|
| 0 Old Buckingham Road, Powhatan, VA | $674,500 | 3 | 2 | 2,000 |
| 1670 Mill Quarter Road, Powhatan, VA | $675,000 | 5 | 4 | 3,926 |
| 1460 Olde Second Drive, Powhatan, VA | $679,000 | 4 | 5 | 3,696 |
| 2039 Shadow Creek Court, Powhatan, VA | $685,000 | 4 | 3 | 3,150 |
| 2033 Moseley Road, Powhatan, VA | $699,990 | 4 | 4 | 2,279 |
| 1672 Wildwood Shores Drive, Powhatan, VA | $719,000 | 4 | 3 | 3,270 |
Moving Cost Estimate
EXIT Agents in Powhatan



Listing Courtesy: Allen Crostic Realty Inc - 8043799977
Presented by: Allen Crostic
Last Updated: 2026-06-03