

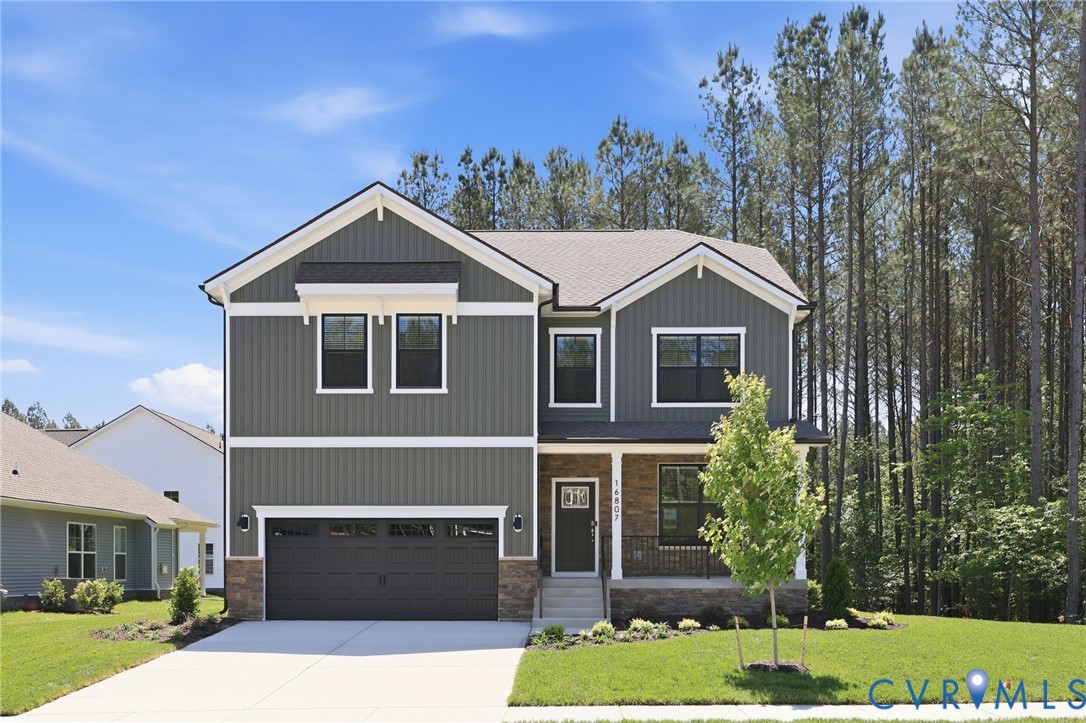
16919 Barmer Road, Chesterfield, VA 23832
Harpers Mill · Chesterfield County
Key Facts
Description
The Summit floor plan offers a generous living space across two floors and a fully finished basement, providing ample room for families of all sizes. The main level features a first-floor bedroom and full bathroom, an office or formal dining room, and a beautiful kitchen that opens to the great room, filled with natural light. The beautiful kitchen is a standout with a large kitchen island, quartz countertops, soft-close cabinets, and premium stainless steel appliances, including double ovens, gas cooktop, Whirlpool appliances, and a walk-in pantry. This modern kitchen is perfect for both cooking and entertaining. Upstairs, the owner’s suite offers a huge walk-in closet, double vanities, a relaxing bathtub, and a separate shower, providing the perfect retreat. Additionally, the second floor features 3 spacious bedrooms, 2 full bathrooms, a laundry room, and an open loft area, offering even more flexible living space for your family’s needs. The basement features a rec room and a bedroom with full bath. The Summit is the perfect home for those looking for modern living, luxury finishes, and ample flexible spaces for work and relaxation. Photos are from builder's library, actual finishes and features may vary.
Property Information
Property Type
Residential
Sub-Type
Single Family Residence
Style
Two Story
Year Built
2026
Stories
2
Living Area
4,412 sq ft
Garage Spaces
2
Ownership
Corporate
Days on Market
28
MLS® Listing#
2614968
Property Features
Interior
Appliances
Cooling
Heating
Flooring
Fireplace
Basement
Pool
Parking
Patio
Fencing
Construction
Roof
Community
Sewer
Water Source
Rooms
- Second
Schools
- Elementary:
- Winterpock
- Middle:
- Deep Creek
- High:
- Cosby
Financial Details
HOA
$200 / Quarterly
Parcel Number
709661062300000
Directions
Call the Owner for Directions
Affordability Calculator
$143,598
Estimated monthly payment
$3,821/mo
Principal $574,392 · Est. interest $801,328 over 30 yrs
Neighborhood Market Statistics
How this home compares to active listings in Chesterfield, VA
- $492,500
- Median Listing Price
- 39
- Median Days on Market
- 2,213
- Median Sq Ft
- $216
- Median Price / Sq Ft
- 414
- Active Listings
- This home’s price is 46% above the area median.
- Its price per sq ft is 25% below the area median.
Market statistics compiled from active EXIT Realty® and MLS listings in Chesterfield, VA.
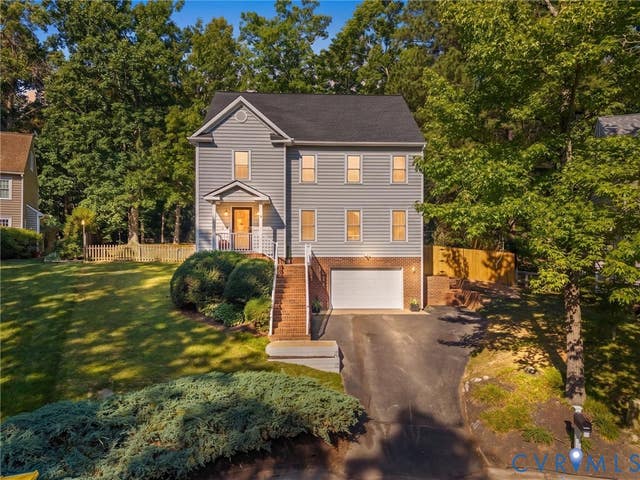
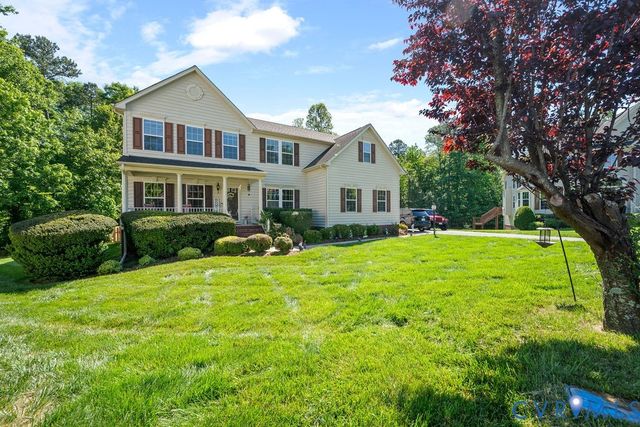
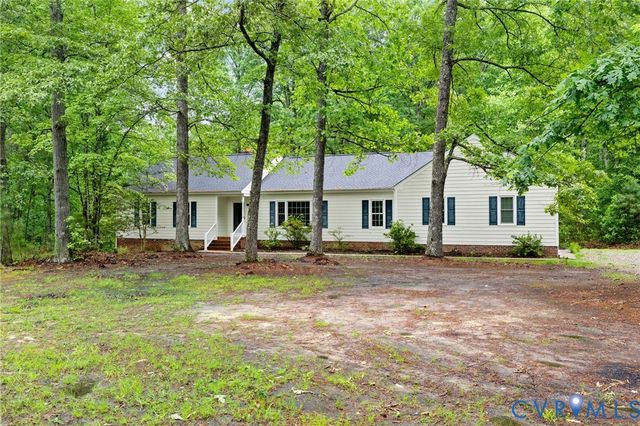
Similar Homes Nearby
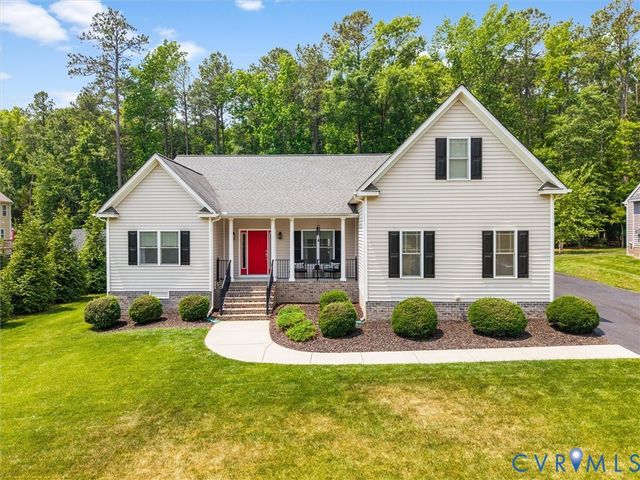
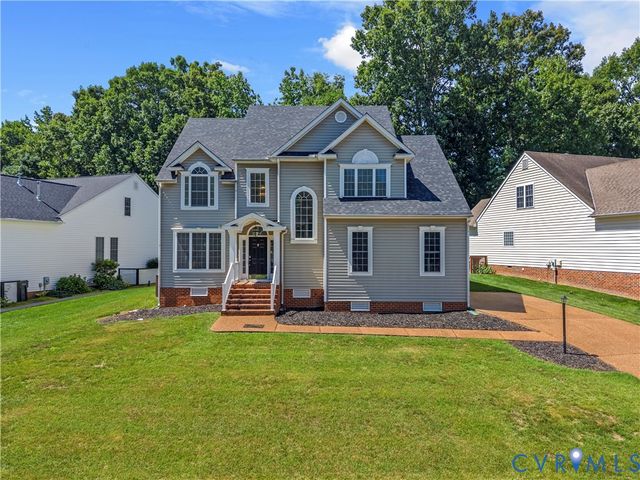
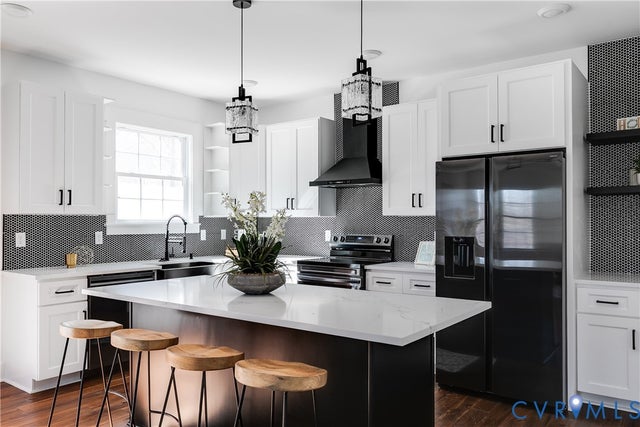
Similar Home Values
Comparable nearby listings and their asking prices.
| Address | Price | Beds | Baths | Sq Ft |
|---|---|---|---|---|
| 1414 Walton Bluff Terrace, Chesterfield, VA | $517,750 | 5 | 4 | 3,397 |
| 5106 Timsbury Pointe Drive, Chesterfield, VA | $520,000 | 5 | 3 | 3,064 |
| 10731 Spring Run Road, Chesterfield, VA | $549,900 | 5 | 3 | 4,306 |
| 10824 N Avening Road, Chesterfield, VA | $574,500 | 6 | 3 | 3,123 |
| 9118 Stonecreek Club Place, Chesterfield, VA | $580,000 | 5 | 3 | 3,044 |
| 100 S Arch Road, Chesterfield, VA | $584,950 | 5 | 3 | 2,773 |
Moving Cost Estimate

Listing Courtesy: D R Horton Realty of Virginia, - 8045109139
Presented by: Victoria Clark
Last Updated: 2026-06-02