

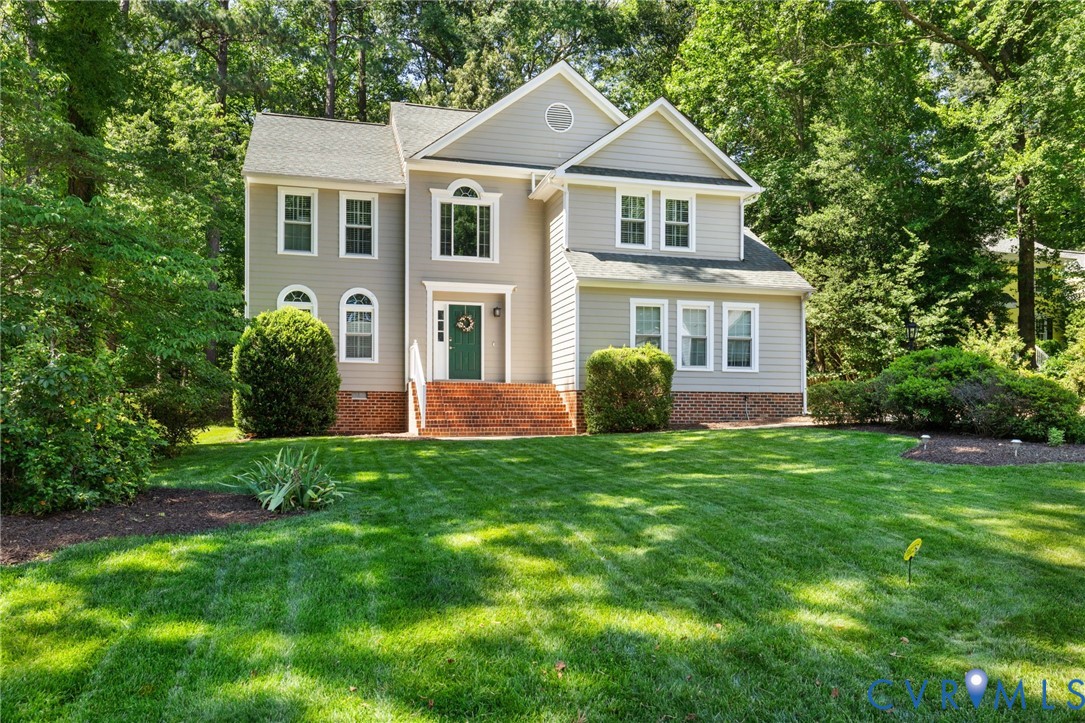
12706 Clearwater Drive, Midlothian, VA 23114
Walton Lake · Chesterfield County
Key Facts
Description
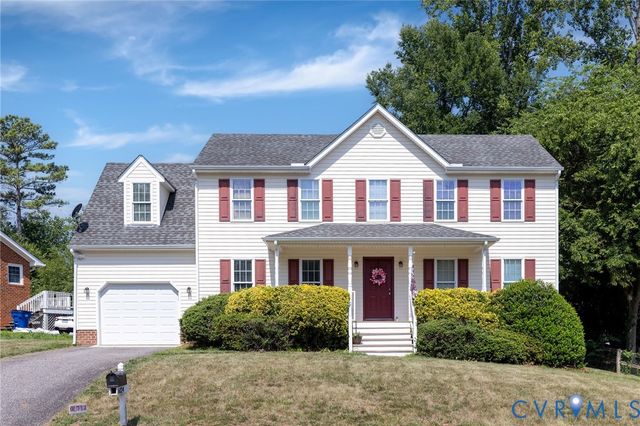
Welcome to Walton Lake, an exclusive private lake community where this beautifully maintained home sits on a serene cul-de-sac surrounded by mature trees and professionally landscaped grounds. Thoughtfully updated with replacement windows, a 2016 roof, damper-controlled furnace, newer gas water heater, new LVP on the first floor, and hardwoods upstairs, this residence blends comfort with sophistication. The open main level offers elegant formal living and dining rooms and a stunning eat-in kitchen with a cathedral ceiling, granite countertops, stainless steel appliances, smooth-top stove, and abundant cabinetry with pull-outs. The kitchen flows seamlessly into the inviting family room, highlighted by custom built-ins and a gas fireplace. A spacious rear deck overlooks a private backyard—ideal for outdoor entertaining. The front yard features an upgraded irrigation system with Bluetooth and Wi-Fi controls. Upstairs, a bright loft creates an ideal office or lounge space. The luxurious primary suite includes a jetted tub, double vanity, tiled flooring, separate shower, and a generous walk-in closet. Three additional bedrooms offer excellent space and versatility. A rare opportunity to enjoy refined living in one of Walton Lake’s most desirable settings 1% rate drop the first year using preferred lender to those who qualify
Property Information
Property Type
Residential
Sub-Type
Single Family Residence
Style
Two Story, Transitional
Year Built
1993
Stories
2
Living Area
2,343 sq ft
Lot Size
0.41 acres
Garage Spaces
2
Parking Spaces
2
Ownership
Individuals
Days on Market
38
MLS® Listing#
2614686
Property Features
Interior
Appliances
Cooling
Heating
Flooring
Fireplace
Basement
Pool
Parking
Laundry
Patio
Fencing
Construction
Roof
Windows
Security
Community
Utilities
Sewer
Water Source
Rooms
- First
Schools
- Elementary:
- Evergreen
- Middle:
- Tomahawk Creek
- High:
- Midlothian
Financial Details
HOA
$320 / Quarterly
Annual Taxes
$4,340
Tax year 2025
Assessed Value
$497,600
Parcel Number
734-70-09-48-700-000
Directions
288 to lucks lane left on walton bluff pkwy, right on walton creek court, left on clearwater court, house is on the left
Affordability Calculator
$106,800
Estimated monthly payment
$2,842/mo
Principal $427,200 · Est. interest $595,982 over 30 yrs
Neighborhood Market Statistics
How this home compares to active listings in Midlothian, VA
- $513,889
- Median Listing Price
- 40
- Median Days on Market
- 2,399
- Median Sq Ft
- $222
- Median Price / Sq Ft
- 225
- Active Listings
- This home’s price is 4% above the area median.
- Its price per sq ft is 3% above the area median.
Market statistics compiled from active EXIT Realty® and MLS listings in Midlothian, VA.
Location

Getting Around
Points of Interest in Midlothian, VA
Showing the Midlothian area map.
Nearby Schools
Gordon Elementary School
Elementary · 0.9 mi away
Monacan High School
Secondary · 1.0 mi away
Goddard School
School · 1.2 mi away
Evergreen Elementary School
Elementary · 1.4 mi away
J.B. Watkins Elementary Pta
Elementary · 1.4 mi away
Midlothian Middle School
Secondary · 1.6 mi away
Leafspring School at Charter Colony
Elementary · 1.7 mi away
Midlothian Montessori
Elementary · 1.8 mi away
Winfree Memorial Preschool
School · 1.8 mi away
Midlothian High School
Secondary · 1.8 mi away
Childtime
School · 1.9 mi away
Primrose Schools
Elementary · 1.9 mi away
Primrose Schools
Elementary · 1.9 mi away
Providence Elementary School
Elementary · 2.4 mi away
Chesterfield County Schools
Elementary · 2.4 mi away
Al Madina School of Richmond
School · 2.4 mi away
Tomahawk Creek Middle School
Secondary · 2.4 mi away
Reams Road Elementary School
Elementary · 2.5 mi away
Clover Hill High School
Secondary · 2.5 mi away
Swift Creek Elementary School
Elementary · 2.7 mi away
Commute Calculator
Nearby Homes
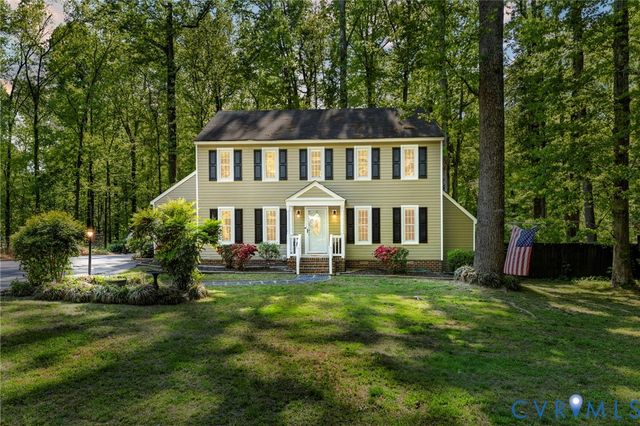
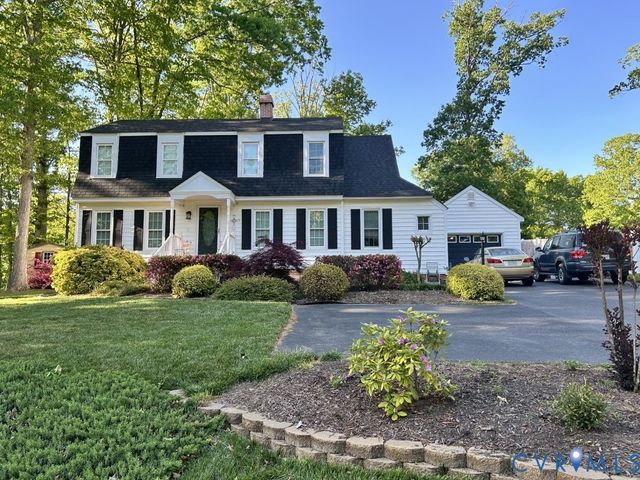
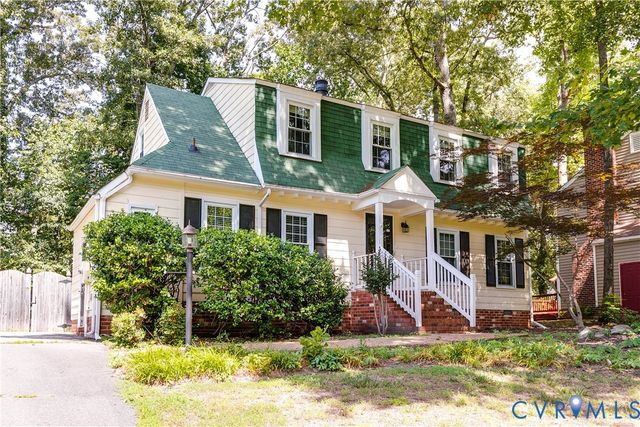
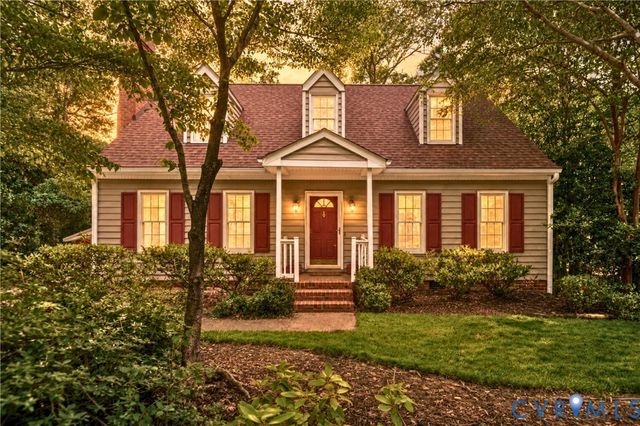
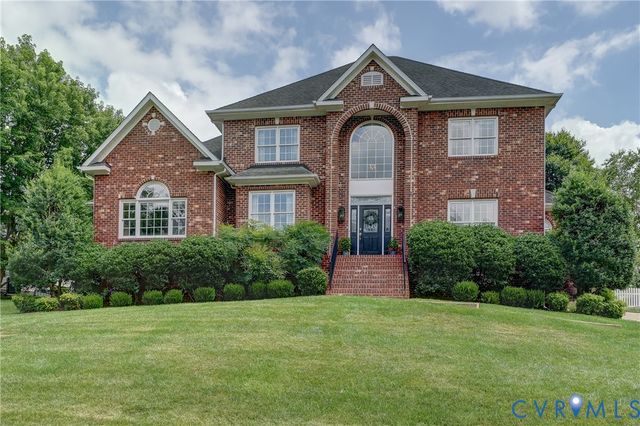
Similar Homes Nearby
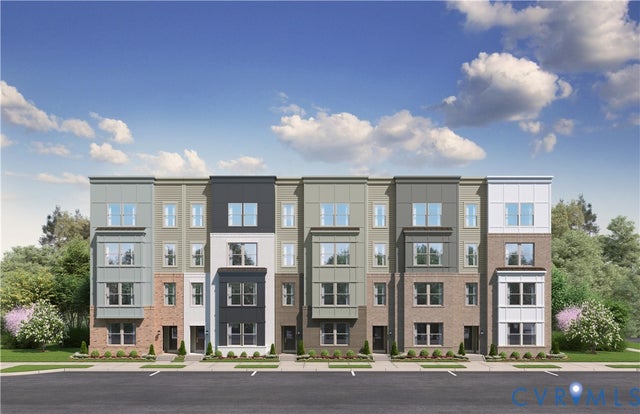
Similar Home Values
Comparable nearby listings and their asking prices.
| Address | Price | Beds | Baths | Sq Ft |
|---|---|---|---|---|
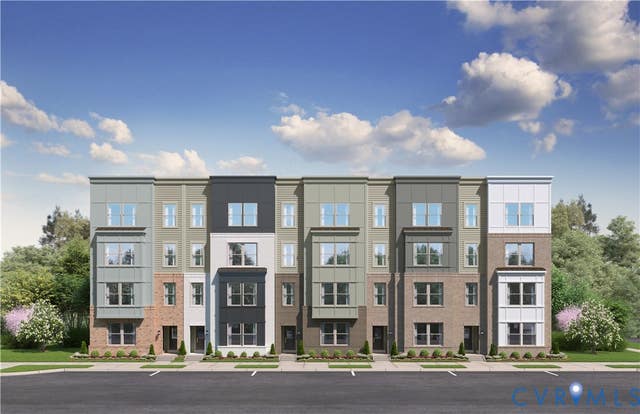
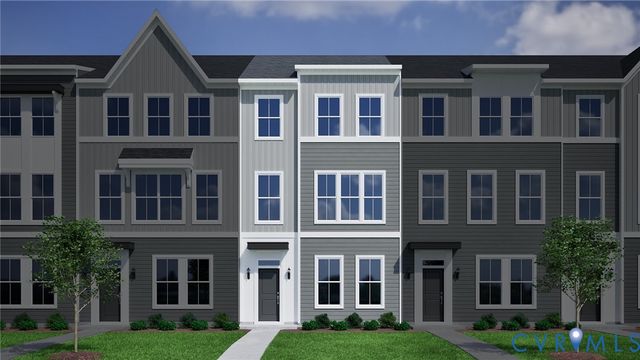
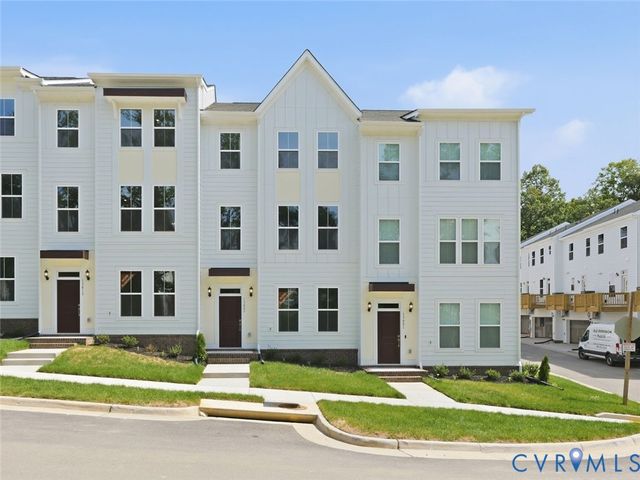
| 10129 Five Iron Run, Midlothian, VA | $374,900 | 3 | 3 | 2,451 |
| 6024 Walking Path Lane, Midlothian, VA | $380,000 | 5 | 3 | 2,170 |
| 10113 Five Iron Run, Midlothian, VA | $383,330 | 3 | 3 | 2,451 |
| 225 That Way, Midlothian, VA | $399,000 | 4 | 4 | 1,777 |
| 13807 Riverlight Drive, Midlothian, VA | $399,000 | 3 | 4 | 1,777 |
| 13312 Coalfield Station Lane, Midlothian, VA | $400,000 | 3 | 3 | 1,817 |
Moving Cost Estimate
EXIT Agents in Midlothian



Listing Courtesy: The Wilson Group - 8043964625
Last Updated: 2026-05-31