

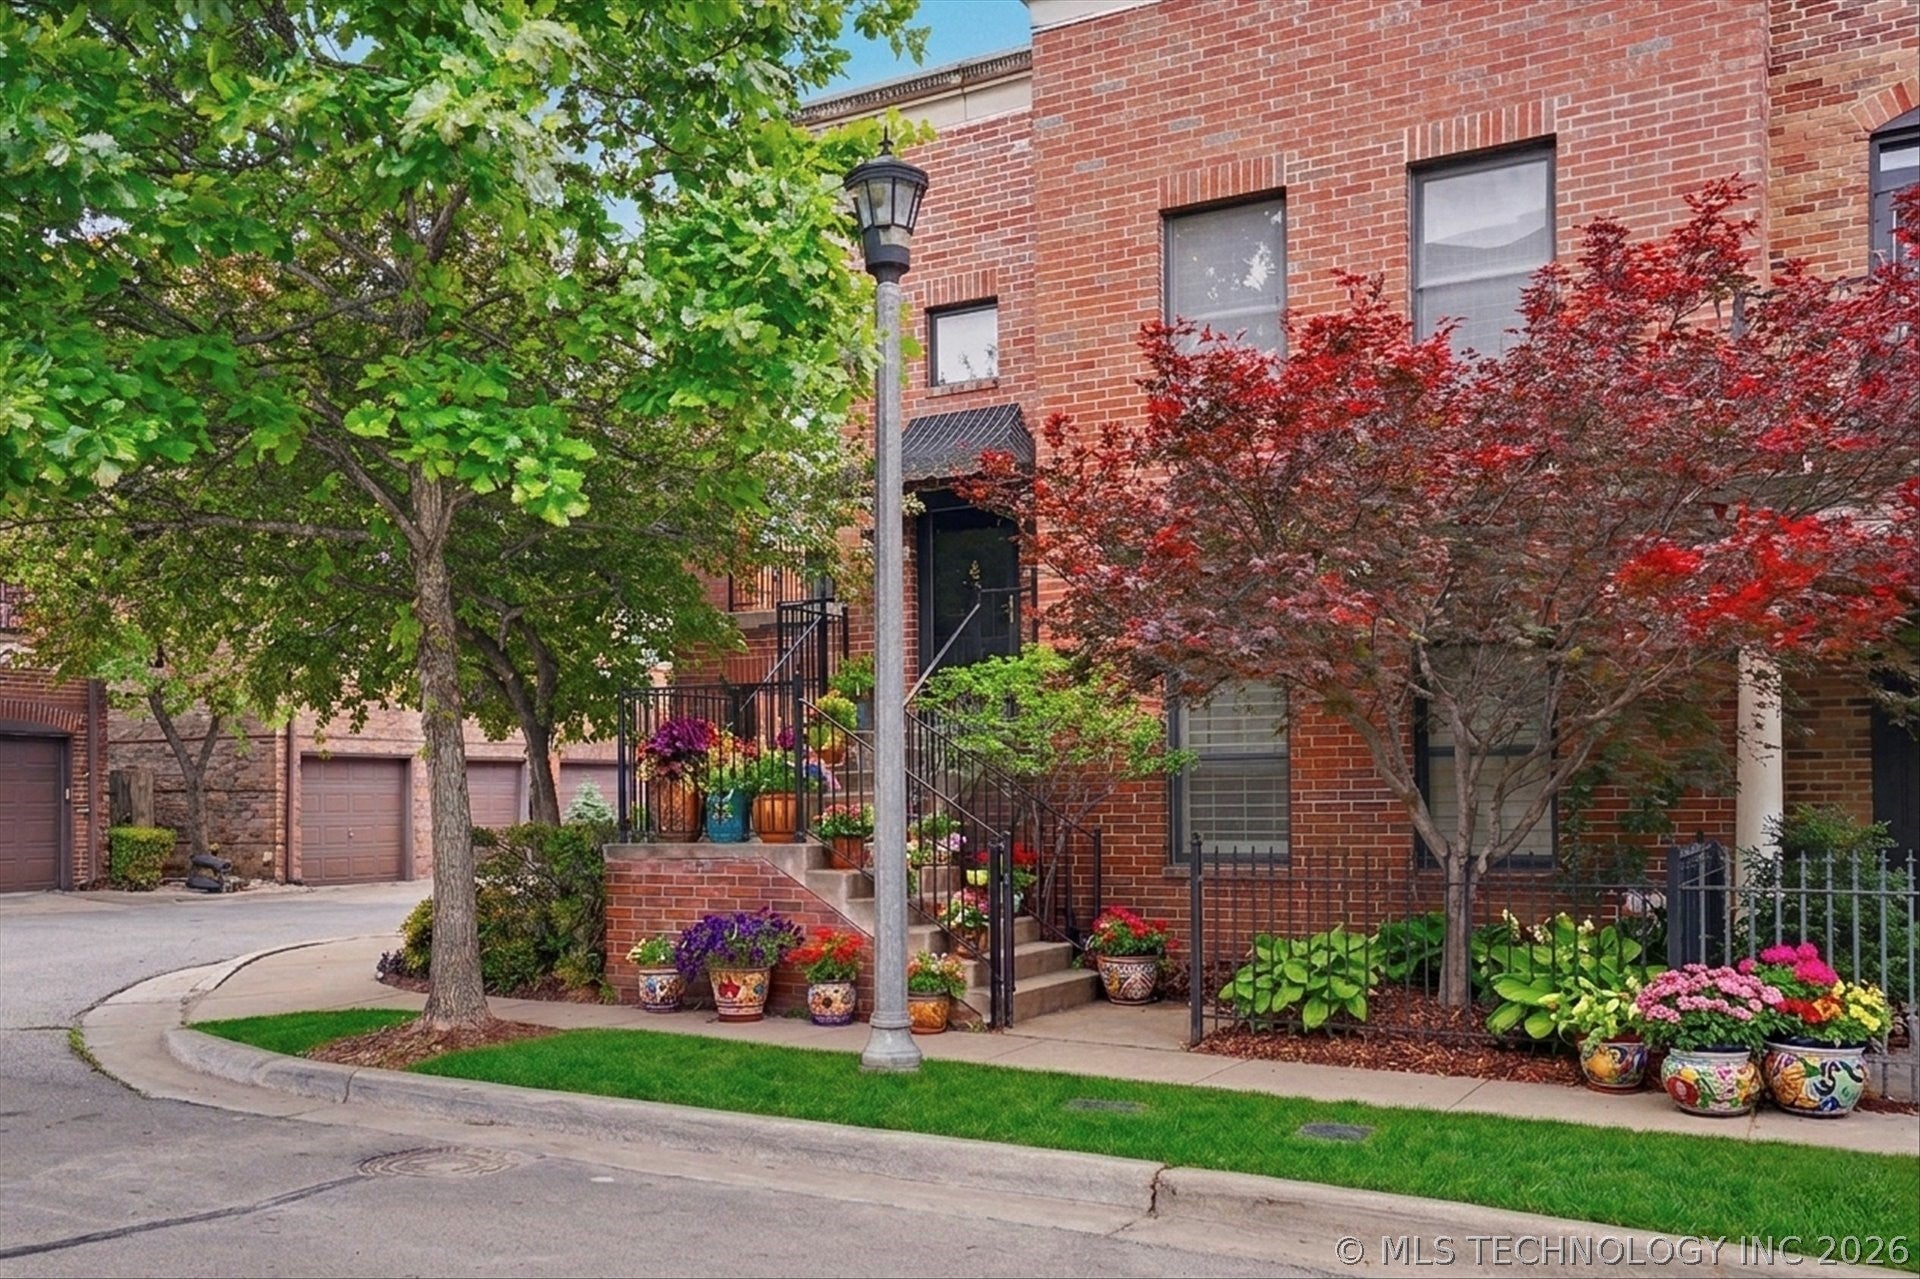
726 S Owasso Avenue B, Tulsa, OK 74120
The Village at Central Park · Tulsa County
Key Facts
Description
Village at Central Park - This one-level corner unit offers a well-designed open layout with high ceilings, large wood windows, and clean architectural lines that create a bright, airy living space. The kitchen anchors the home with cloudy grey and white granite, quality cabinetry, gas cooking, and dual bar seating—flowing seamlessly into both the dining and living areas while still feeling intentionally defined. A gas fireplace adds warmth and character to the main living space. The primary suite is thoughtfully designed with separate closets, double vanities, a whirlpool tub, and a separate shower, plus direct access to a private balcony. In total, enjoy three balconies (two covered), giving you multiple options for outdoor living. Constructed with concrete, brick, and steel, this building offers a level of durability and sound insulation not commonly found. Additional highlights include two garage spaces. Ideally positioned with quick access to downtown, Route 66, Cherry Street, and the Pearl District, and directly adjoining the Midland Valley trail system—this is a strong fit for the urban professional seeking quality construction, functional design, and a lock-and-leave lifestyle.
Property Information
Property Type
Residential
Sub-Type
Condominium
Style
Contemporary
Year Built
2004
Living Area
2,572 sq ft
Lot Size
0.05 acres
Garage Spaces
2
Days on Market
86
MLS® Listing#
2614468
Property Features
Interior
Exterior
Appliances
Cooling
Heating
Flooring
Fireplace
Basement
Pool
Parking
Laundry
Patio
Fencing
Construction
Foundation
Roof
Windows
Security
Other Structures
Community
Utilities
Sewer
Water Source
Rooms
- First
- First
- BathroomFirst
- BedroomFirst
- BedroomFirst
- Dining RoomFirst
- KitchenFirst
- Utility RoomFirst
Schools
- Elementary:
- Emerson
- High:
- Central
Financial Details
HOA
$250 / Quarterly
Annual Taxes
$6,845
Tax year 2025
Parcel Number
44955-92-01-43940
Directions
West of Peoria Ave. on 8th Street - Turn right on Owasso Ave. - Condo unit located on SE corner.
Affordability Calculator
$107,000
Estimated monthly payment
$2,847/mo
Principal $428,000 · Est. interest $597,098 over 30 yrs
Neighborhood Market Statistics
How this home compares to active listings in Tulsa, OK
- $300,428
- Median Listing Price
- 53
- Median Days on Market
- 1,734
- Median Sq Ft
- $160
- Median Price / Sq Ft
- 1,129
- Active Listings
- This home’s price is 78% above the area median.
- Its price per sq ft is 30% above the area median.
Market statistics compiled from active EXIT Realty® and MLS listings in Tulsa, OK.
Location

Points of Interest in Tulsa, OK
Showing the Tulsa area map.
Nearby Schools
Boston Avenue Weekday School
School · 0.6 mi away
Deborah Brown Community School
Elementary · 0.8 mi away
Marquette Catholic School
School · 0.8 mi away
Sankofa Middle School-Creative
Elementary · 0.9 mi away
Tulsa Girls Art School
School · 1.1 mi away
Council Oak Elementary
Elementary · 1.2 mi away
Tulsa Welding School
Secondary · 1.3 mi away
Riverside Park
School · 1.3 mi away
Kendall Whittier Elementary School
Elementary · 1.3 mi away
Instituto Bilingue Guadalupano
School · 1.3 mi away
Champions at Mayo Demonstration
Elementary · 1.5 mi away
Wilson Middle School
School · 1.5 mi away
Emerson Elementary School
Elementary · 1.5 mi away
Cleveland Middle School
School · 1.6 mi away
Sequoyah Elementary School
Elementary · 1.6 mi away
Monte Cassino School
School · 1.7 mi away
Tulsa School of Arts & Sciences
Secondary · 1.7 mi away
Roosevelt Elementary School
Elementary · 1.7 mi away
Cascia Hall Preparatory School
School · 1.8 mi away
Cascia Hall Preparatory School
Secondary · 1.8 mi away
Commute Calculator
Nearby Homes

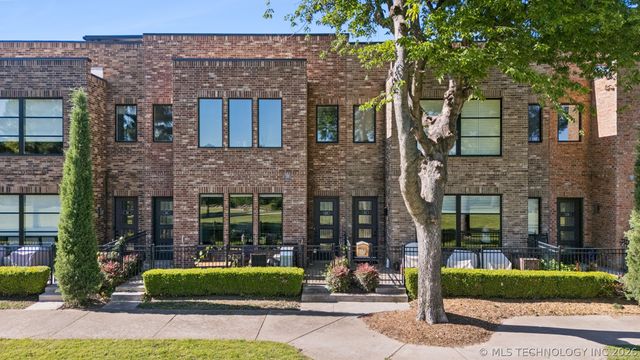

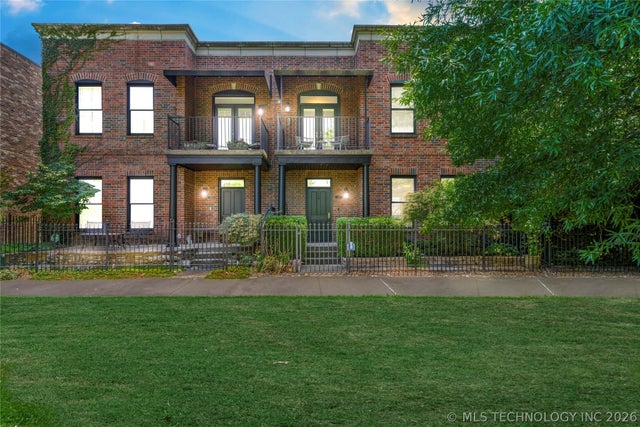


Similar Homes Nearby


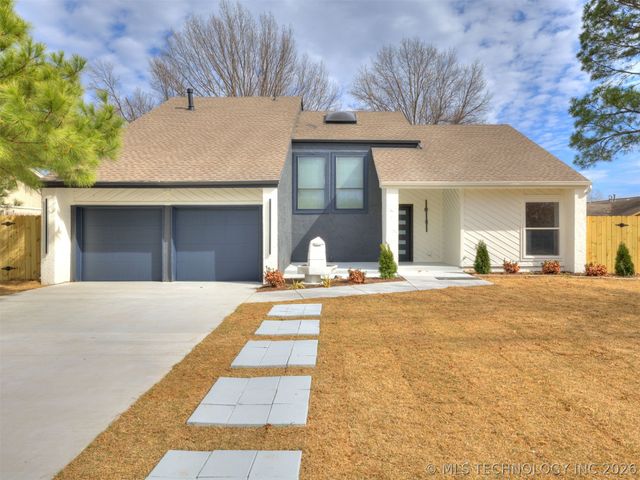
Similar Home Values
Comparable nearby listings and their asking prices.
| Address | Price | Beds | Baths | Sq Ft |
|---|---|---|---|---|
| 1244 S Quincy Avenue 3, Tulsa, OK | $374,750 | 3 | 4 | 1,782 |
| 1244 S Quincy Avenue 1, Tulsa, OK | $374,750 | 3 | 4 | 1,782 |
| 1244 S Quincy Avenue 4, Tulsa, OK | $374,750 | 3 | 4 | 1,782 |
| 1244 S Quincy Avenue 2, Tulsa, OK | $374,750 | 3 | 4 | 1,782 |
| 8408 E 64th Place, Tulsa, OK | $374,900 | 5 | 3 | 2,698 |
| 3424 E 41st Street, Tulsa, OK | $375,000 | 4 | 4 | 1,957 |
Moving Cost Estimate
EXIT Agents in Tulsa


Listing Courtesy: Keller Williams Advantage - 9187122252
Presented by: Max Heckenkemper