


3277 Dragon Fly Street, North Las Vegas, NV 89032
Cheyenne Gardens · Clark County
Key Facts
Description
This inviting four-bedroom townhome, situated in a quiet gated community, offers both practicality and comfort. Located right next to the community pool, it features tile flooring throughout the downstairs and high-traffic areas for easy upkeep. The home is equipped with a newer refrigerator, a two-year-old AC unit, and a brand-new water heater, ensuring modern convenience. The open living and dining areas lead to a private outdoor patio, perfect for relaxation. The master bedroom includes a private en-suite bathroom and a walk-in closet. With very low association fees, this townhome delivers a practical and enjoyable living experience close to all the amenities you need.
Property Information
Property Type
Residential
Sub-Type
Townhouse
Style
TwoStory
Year Built
2001
Stories
2
Living Area
1,370 sq ft
Lot Size
0.03 acres
Garage Spaces
2
Ownership
Townhouse
Days on Market
149
MLS® Listing#
2613698
Property Features
Interior
Appliances
Cooling
Heating
Flooring
Pool
Parking
Laundry
Patio
Fencing
Lot Features
Construction
Roof
Windows
Community
Utilities
Sewer
Water Source
Rooms
- 11x14
- Bedroom 210x10
- Bedroom 310x10
- Bedroom 410x10
- Dining Room10x9
- Family Room14x10
- Kitchen9x6
Schools
- Elementary:
- Bruner, Lucille S.,Bruner, Lucille S.
- Middle:
- Swainston Theron
- High:
- Cheyenne
Financial Details
HOA
$100 / Monthly
Cheyenne Gardens
Annual Taxes
$955
Parcel Number
139-08-413-015
Directions
East on Cheyenne from I-95, Left on Fountain Falls Way, second exit on roundabout, right on Dragon Fly St, Home is on the left right next to the pool.
Affordability Calculator
$63,000
Estimated monthly payment
$1,677/mo
Principal $252,000 · Est. interest $351,562 over 30 yrs
Neighborhood Market Statistics
How this home compares to active listings in North Las Vegas, NV
- $477,137
- Median Listing Price
- 68
- Median Days on Market
- 1,761
- Median Sq Ft
- $259
- Median Price / Sq Ft
- 8,452
- Active Listings
- This home’s price is 34% below the area median.
- Its price per sq ft is 11% below the area median.
Market statistics compiled from active EXIT Realty® and MLS listings in North Las Vegas, NV.
Location

Points of Interest in North Las Vegas, NV
Showing the North Las Vegas area map.
Nearby Schools
Clark Co School District
School · 0.7 mi away
Richard C. Priest Elementary School
Elementary · 1.2 mi away
Gilbert Magnet Elementary School
Elementary · 1.2 mi away
Lucile Bruner Elementary School
Elementary · 1.2 mi away
Futuredge Charter Academy
School · 1.6 mi away
Detwiler Elementary
Elementary · 1.7 mi away
Kermit R Booker Sr Elementary School
Elementary · 1.8 mi away
Claude and Stella Parson Elementary School
Elementary · 1.8 mi away
H P Fitzgerald Elementary School
Elementary · 1.9 mi away
Creative Kids Learning Center
School · 2.0 mi away
Jeffrey Behavior Junior-Sr High School
Secondary · 2.1 mi away
West Prep Elementary School
Elementary · 2.1 mi away
Desert Rose High School
Secondary · 2.1 mi away
Doris M Reed Elementary School
Elementary · 2.1 mi away
Elizabeth Wilhelm Elementary School
Elementary · 2.1 mi away
Jo Mackey Elementary School
Elementary · 2.2 mi away
Democracy Prep at the Agassi Campus
Elementary · 2.2 mi away
Andre Agassi College Preparatory Academy
School · 2.2 mi away
Veterans Tribute Career & Tech
Secondary · 2.3 mi away
Advanced Technologies Academy
School · 2.3 mi away
Commute Calculator
Nearby Homes

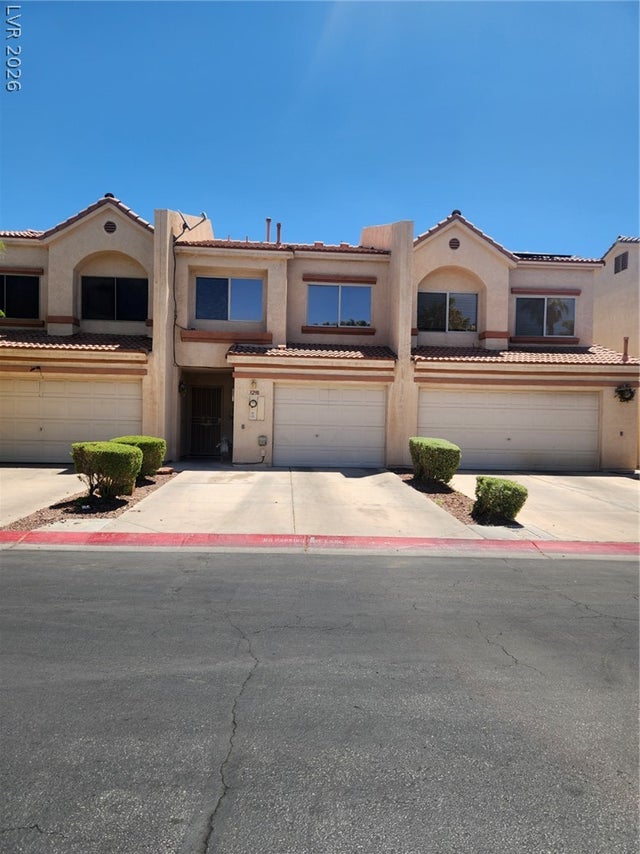


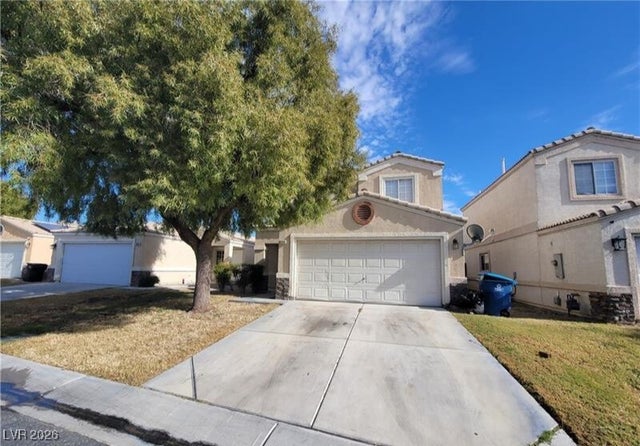
Similar Homes Nearby


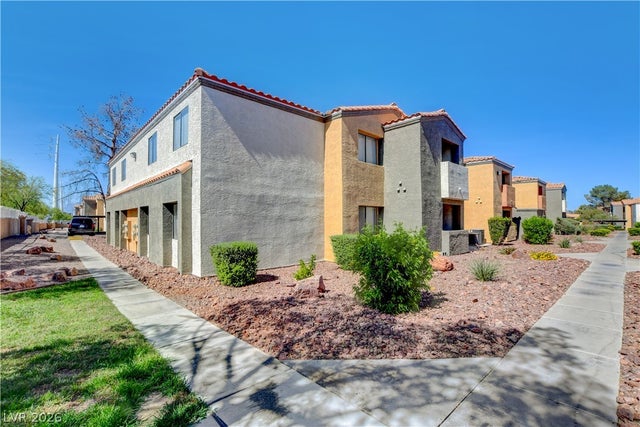
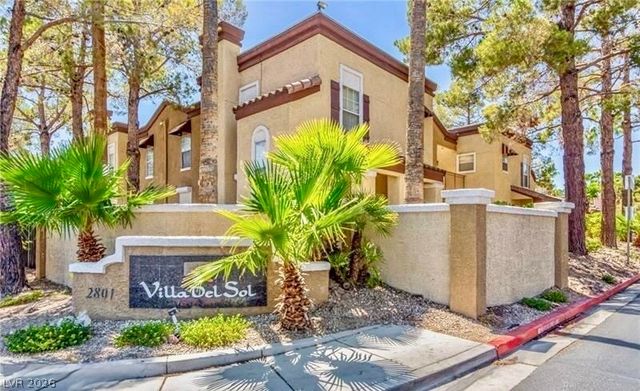

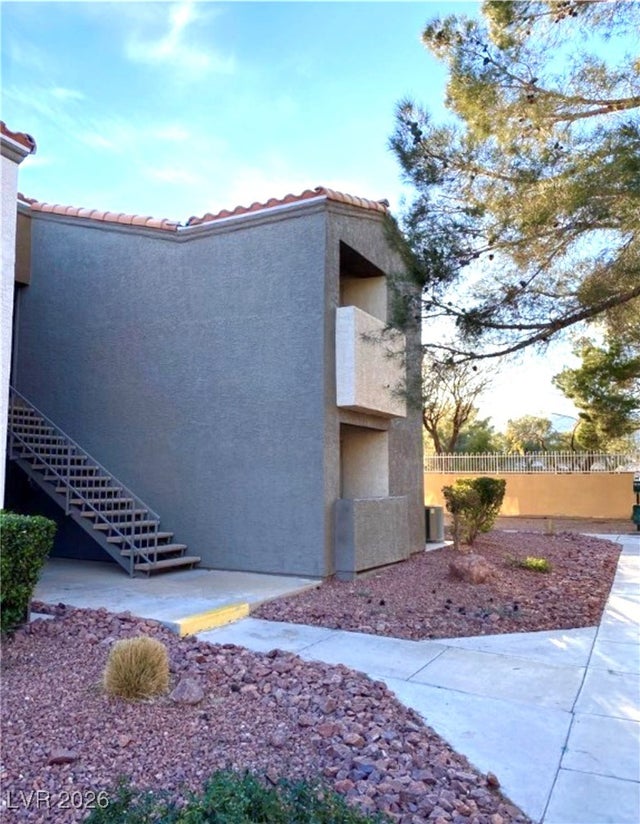
Similar Home Values
Comparable nearby listings and their asking prices.
| Address | Price | Beds | Baths | Sq Ft |
|---|---|---|---|---|
| 2851 S Valley View Boulevard 1175, Las Vegas, NV | $221,500 | 3 | 2 | 1,412 |
| 3397 Isle Royale Drive, Las Vegas, NV | $223,000 | 3 | 2 | 1,344 |
| 3151 Soaring Gulls Drive 1077, Las Vegas, NV | $224,900 | 3 | 2 | 1,109 |
| 2801 N Rainbow Boulevard 251, Las Vegas, NV | $225,000 | 3 | 2 | 1,180 |
| 1477 Hialeah Drive C, Las Vegas, NV | $225,000 | 3 | 3 | 1,196 |
| 3151 Soaring Gulls Drive 2092, Las Vegas, NV | $225,000 | 3 | 2 | 1,109 |
Moving Cost Estimate
EXIT Agents in North Las Vegas


Listing Courtesy: Realty ONE Group, Inc - 7028981221
Presented by: Merri Perry