

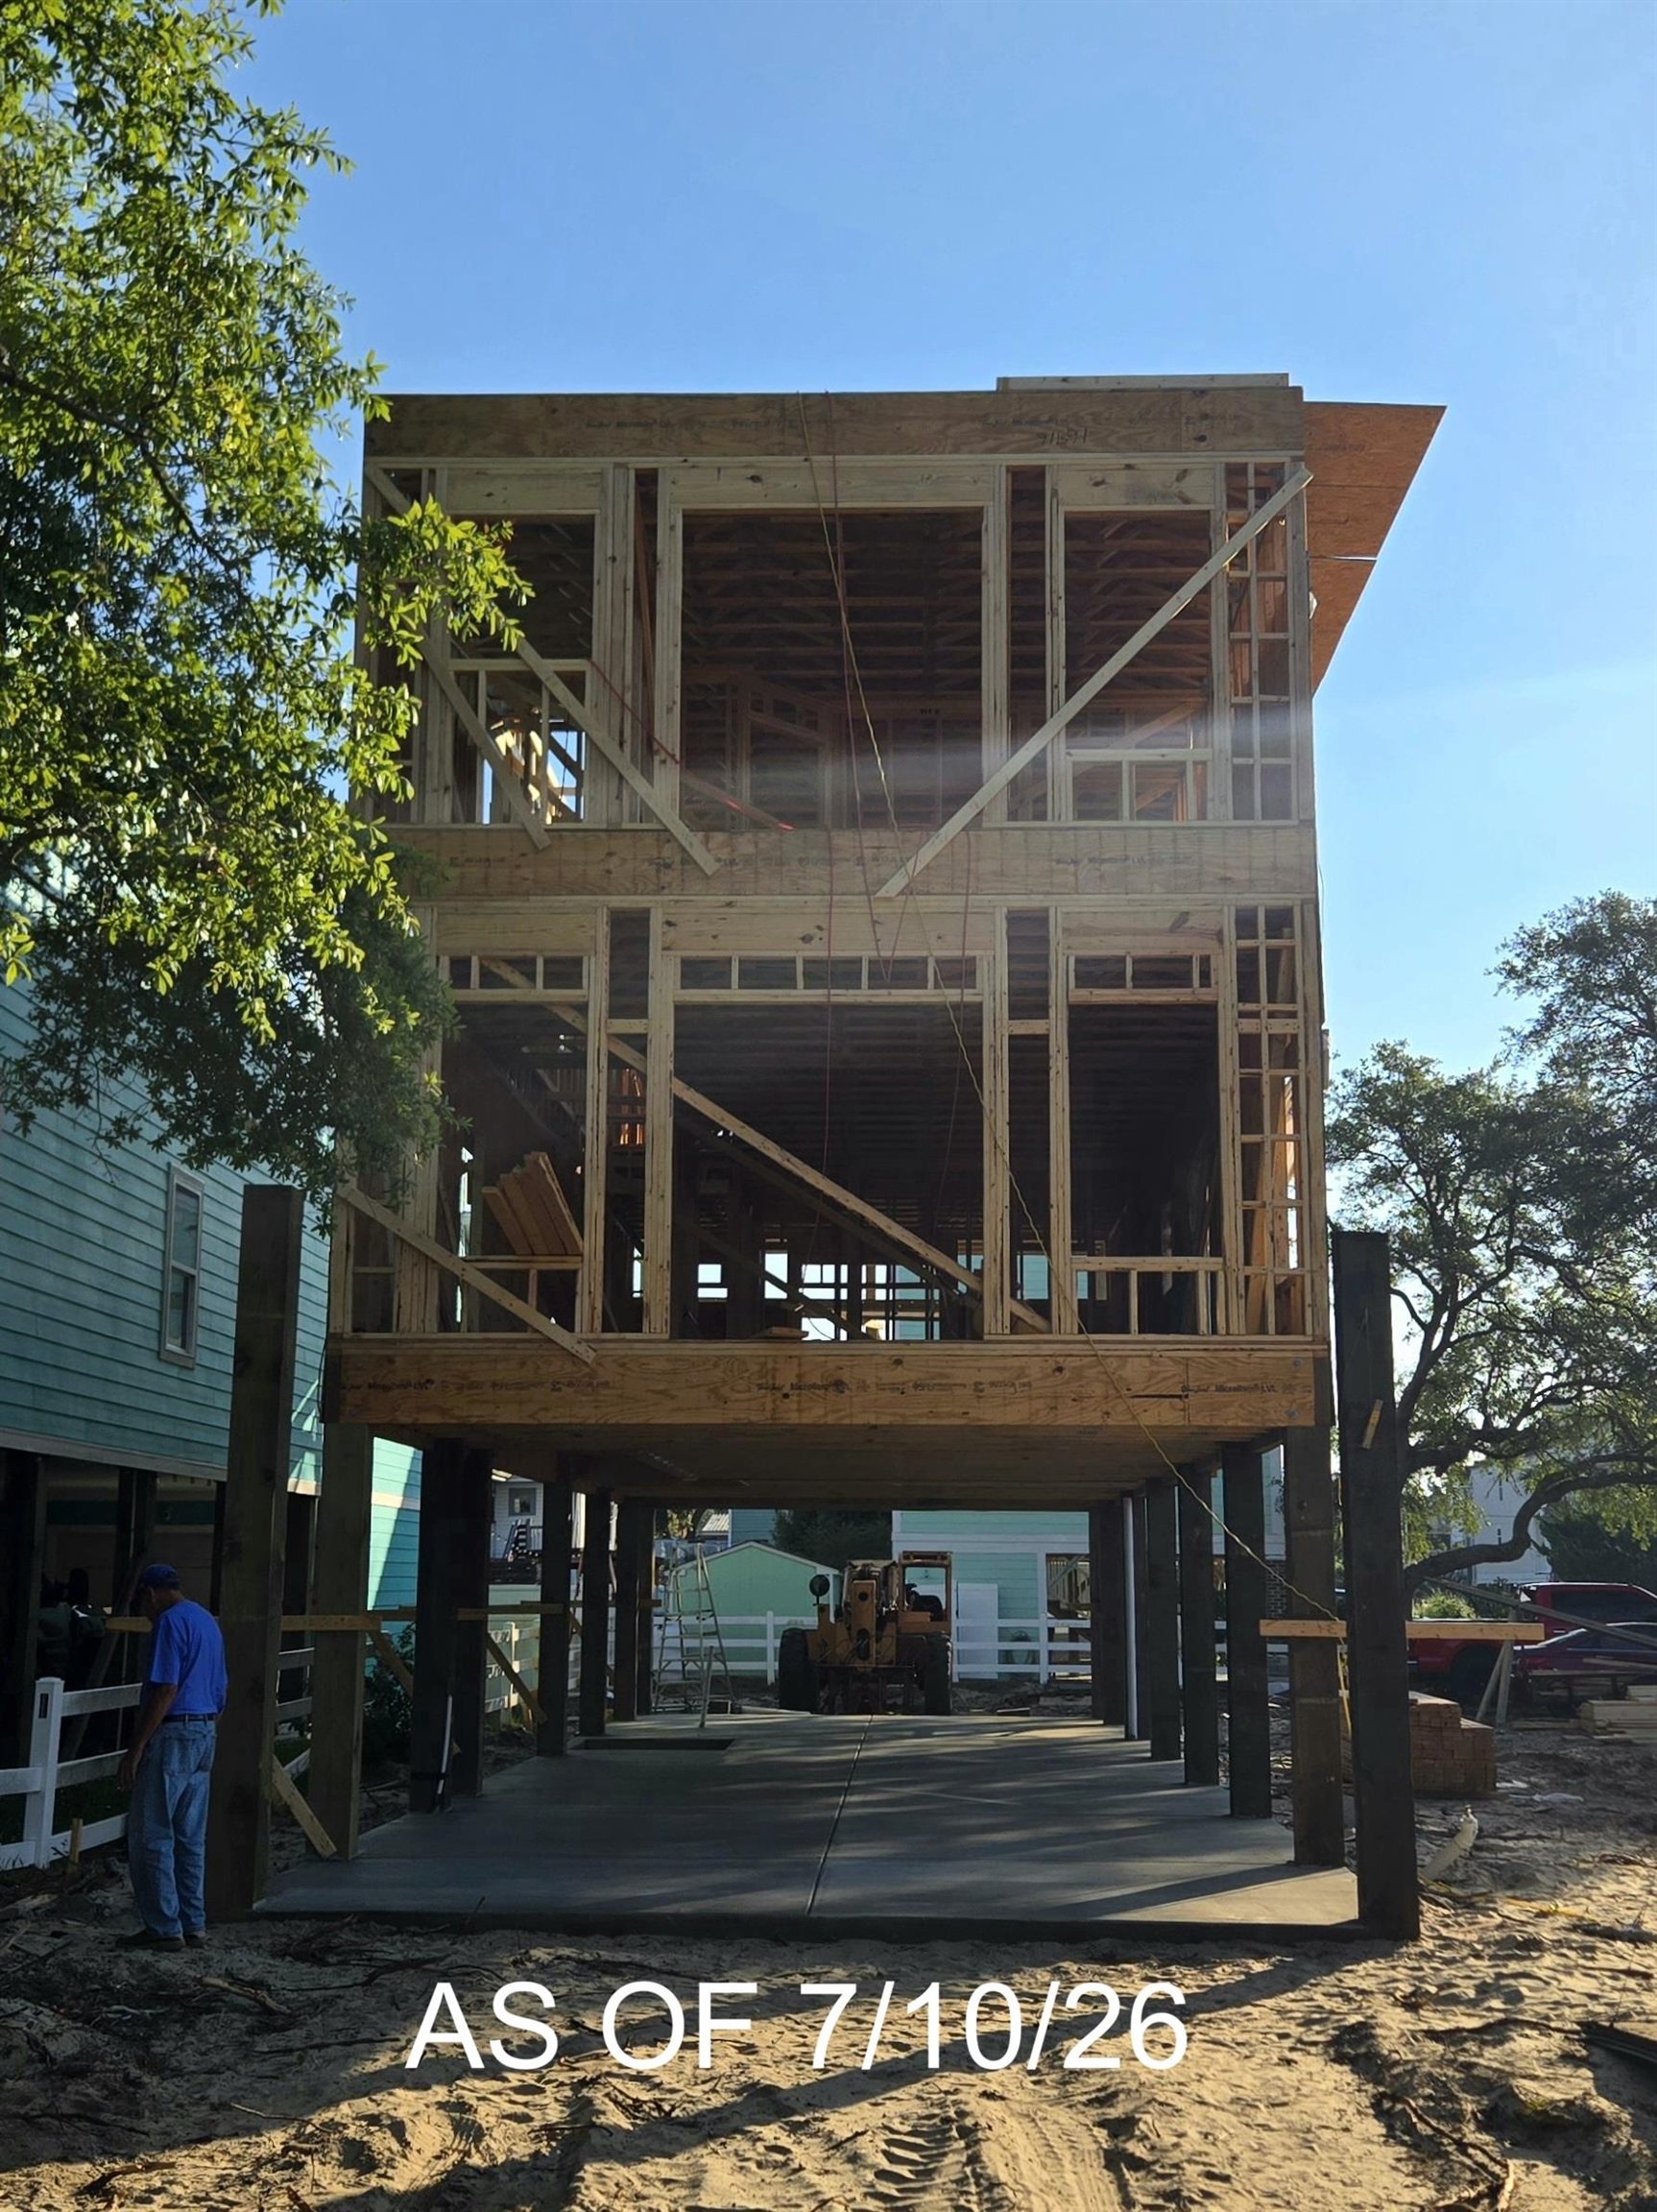
210B 9th Ave. S, Surfside Beach, SC 29575
North Garden City · Horry County
Key Facts
Presented by: Dan P Sine - 8434556319
Description
210B 9th Avenue South is a new-construction raised beach home in Surfside Beach, approximately 724 feet from the beach as the crow flies. Anticipated for completion by December 1, 2026, this turnkey-furnished home offers approximately 3,009 heated square feet, 6 bedrooms, 6 full bathrooms, 1 half bathroom, a four-stop elevator and a private heated gunite saltwater pool. Designed for owner enjoyment, large family gatherings and short-term rental flexibility, the home features spacious living and dining areas, multiple covered porches, a split-bedroom layout and ensuite-style bedroom and bathroom arrangements throughout. The kitchen is planned with 42-inch cabinetry, solid-surface countertops within the established allowance, and a stainless steel appliance package. Additional interior features include luxury vinyl plank and tile flooring, ceiling fans, two-inch faux-wood blinds, washer and dryer, and a combination of walk-in tile showers and fiberglass shower or tub/shower units. The outdoor-living package is planned to include a step-in gunite saltwater pool approximately 3 to 5 feet deep, pool heater, paver pool deck, hot-and-cold outdoor shower, landscaping with irrigation and a six-foot vinyl privacy fence enclosing the pool area. The ground-level layout is currently being finalized. Based on the preliminary concept, it is anticipated to include open under-house parking, an enclosed storage and pool-equipment area, and a covered open-air poolside kitchen and entertaining space with a built-in grill, sink, refrigeration, countertop workspace, bar seating and an adjoining covered seating area with ceiling fans. Final dimensions, appliances, finishes and configuration remain subject to the completed plans and permitting. The exterior is designed for coastal durability with James Hardie fiber-cement siding, composite decking, vinyl railings and a 30-year architectural shingle roof. The home is offered turnkey furnished, including kitchen items, subject to the seller’s final furnishing package. There is no HOA, and short-term rentals are allowed. The property is convenient to the beach, Surfside Pier, restaurants, shops, parks, playgrounds, tennis and bocce courts, the library and the seasonal farmers market. Online photographs and virtual tours depict similar completed homes and are provided for illustrative purposes only. Plans, square footage, features, finishes, furnishings, completion timing and the final ground-level configuration are subject to change. Buyers and their agents should independently verify all information deemed important. View the Matterport 3D virtual tours at www.bit.ly/20267BRVirtualTour and www.bit.ly/7BRVirtualTour for a preview of what the finished home may look like.
Property Information
Property Type
Residential
Sub-Type
Single Family Residence
Style
Raised Beach
Year Built
2026
Living Area
3,819 sq ft
Lot Size
0.09 acres
Lot Dimensions
30x130x30x130
Parking Spaces
6
Zoning
R3
Days on Market
48
MLS® Listing#
2613368
Property Features
Interior
Exterior
Appliances
Cooling
Heating
Flooring
Pool
Parking
Laundry
Patio
Fencing
Lot Features
Construction
Foundation
Windows
Utilities
Water Source
Rooms
- 14x14Second
- Bedroom 114x11First
- Bedroom 213x12Second
- Bedroom 319x18 & 24x19Third
- Dining Room
- Kitchen15x11
- Living Room21x19
Schools
- Elementary:
- Seaside Elementary School
- Middle:
- Saint James Middle School
- High:
- Saint James High School
Financial Details
HOA
None
Parcel Number
46109020233
Directions
From US-17 Business, turn onto 10th Avenue South. Continue approximately 0.6 miles, turn left onto Dogwood Drive South, then take the first left onto 9th Avenue South. 210 9th Avenue South will be on the right.
Affordability Calculator
$299,800
Estimated monthly payment
$7,978/mo
Principal $1,199,200 · Est. interest $1,672,991 over 30 yrs
Neighborhood Market Statistics
How this home compares to active listings in Surfside Beach, SC
- $327,550
- Median Listing Price
- 108
- Median Days on Market
- 1,202
- Median Sq Ft
- $261
- Median Price / Sq Ft
- 4,570
- Active Listings
- This home’s price is 358% above the area median.
- Its price per sq ft is 50% above the area median.
Market statistics compiled from active EXIT Realty® and MLS listings in Surfside Beach, SC.
Location

Points of Interest in Surfside Beach, SC
Showing the Surfside Beach area map.
Nearby Schools
Seaside Elementary School
Elementary · 1.3 mi away
Learning Tree Day School
School · 1.5 mi away
First Baptist Wee School
School · 1.7 mi away
St James Intermediate School
Secondary · 3.1 mi away
Burgess Elementary
Elementary · 3.1 mi away
St James Middle School
Secondary · 3.5 mi away
St. James Elementary
Elementary · 3.6 mi away
Lakewood Elementary School
Elementary · 4.0 mi away
St. James High School
Secondary · 4.3 mi away
Socastee Middle School
Secondary · 4.6 mi away
Jacob School
School · 4.7 mi away
Calvary Christian School
School · 4.8 mi away
Palmetto Academy of Learning
School · 4.8 mi away
Coastal High School
Secondary · 5.4 mi away
Socastee Montessori School
Elementary · 5.5 mi away
Socastee United Methodist Church
Elementary · 5.9 mi away
Socastee High School
Secondary · 5.9 mi away
Socastee Elementary
Elementary · 5.9 mi away
Wee Care Day School & Summer Camp
School · 6.3 mi away
Forestbrook Elementary Pta
Elementary · 8.1 mi away
Commute Calculator
Nearby Homes


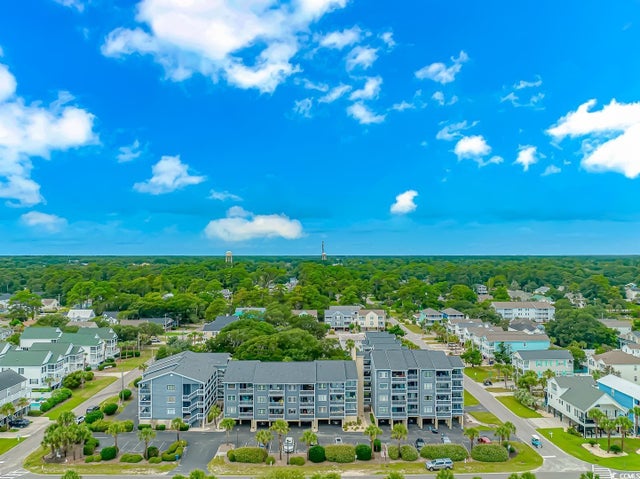

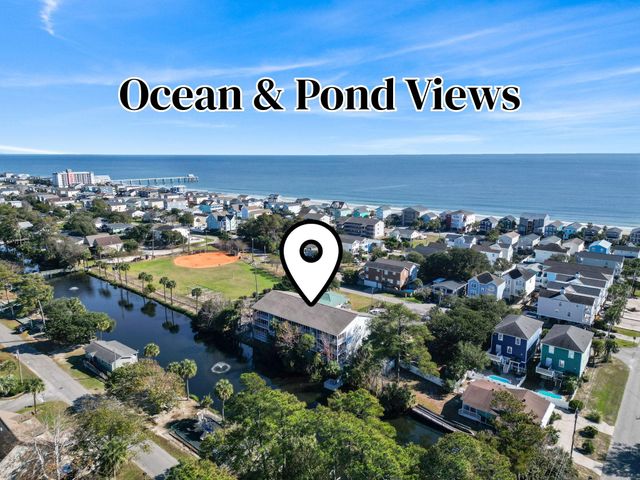

Similar Homes Nearby
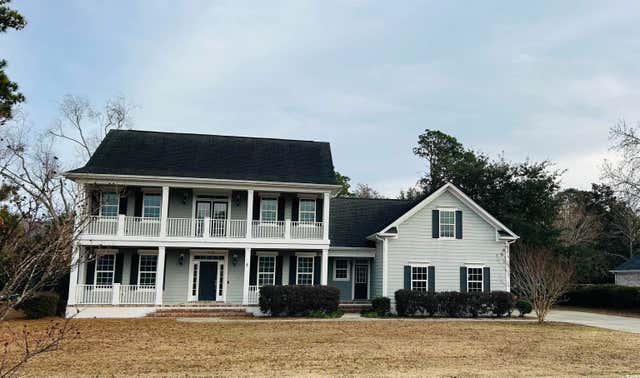

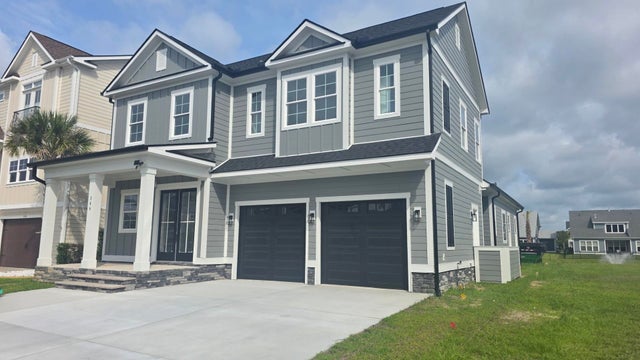

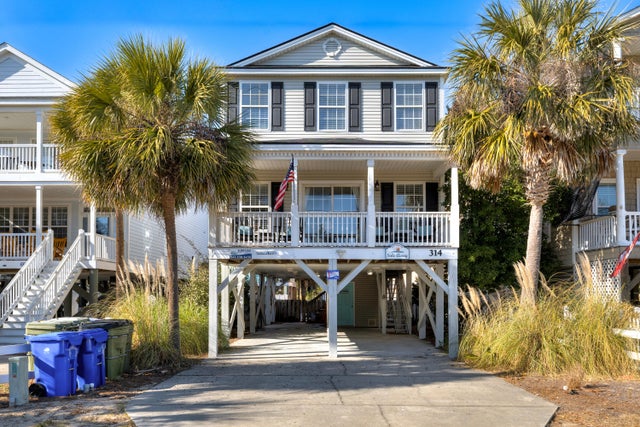

Similar Home Values
Comparable nearby listings and their asking prices.
| Address | Price | Beds | Baths | Sq Ft |
|---|---|---|---|---|
| 5908 Country Club Dr., Myrtle Beach, SC | $1,050,000 | 5 | — | 3,521 |
| 528 Walcott Dr., Myrtle Beach, SC | $1,069,900 | 5 | — | 4,446 |
| 346 Harbour View Dr., Myrtle Beach, SC | $1,072,500 | 5 | — | 3,408 |
| 124 Rainbow Dr., Garden City Beach, SC | $1,085,000 | 5 | — | 2,200 |
| 314 N Ocean Boulevard, Surfside Beach, SC | $1,090,000 | 5 | 4 | 1,996 |
| 211 N 58th Ave. N, North Myrtle Beach, SC | $1,095,000 | 5 | — | 3,356 |
Moving Cost Estimate
EXIT Agents in Surfside Beach


