

5343 Nairn Lane, Chester, VA 23831
Stoney Glen West · Chesterfield County
Key Facts
Description
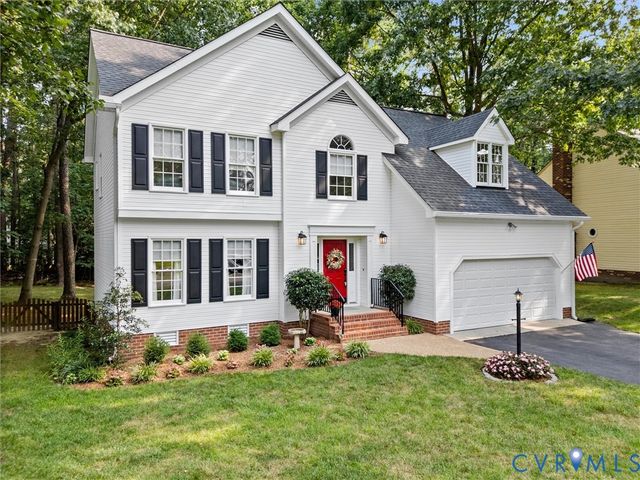
Motivated Seller! Ready to move in!! Come see this lovely home in person in the beautiful established neighborhood of Stoney Glen West in Chester!! Experience refined living in this elegant 4-bedroom, 2.5-bath residence, where timeless design meets modern comfort. A dramatic cathedral-ceiling foyer welcomes you with an abundance of natural light that flows effortlessly into the sophisticated front sunken living room and dining areas. The expansive kitchen is perfectly appointed for both everyday meals and elevated entertaining, featuring an inviting eating bar, a sunlit breakfast area, and seamless connectivity to the warm, inviting family room anchored by a stylish fireplace. Upstairs, you have 4 large bedrooms. The beautiful primary offering generous space and a spa-inspired en-suite bathroom complete with a luxurious sunken soaking tub and a separate walk-in shower—your private sanctuary for relaxation. Down the hall are 3 additional bedrooms and a full hall bathroom. Outdoor living is equally impressive, with a large back deck overlooking an expansive, flat backyard ideal for gatherings, recreation, and serene moments enjoying the outdoors. With exceptional flow and thoughtfully designed spaces, this home delivers unparalleled comfort and luxury at every turn! Come see this wonderful move-in-ready home!! The roof is less than 5 years old. HVAC and hot water heater are 5-10 yrs old. Deck has just been re-stained.
Property Information
Property Type
Residential
Sub-Type
Single Family Residence
Style
Two Story, Transitional
Year Built
1999
Stories
2
Living Area
2,710 sq ft
Lot Size
0.41 acres
Garage Spaces
2
Ownership
Individuals
Days on Market
59
MLS® Listing#
2613151
Property Features
Interior
Appliances
Cooling
Heating
Flooring
Fireplace
Basement
Pool
Parking
Laundry
Patio
Fencing
Construction
Roof
Community
Sewer
Water Source
Rooms
- First
Schools
- Elementary:
- Wells
- Middle:
- Carver
- High:
- Matoaca
Financial Details
HOA
$265 / Annually
Annual Taxes
$3,659
Tax year 2025
Assessed Value
$411,100
Parcel Number
786-64-55-18-500-000
Affordability Calculator
$93,900
Estimated monthly payment
$2,499/mo
Principal $375,600 · Est. interest $523,995 over 30 yrs
Neighborhood Market Statistics
How this home compares to active listings in Chester, VA
- $450,000
- Median Listing Price
- 48
- Median Days on Market
- 2,268
- Median Sq Ft
- $196
- Median Price / Sq Ft
- 116
- Active Listings
- This home’s price is 4% above the area median.
- Its price per sq ft is 12% below the area median.
Market statistics compiled from active EXIT Realty® and MLS listings in Chester, VA.
Location

Points of Interest in Chester, VA
Showing the Chester area map.
Nearby Schools
CC Wells Elementary School
Elementary · 0.9 mi away
C.C. Wells Elementary
Elementary · 0.9 mi away
Ecoff Elementary School
Elementary · 2.0 mi away
Chester Middle School
School · 2.1 mi away
Thomas Dale High School
Secondary · 2.3 mi away
Curtis Elementary Pta
Elementary · 2.4 mi away
Harrowgate Elementary School
Elementary · 2.4 mi away
Carver Middle School
Secondary · 2.5 mi away
Primrose Schools
Elementary · 3.0 mi away
Marguerite Christian Elementary School
Elementary · 3.6 mi away
Matoaca High School
Secondary · 3.8 mi away
Salem Church Elementary School
Elementary · 4.0 mi away
Salem Church Middle School
Secondary · 4.1 mi away
Goddard School
School · 4.1 mi away
Bellwood Elementary School
Elementary · 4.2 mi away
Chesterfield Juvenile Detention Home
School · 4.2 mi away
Lloyd C Bird High School
Secondary · 4.4 mi away
Chesterfield Career & Technical Center
School · 4.6 mi away
Ob Gates Elementary School
Elementary · 4.7 mi away
Discovery World Day Care Center
Elementary · 4.7 mi away
Commute Calculator
Nearby Homes
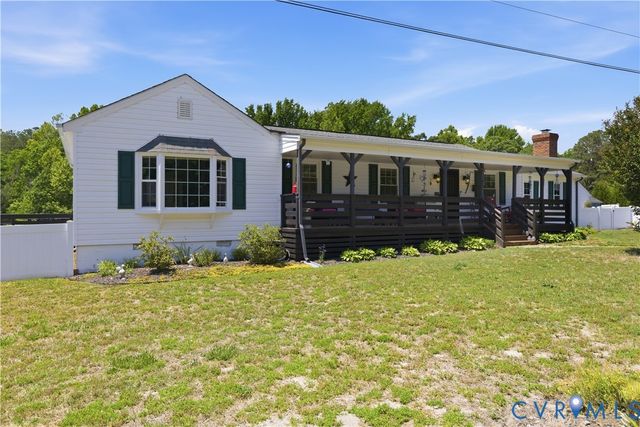
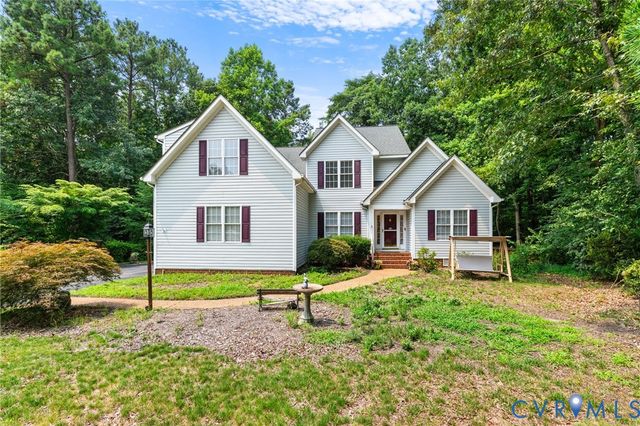
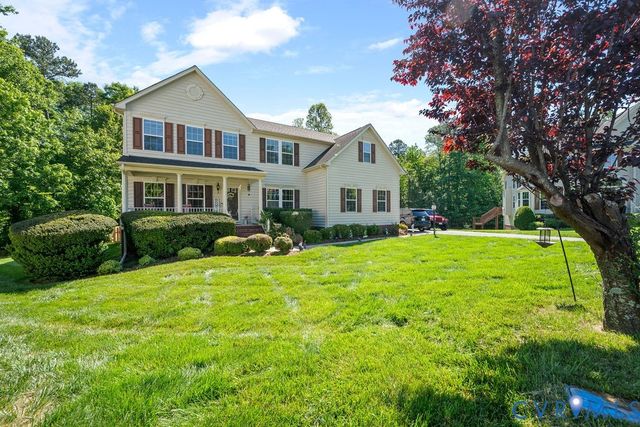
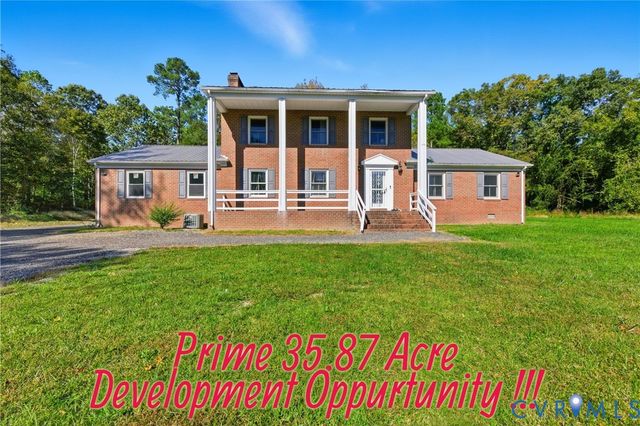
Similar Homes Nearby
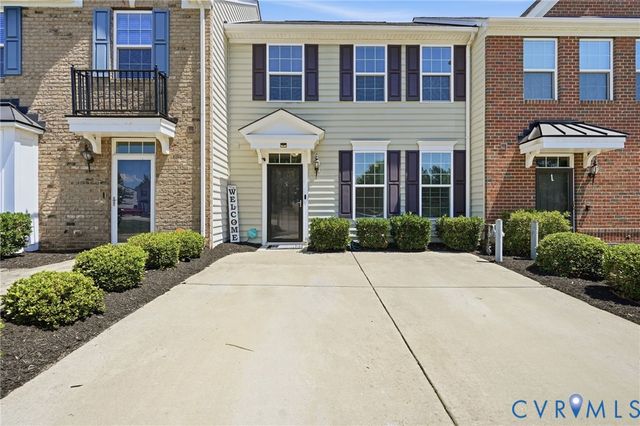
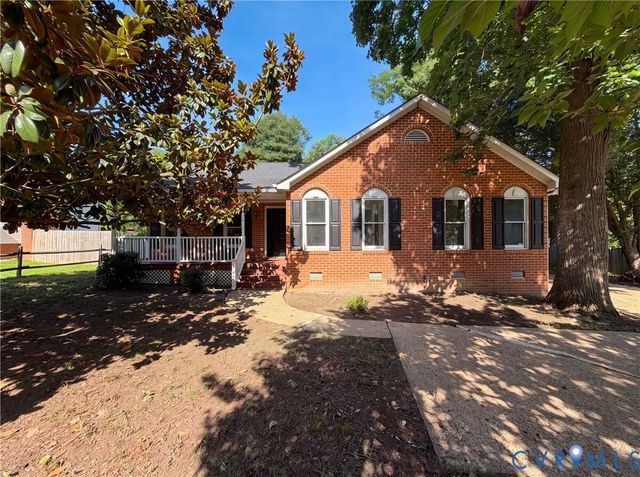
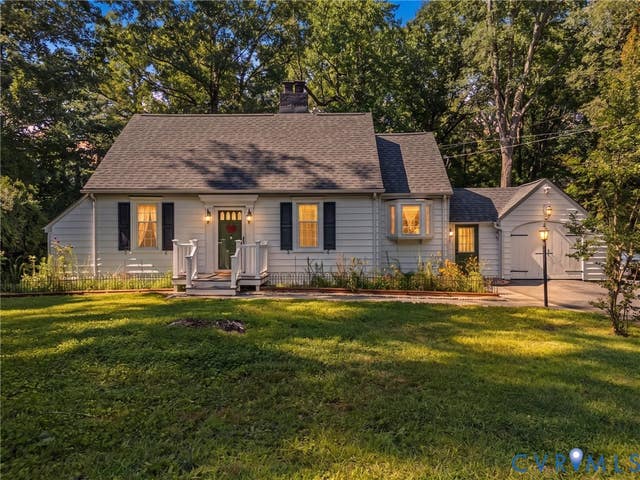
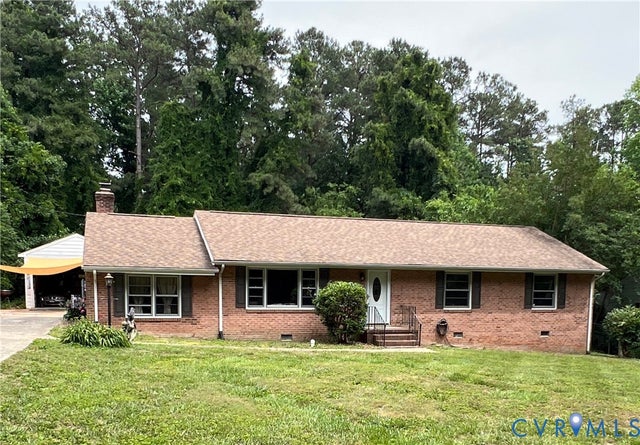
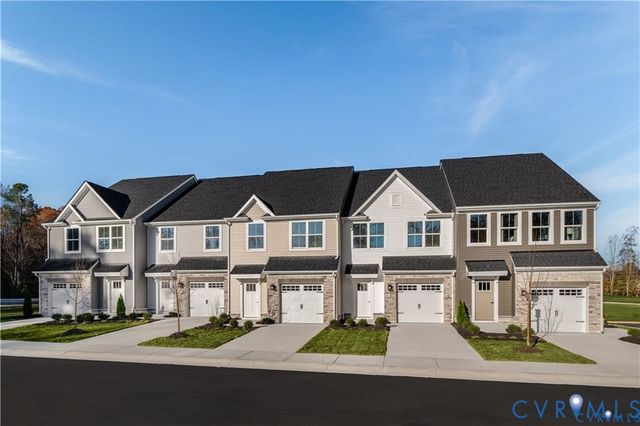
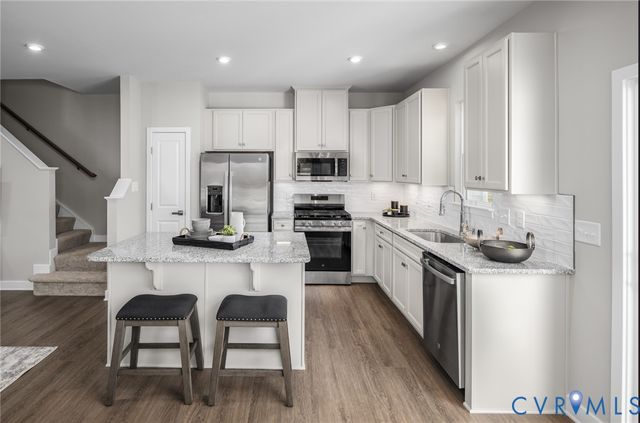
Similar Home Values
Comparable nearby listings and their asking prices.
| Address | Price | Beds | Baths | Sq Ft |
|---|---|---|---|---|
| 11641 Claimont Mill Drive, Chester, VA | $334,950 | 3 | 3 | 1,848 |
| 10912 Belvoir Road, Chester, VA | $345,000 | 3 | 2 | 1,462 |
| 2720 Osborne Road, Chester, VA | $349,000 | 3 | 2 | 1,352 |
| 12311 PARKER Lane, Chester, VA | $349,950 | 3 | 2 | 1,792 |
| 10607 Pink Lilly Lane, Chester, VA | $349,990 | 3 | 3 | 1,567 |
| Lot 40 Pink Lilly Lane, Chester, VA | $349,990 | 3 | 3 | 1,567 |
Moving Cost Estimate
EXIT Agents in Chester



Listing Courtesy: The Rick Cox Realty Group - (804) 920-1738
Presented by: Rick Cox
Last Updated: 2026-05-19