

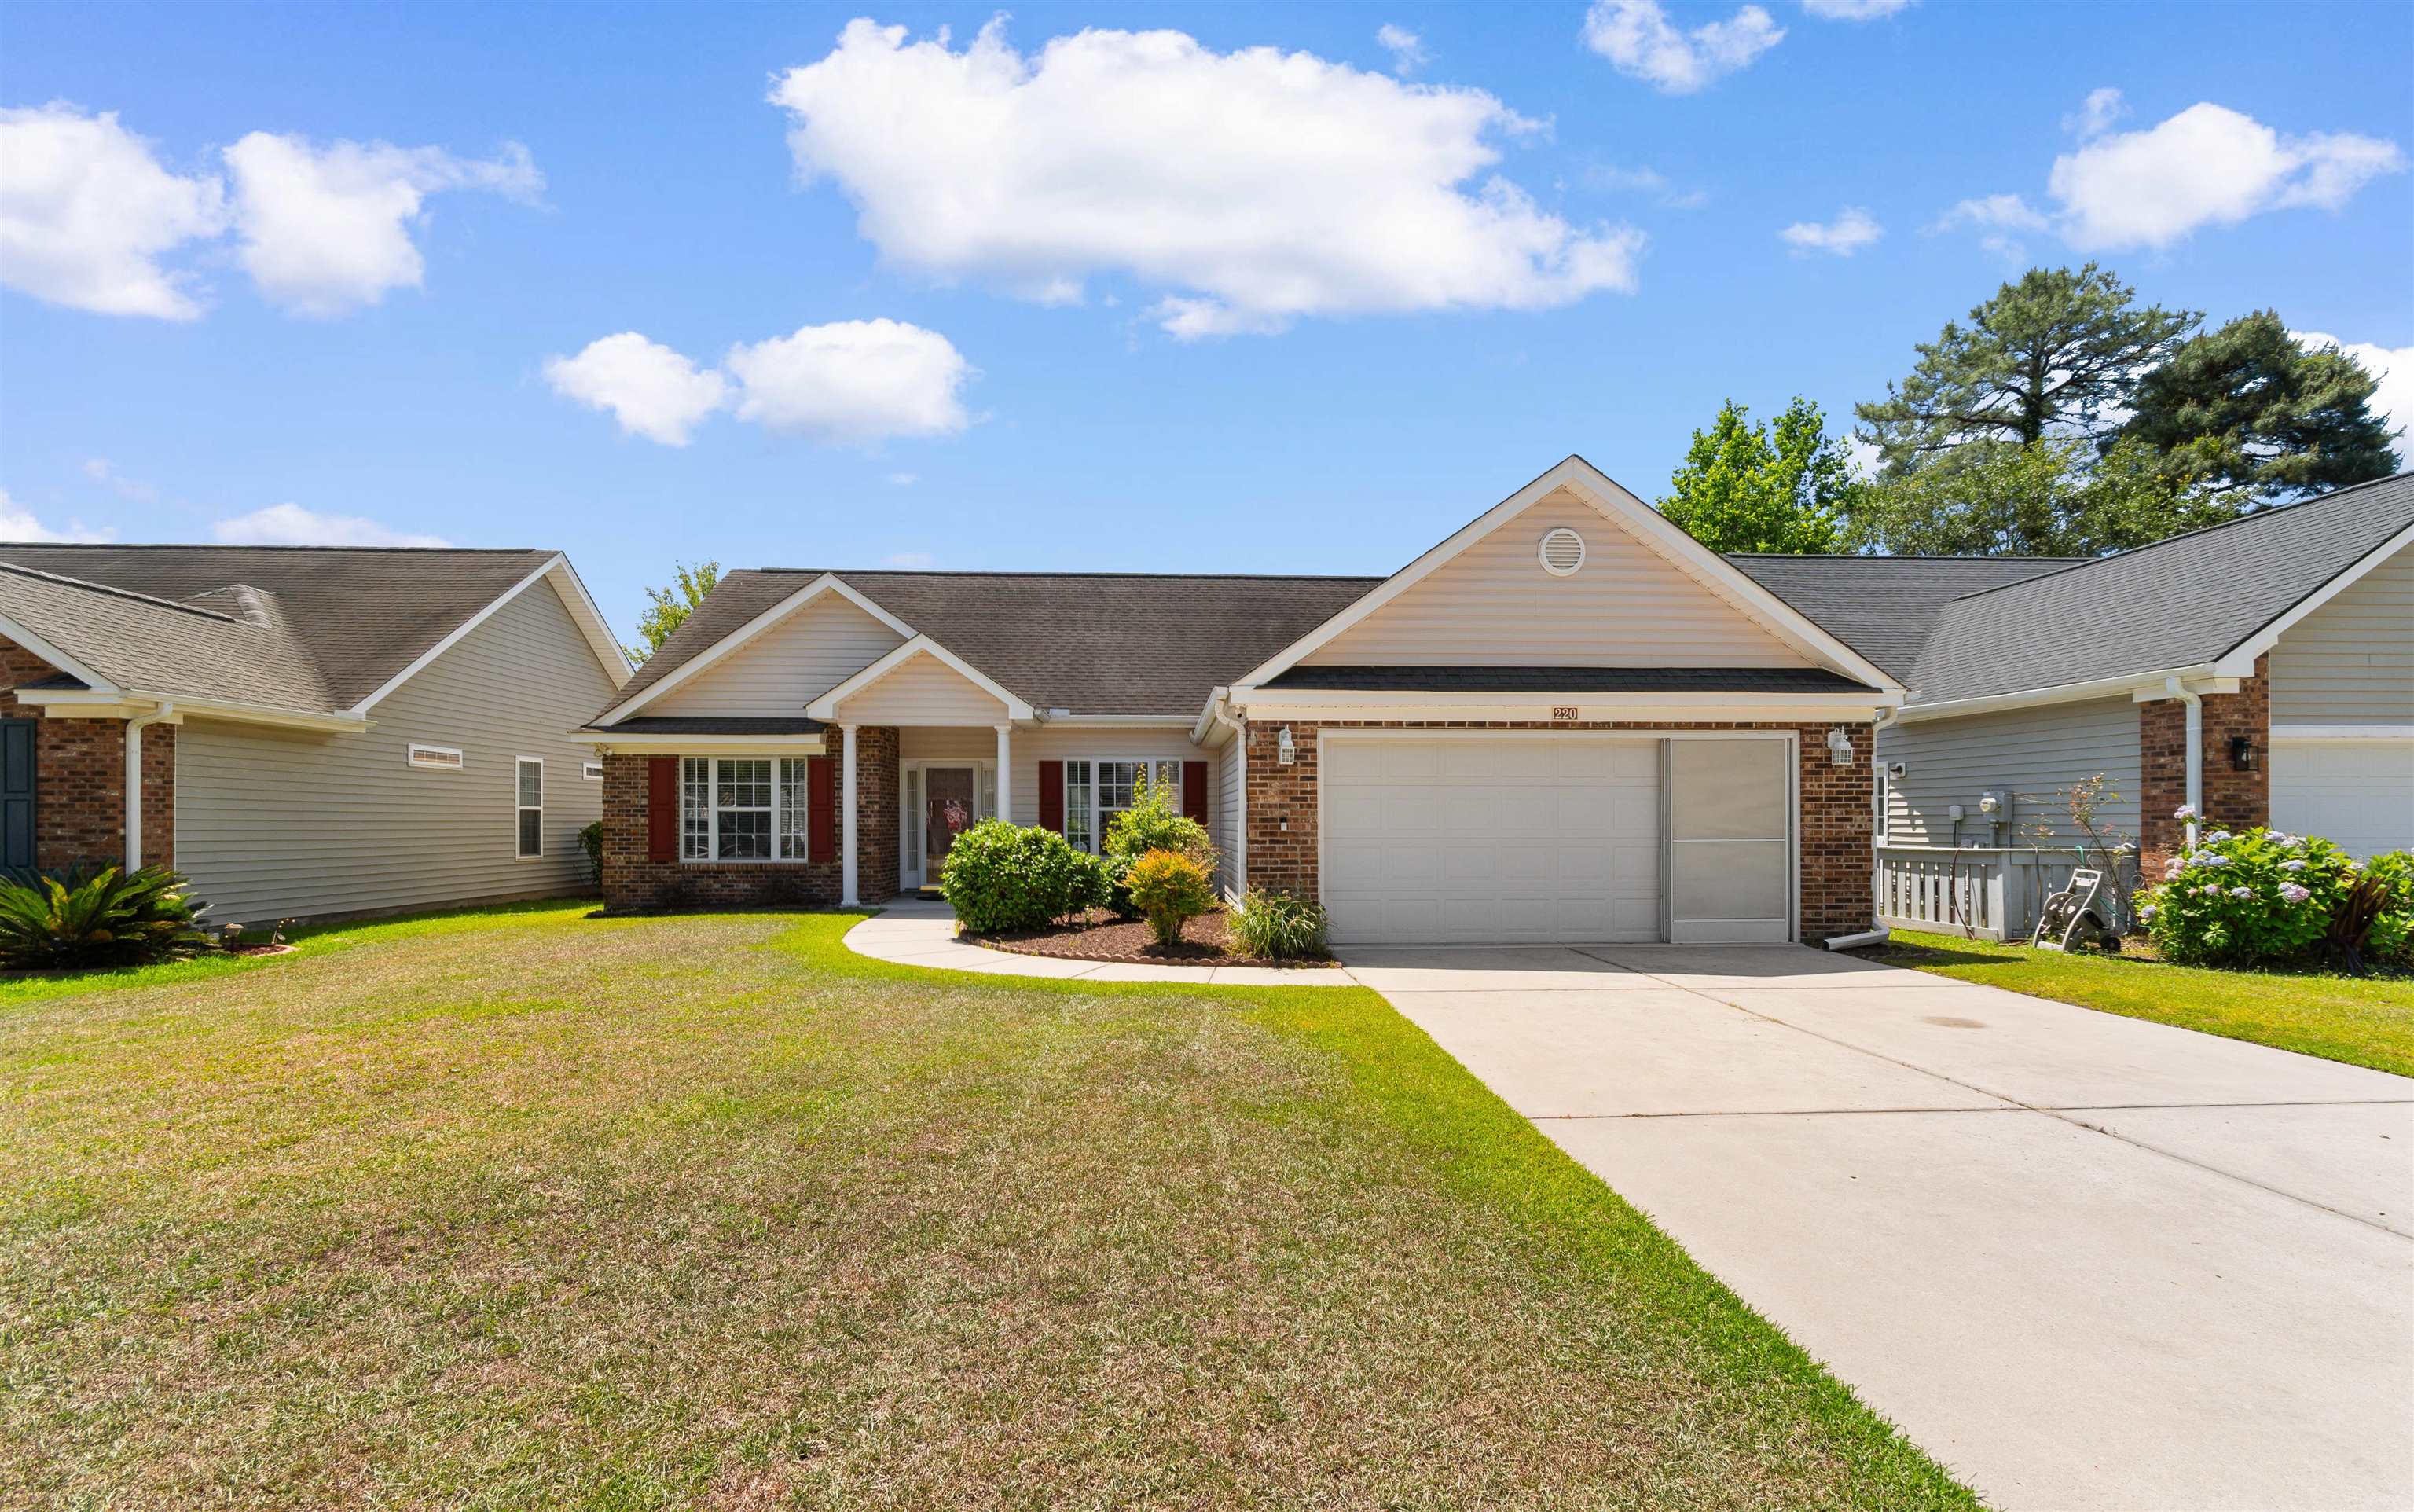
220 Candlewood Dr., Conway, SC 29526
Myrtle Trace · Horry County
Key Facts
Presented by: The Dulhagen Group - 8433600674
Description
Wonderful 3-bedroom, 2-bathroom retirement home in the highly sought-after Myrtle Trace 55+ active adult community in Conway, SC! This move-in ready home features hardwood floors in the main living areas, a spacious updated kitchen with solid wood cabinets, stainless steel appliances, and a sunny breakfast nook with Bay window. The large primary suite boasts a spa-style ensuite bath with double vanity, walk-in shower, and soaker tub. Relax on the screened porch overlooking a serene pond, or take advantage of the 2-car screened garage with plenty of room for storage. Lawn irrigation system included. Myrtle Trace amenities include a salt water pool, clubhouse, bocce court, and shuffleboard in a friendly, active 55+ neighborhood. Steps from Burning Ridge Golf Course, minutes to Hospitals, medical offices, wonderful Myrtle Beach restaurants, shopping & entertainment — and just 15 minutes to the Beautiful Grand Strand beaches and Myrtle Beach. Low-maintenance living at its finest! Come enjoy the retirement lifestyle you deserve!
Property Information
Property Type
Residential
Sub-Type
Single Family Residence
Style
Ranch
Year Built
2005
Living Area
2,330 sq ft
Lot Size
0.15 acres
Lot Dimensions
60x106x60x106
Garage Spaces
2
Parking Spaces
4
Zoning
PUD
Days on Market
41
MLS® Listing#
2613068
Property Features
Interior
Appliances
Cooling
Heating
Flooring
Pool
Parking
Laundry
Patio
Lot Features
Construction
Foundation
Windows
Security
Community
Utilities
Water Source
Rooms
- 13.5x14.11First
- Bedroom 112x11First
- Bedroom 212x11First
- Dining Room10.3x12
- Kitchen18x22
- Living Room14.3x18.11
Schools
- Elementary:
- Pine Island Elementary School
- Middle:
- Ten Oaks Middle
- High:
- Carolina Forest High School
Financial Details
HOA
$95 / Monthly
Parcel Number
38315030004
Directions
From 501 - turn onto Burning Ridge Rd - at Stop sign turn R onto Myrtle Trace Dr - turn R onto Candlewood Dr - home will be on your right. From Singleton Ridge Rd. turn onto Myrtle Trace Dr - turn L onto Candlewood Dr - home will be on your right. DO NOT try to enter the community via Myrtle Ridge Rd - there is a Homeowners ONLY gate and you cannot access the community there. Go to Burning Ridge Rd or Singleton Ridge Rd.
Affordability Calculator
$69,000
Estimated monthly payment
$1,836/mo
Principal $276,000 · Est. interest $385,045 over 30 yrs
Neighborhood Market Statistics
How this home compares to active listings in Conway, SC
- $314,961
- Median Listing Price
- 68
- Median Days on Market
- 1,734
- Median Sq Ft
- $182
- Median Price / Sq Ft
- 862
- Active Listings
- This home’s price is 10% above the area median.
- Its price per sq ft is 19% below the area median.
Market statistics compiled from active EXIT Realty® and MLS listings in Conway, SC.
Location

Points of Interest in Conway, SC
Showing the Conway area map.
Nearby Schools
HCS Early College High School
Secondary School · 1.0 mi away
HCS Scholars Academy High School
Secondary · 1.3 mi away
Carolina Forest High School
Secondary · 1.6 mi away
Black Water Middle School
Secondary · 2.3 mi away
Palm Charter High School
Secondary · 2.3 mi away
Advanced Diagnostic Institute
Secondary · 2.3 mi away
Waccamaw Elementary
Elementary · 2.6 mi away
Carolina Forest Elementary School
Elementary · 2.9 mi away
Palmetto Academy of Learning Motorsports Palm
School · 3.4 mi away
Palmetto Bays Elementary School
Elementary · 3.8 mi away
Forestbrook Middle School
Secondary · 4.4 mi away
Forestbrook Elementary Pta
Elementary · 4.5 mi away
St Elizabeth Ann Seton Catholic School
Secondary · 4.6 mi away
South Conway Elementary School
Elementary · 5.2 mi away
ATC Christian School
School · 5.2 mi away
Conway Middle School
Secondary · 5.3 mi away
Conway Elementary School
Elementary · 5.4 mi away
Whittemore Park Middle School
Secondary · 5.6 mi away
Bridgewater Academy
School · 5.6 mi away
Ten Oaks Middle
Secondary · 5.8 mi away
Commute Calculator
Nearby Homes
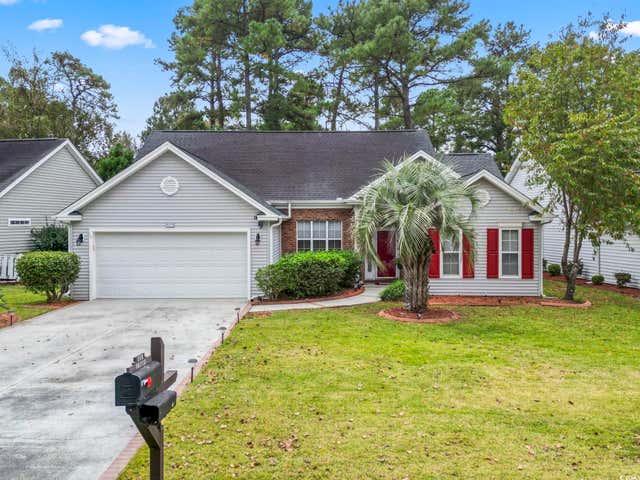
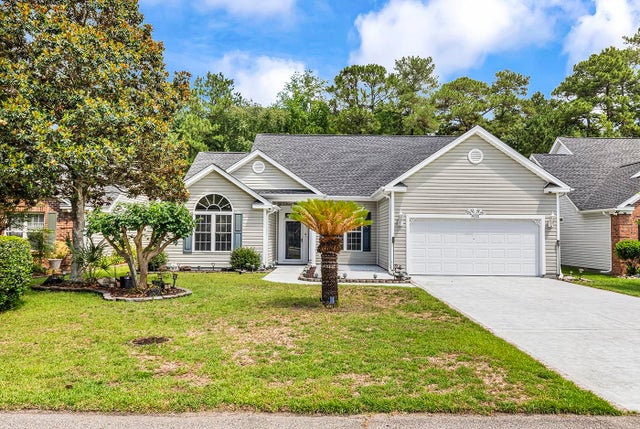

Similar Homes Nearby
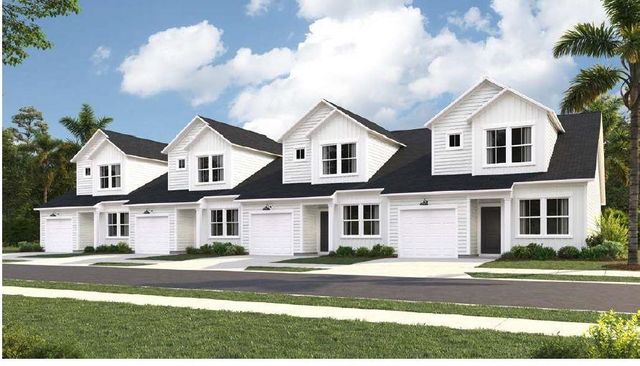


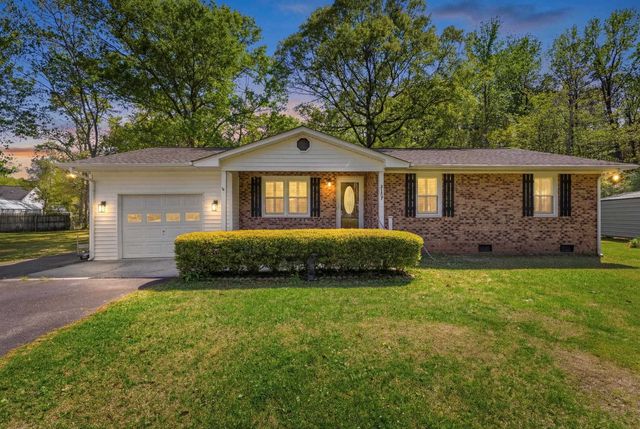

Similar Home Values
Comparable nearby listings and their asking prices.
| Address | Price | Beds | Baths | Sq Ft |
|---|---|---|---|---|
| 1102 Redear Sunfish Ave. 63, Conway, SC | $242,500 | 3 | — | 1,437 |
| 109 Hickory Dr., Conway, SC | $244,000 | 2 | — | 1,158 |
| 2409 Satellite Circle, Conway, SC | $244,900 | 3 | — | 1,474 |
| 1308 Snowhill Dr., Conway, SC | $244,900 | 3 | — | 1,152 |
| 3107 Sawyer St., Conway, SC | $244,900 | 3 | — | 1,275 |
| 7760 Kerl Rd., Conway, SC | $244,900 | 3 | — | 1,568 |
Moving Cost Estimate
EXIT Agents in Conway


