

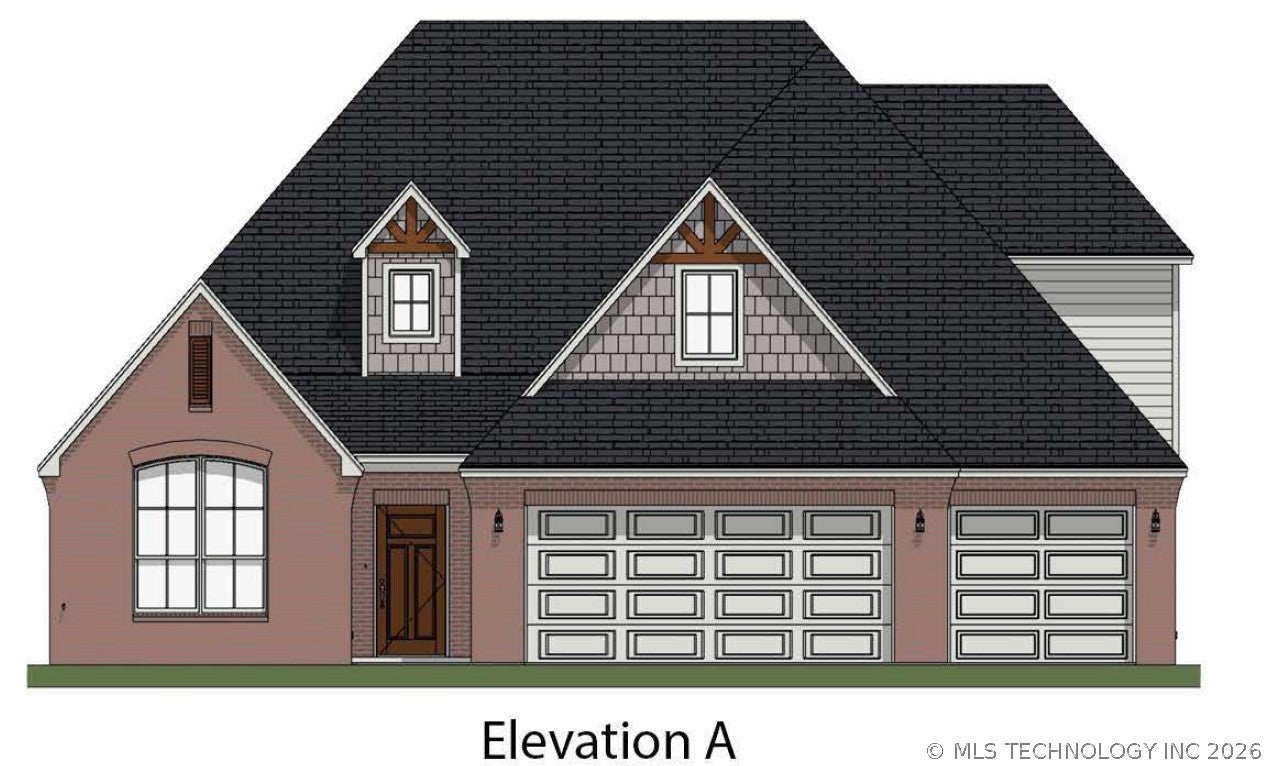
658 W 83rd Street S, Tulsa, OK 74132
Maybelle Villas · Tulsa County
Key Facts
Description
NEW CONSTRUCTION **The Redford 1H | 5 Bed | 3 Bath | Two-Story** The Redford is a thoughtfully designed two-story home offering 5 bedrooms and 3 bathrooms. A welcoming front porch opens into an entry foyer that leads to a grand open-concept kitchen, dining, and living area, perfect for modern living and entertaining. The kitchen is equipped with quartz countertops, stainless steel appliances, and a walk-in pantry. The large kitchen island overlooks the dining and living room, creating a seamless flow. The private main bedroom suite, off the dining room features a spacious walk-in closet, a separate water closet, and a large walk-in shower. The secondary bedrooms on the first and second floor, providing both privacy and convenience. This home also includes a covered rear patio, a tankless water heater, and luxury vinyl flooring throughout the main living areas, kitchen, and bathrooms. Additionally, the **HOME IS CONNECTED** Smart Home package is included, featuring an Amazon Dot, front doorbell camera, smart lock, home hub, smart light switch, and thermostat for ultimate convenience. UNDER CONSTRUCTION - Estimated completion July 2026.
Property Information
Property Type
Residential
Sub-Type
Single Family Residence
Structure Type
House
Year Built
2026
Living Area
3,414 sq ft
Lot Size
0.18 acres
Garage Spaces
3
Days on Market
108
MLS® Listing#
2611385
Property Features
Interior
Appliances
Cooling
Heating
Flooring
Basement
Pool
Parking
Laundry
Patio
Fencing
Construction
Foundation
Roof
Security
Other Structures
Community
Utilities
Sewer
Schools
- Elementary:
- West
- Middle:
- Jenks
- High:
- Jenks
Financial Details
HOA
$1,050 / Annually
Directions
Take US-75 S to W 81st St. Take the 81st St exit from US-75 S Turn left onto W 81st St Turn right onto S Maybelle Ave Destination will be on your left
Affordability Calculator
$125,000
Estimated monthly payment
$3,327/mo
Principal $500,000 · Est. interest $697,544 over 30 yrs
Neighborhood Market Statistics
How this home compares to active listings in Tulsa, OK
- $300,428
- Median Listing Price
- 53
- Median Days on Market
- 1,734
- Median Sq Ft
- $160
- Median Price / Sq Ft
- 1,129
- Active Listings
- This home’s price is 108% above the area median.
- Its price per sq ft is 15% above the area median.
Market statistics compiled from active EXIT Realty® and MLS listings in Tulsa, OK.
Location

Points of Interest in Tulsa, OK
Showing the Tulsa area map.
Nearby Schools
Dove Science Academy
School · 0.3 mi away
Champions at Lindbergh Elementary School
Elementary · 0.5 mi away
Lindbergh Elementary School
Elementary · 0.5 mi away
Jones Elementary School
Elementary · 1.1 mi away
Mitchell Elementary School
Elementary · 1.1 mi away
St Pius X
School · 1.1 mi away
True Foundation Christian School
Secondary · 1.1 mi away
Tulsa Honor Academy
School · 1.3 mi away
Bell Elementary School
Elementary · 1.3 mi away
Tulsa Honor Academy
Elementary · 1.4 mi away
Nathan Hale High School
Secondary · 1.5 mi away
McKinley Elementary School
Elementary · 1.5 mi away
MacArthur Elementary School
Elementary · 1.6 mi away
Hale Junior High School
Secondary · 1.6 mi away
Ecdc Reed- Cap
School · 1.7 mi away
Tulsa Public Schools
Secondary · 1.8 mi away
STS. Peter and Paul School
School · 1.9 mi away
Lewis & Clark Elementary
Elementary · 1.9 mi away
Peary Elementary School
Elementary · 1.9 mi away
Champions at Lewis & Clark Elementary School
Elementary · 1.9 mi away
Commute Calculator
Nearby Homes

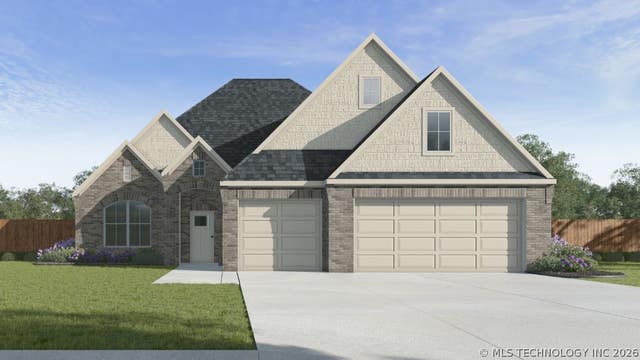

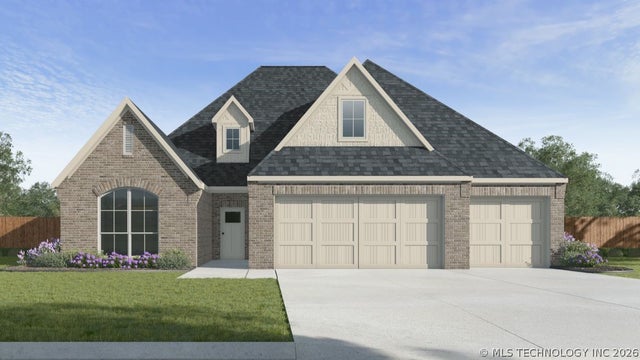

Similar Homes Nearby
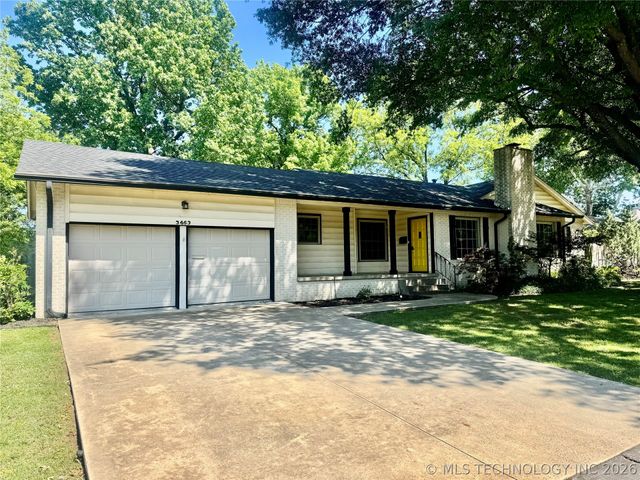

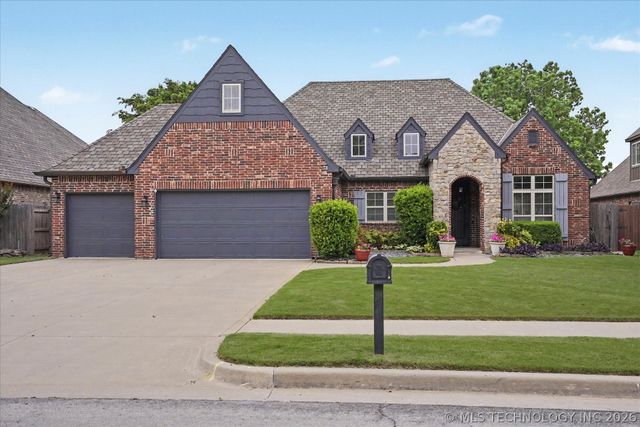
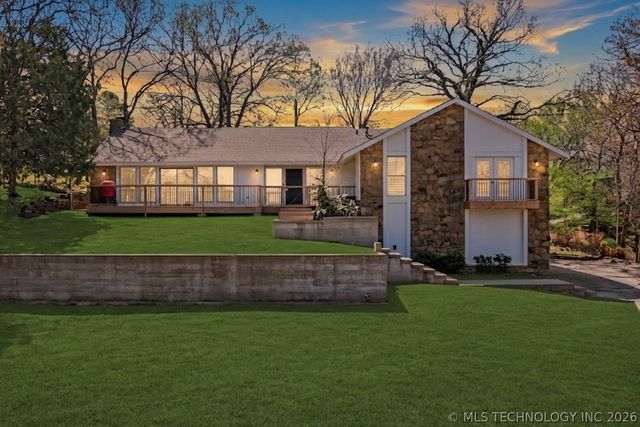

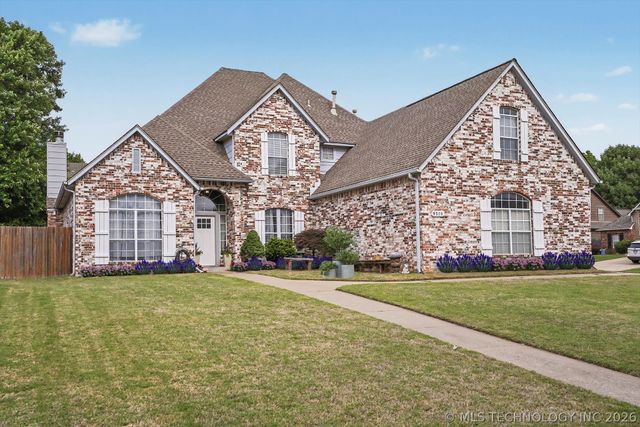
Similar Home Values
Comparable nearby listings and their asking prices.
| Address | Price | Beds | Baths | Sq Ft |
|---|---|---|---|---|
| 3463 S Gary Place, Tulsa, OK | $439,000 | 4 | 3 | 1,769 |
| 10921 S 87th EastAvenue, Tulsa, OK | $439,000 | 4 | 3 | 3,222 |
| 17005 E 48th Street, Tulsa, OK | $439,900 | 5 | 3 | 3,263 |
| 3526 E 75th Street, Tulsa, OK | $439,900 | 4 | 3 | 2,929 |
| 728 E Tecumseh Street, Tulsa, OK | $439,999 | 4 | 3 | 3,240 |
| 9518 S 86th East Avenue, Tulsa, OK | $449,000 | 4 | 4 | 3,412 |
Moving Cost Estimate
EXIT Agents in Tulsa


Listing Courtesy: D.R. Horton Realty of TX, LLC - 9188294211
Presented by: Amber Tackett