

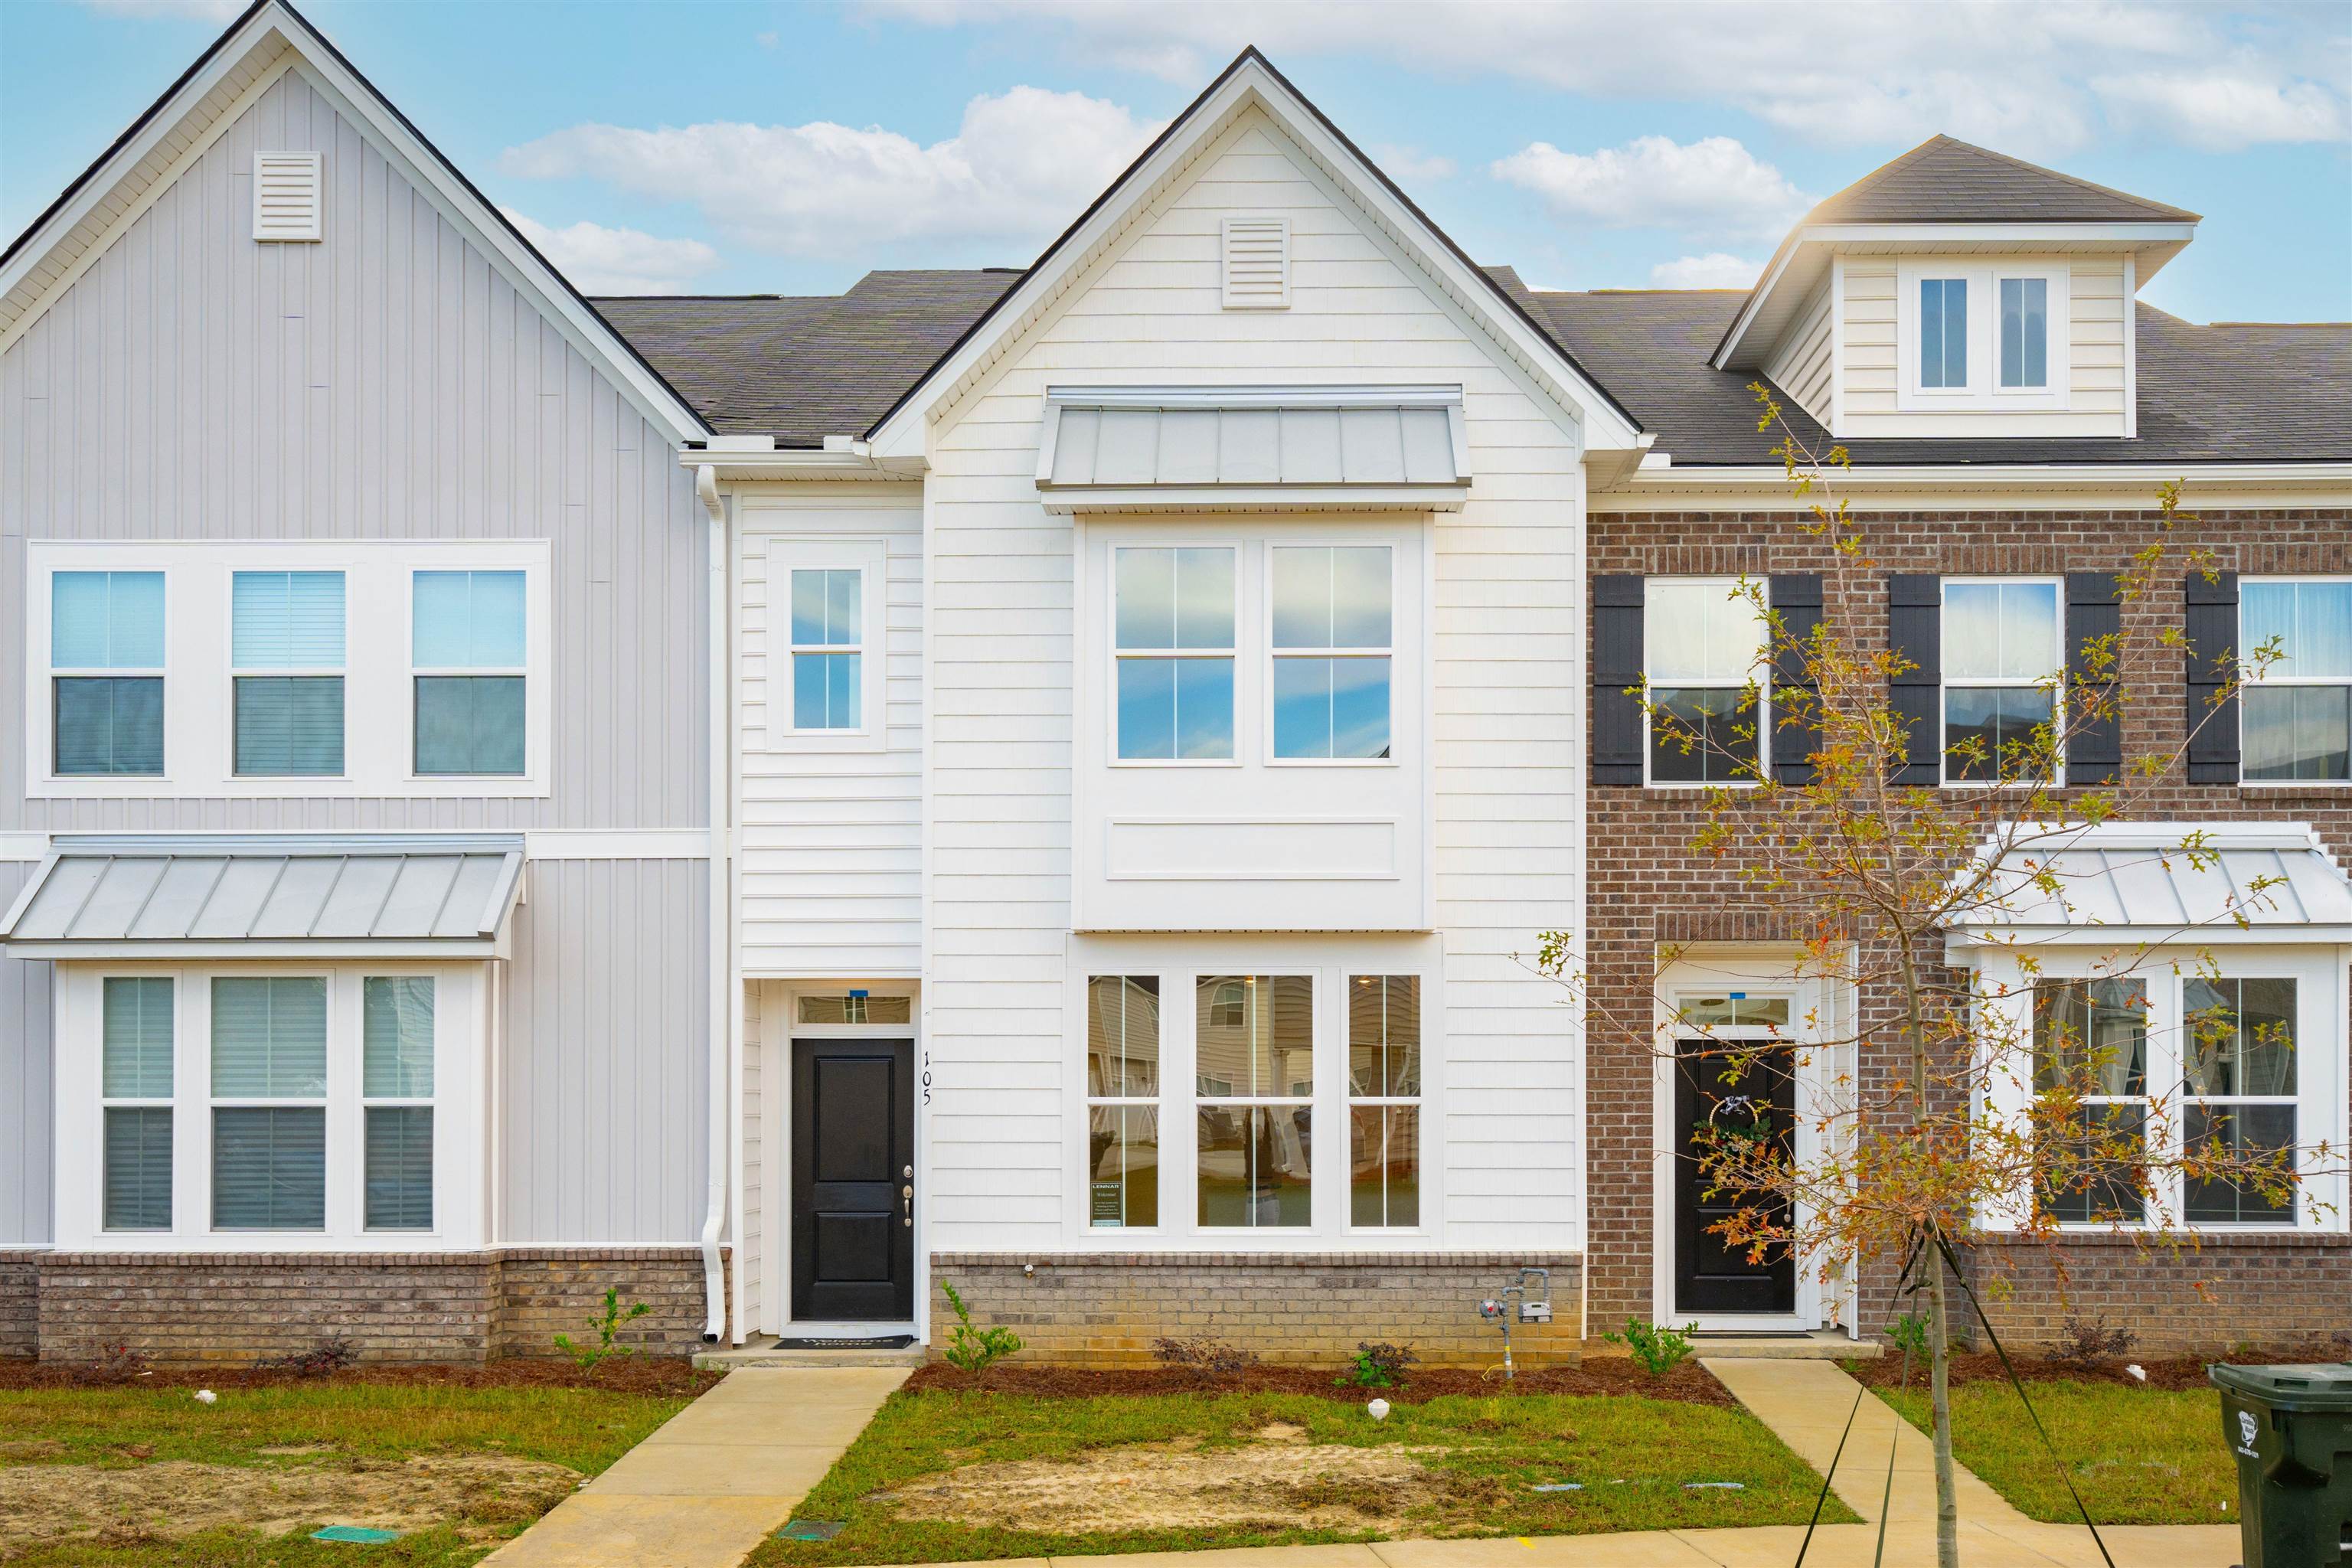
332 Cowry Ct 19, Myrtle Beach, SC 29588
Parkview · Horry County
Key Facts
Presented by: Donald Scott S Parkinson - 8437902396
Description
Welcome to this beautifully designed 3-bedroom, 2.5-bath townhome offering 1,982 square feet of thoughtfully planned living space, located less than 10 minutes from the beach! The main level features a spacious primary suite for convenient single-level living, along with luxury vinyl plank flooring, 9-foot ceilings, and abundant natural light throughout. The open-concept kitchen showcases quartz countertops, stainless steel appliances, and ample cabinetry—perfect for entertaining or everyday living. The primary bedroom offers a generous walk-in closet and a private en-suite bath with double sinks and a walk-in shower. Upstairs, you’ll find two additional bedrooms, a versatile loft space ideal for a home office or second living area, and a full bath. Large windows throughout the home create a bright, airy feel. Enjoy low-maintenance coastal living with access to a beautiful community pool and close proximity to shopping, dining, golf, entertainment, and all that Myrtle Beach has to offer. Whether you’re looking for a primary residence, second home, or investment opportunity, this townhome delivers comfort, style, and location. Pictures are of a previously built home and options may be differ from actual home.
Property Information
Property Type
Residential
Sub-Type
Townhouse
Structure Type
Townhouse
Year Built
2026
Living Area
1,982 sq ft
Zoning
Res
Days on Market
20
MLS® Listing#
2609592
Property Features
Interior
Appliances
Cooling
Heating
Flooring
Pool
Parking
Laundry
Patio
Lot Features
Construction
Foundation
Security
Community
Utilities
Water Source
Rooms
- 14x12First
- Bedroom 213x13Second
- Bedroom 313x12Second
- Dining Room12x10
- Kitchen
- Living Room13x11
Schools
- Elementary:
- Burgess Elementary School
- Middle:
- Saint James Middle School
- High:
- Saint James High School
Financial Details
HOA
$254 / Monthly
Parcel Number
45808030033
Directions
From Bypass 17, turn West onto Holmestown Rd. At the light, Scipio Rd, turn right and Parkview will be on the left hand side.
Affordability Calculator
$65,800
Estimated monthly payment
$1,751/mo
Principal $263,200 · Est. interest $367,187 over 30 yrs
Neighborhood Market Statistics
How this home compares to active listings in Myrtle Beach, SC
- $328,392
- Median Listing Price
- 107
- Median Days on Market
- 1,208
- Median Sq Ft
- $260
- Median Price / Sq Ft
- 4,664
- Active Listings
- This home’s price is right around the area median.
- Its price per sq ft is 36% below the area median.
Market statistics compiled from active EXIT Realty® and MLS listings in Myrtle Beach, SC.
Similar Homes Nearby

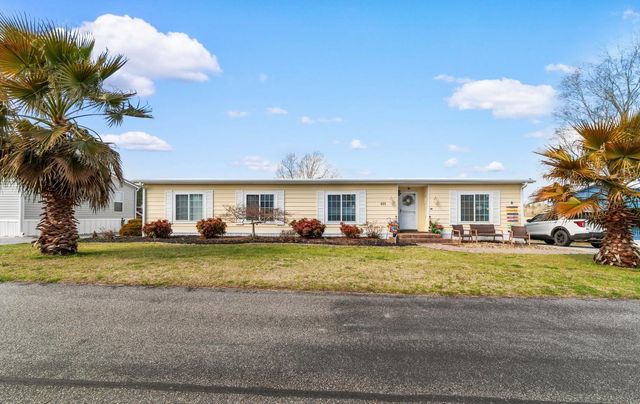
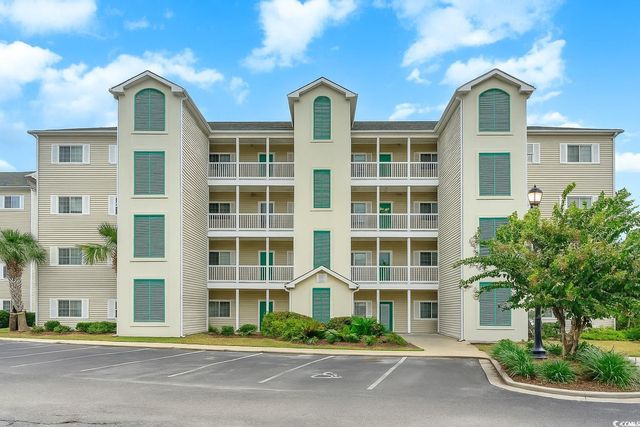


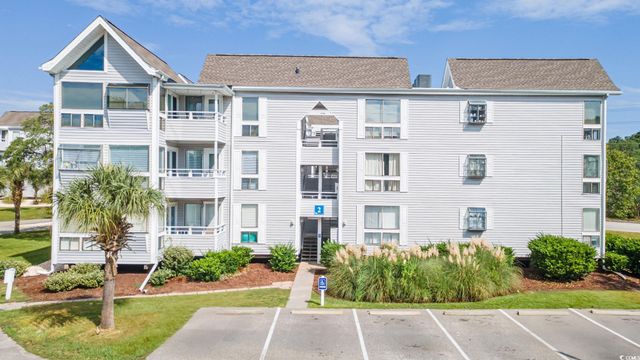
Similar Home Values
Comparable nearby listings and their asking prices.
| Address | Price | Beds | Baths | Sq Ft |
|---|---|---|---|---|
| 1514 Lanterns Rest Dr. 101, Myrtle Beach, SC | $232,000 | 2 | — | 992 |
| 815 Waterway Dr., North Myrtle Beach, SC | $232,000 | 4 | — | 1,800 |
| 1100 Commons Blvd. 508, Myrtle Beach, SC | $232,000 | 3 | — | 1,733 |
| 9779 Leyland Dr. 3, Myrtle Beach, SC | $232,500 | 2 | — | 1,270 |
| 832 Villa Dr. 832, North Myrtle Beach, SC | $232,900 | 2 | — | 1,188 |
| 351 Lake Arrowhead Rd. 02-206, Myrtle Beach, SC | $233,000 | 2 | — | 1,000 |
Moving Cost Estimate
