

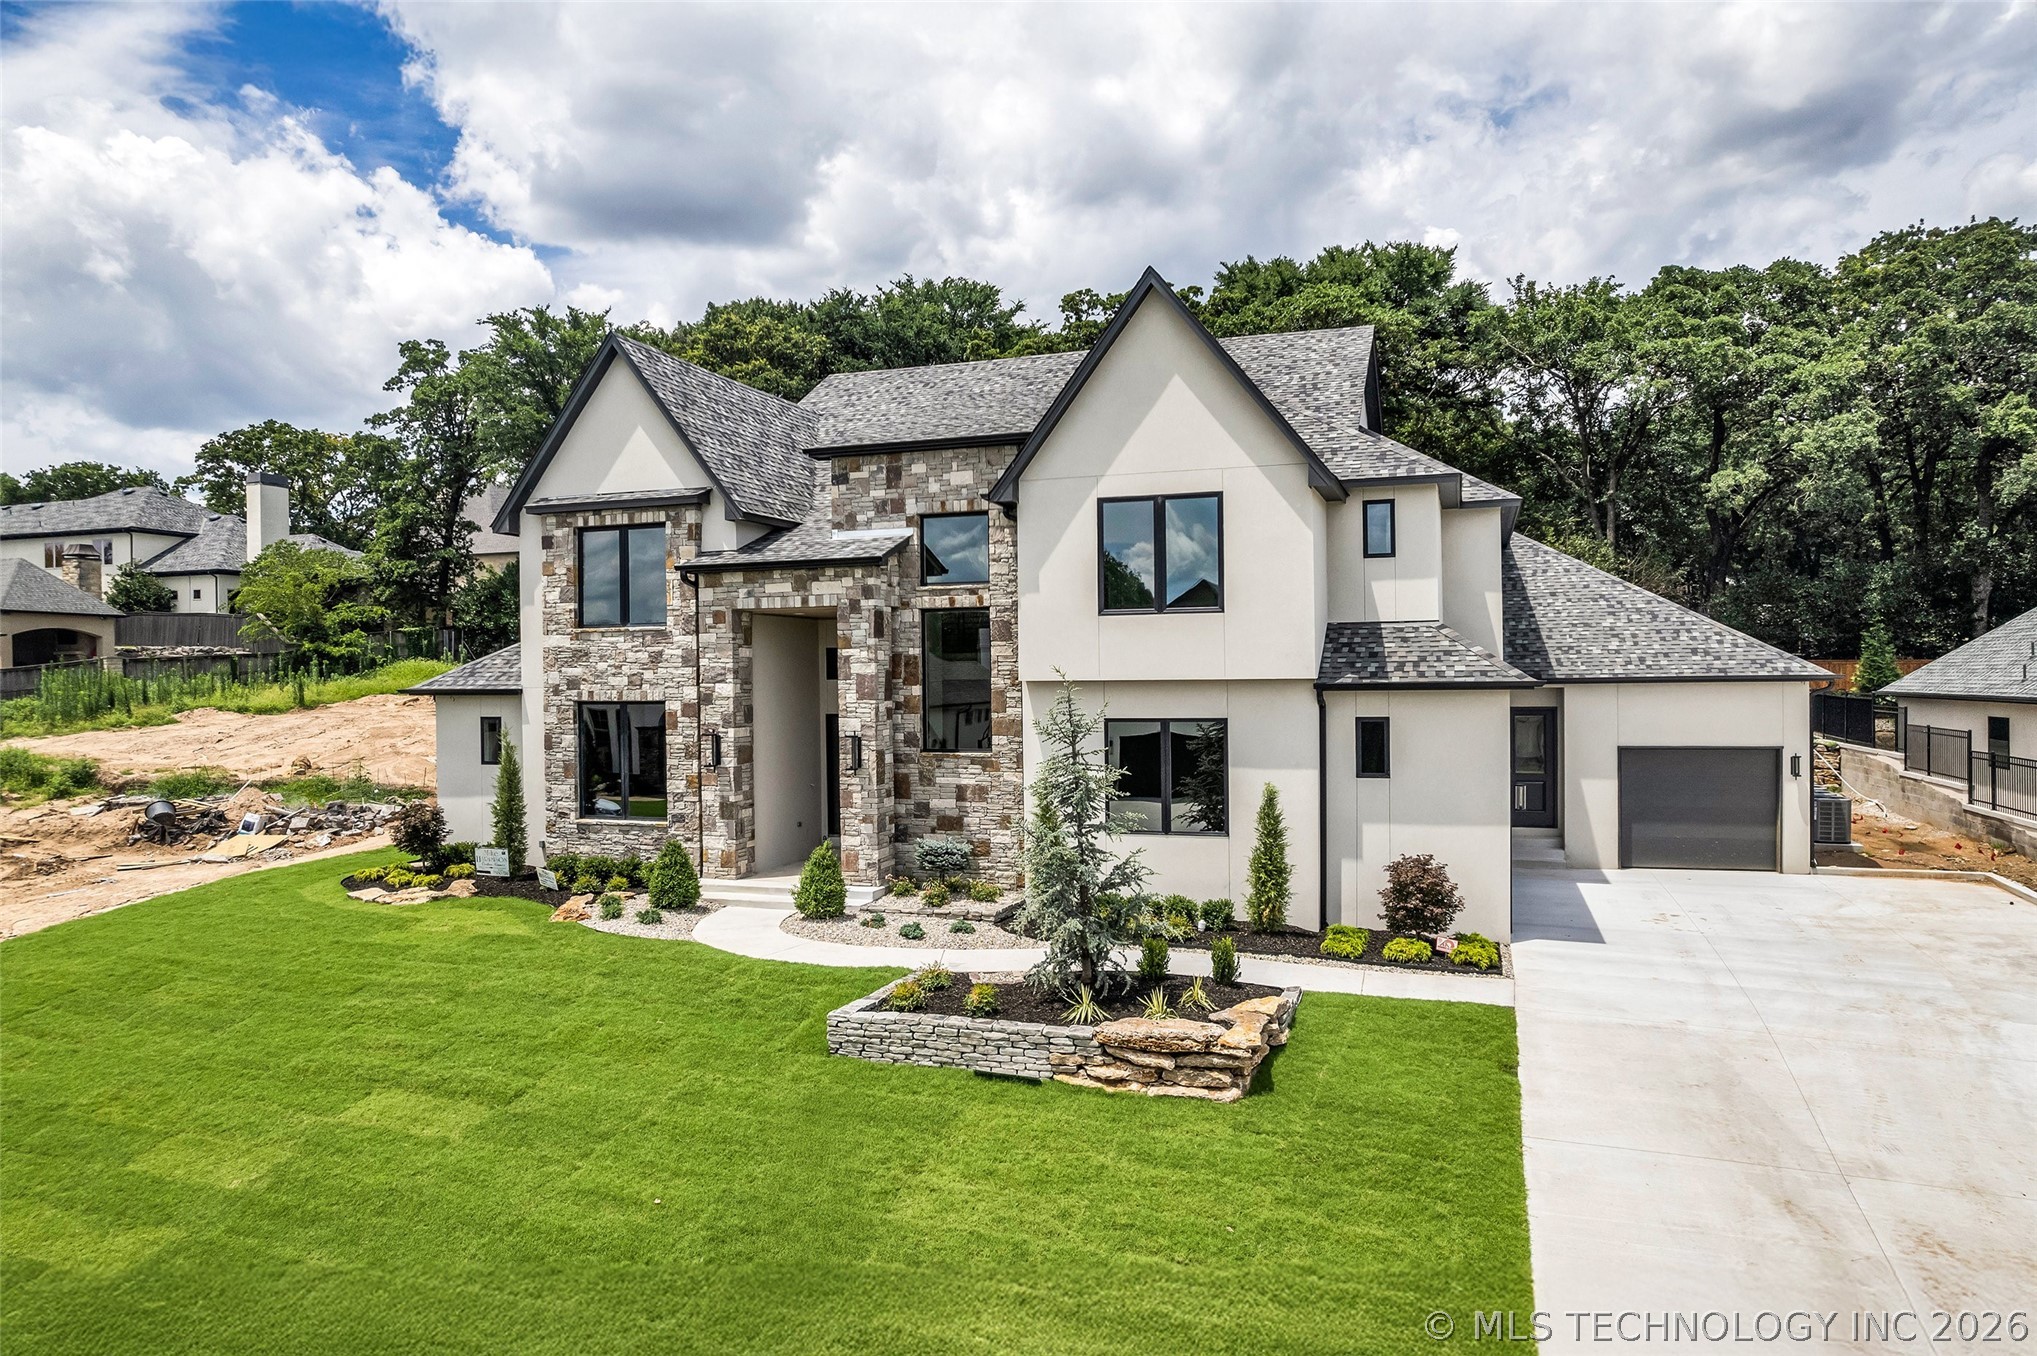
6037 E 119th Place, Tulsa, OK 74137
Crestwood at the River · Tulsa County
Key Facts
Description
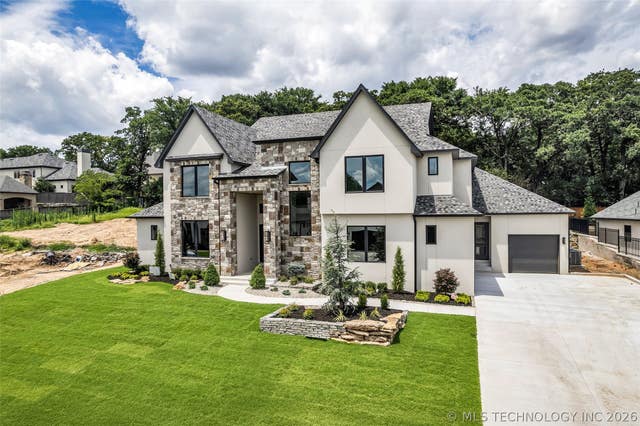
ONE OF THE ONLY NEW CONSTRUCTION OPTIONS IN SOUTH TULSA! Tucked behind the gates of one of South Tulsa's most coveted communities and zoned to top-rated Bixby schools, this 5-bedroom, 5.1-bath custom estate sits on a beautifully landscaped .32-acre lot framed by mature trees. Experience elevated living in this sophisticated new construction, proudly presented as a Parade Home, set within a beautifully gated South Tulsa community. A striking stone-and-stucco façade, manicured front lawn, and oversized 3-car attached garage create undeniable curb appeal, while a soaring two-story foyer welcomes you inside with an open-rail staircase, abundant natural light, and wide-plank white oak hardwoods that flow throughout the main level. This thoughtfully designed custom build offers an expansive floorplan with five spacious Bedrooms—two on the main level and three upstairs—along with two expansive Living Areas that provide flexibility. The vaulted great room is anchored by dramatic dark-wood beams and opens seamlessly to a chef's kitchen featuring an oversized quartz island, designer chandelier, light wood cabinetry, a tile-clad walk-in pantry, and a stunning butler's/wet bar with backlit shelving. The main-level primary retreat is a true sanctuary—beamed vaulted ceiling, spa bath with freestanding tub, stone feature wall, dual vanities, oversized walk-in shower, and a custom closet with center island and built-ins. Upstairs delivers a bonus living space with coffered ceiling, three generous bedrooms, and designer baths, while a jewel-tone powder bath, covered back patio, and treed backyard add the final touches. This home promises luxury and livability with a functional layout tailored to modern needs.
Property Information
Property Type
Residential
Sub-Type
Single Family Residence
Structure Type
House
Year Built
2025
Living Area
4,842 sq ft
Lot Size
0.32 acres
Garage Spaces
3
Days on Market
54
MLS® Listing#
2609072
Property Features
Interior
Exterior
Appliances
Cooling
Heating
Flooring
Fireplace
Basement
Pool
Parking
Laundry
Patio
Fencing
Construction
Foundation
Roof
Windows
Other Structures
Utilities
Sewer
Water Source
Schools
- Elementary:
- North
- High:
- Bixby
Financial Details
HOA
$430 / Quarterly
Annual Taxes
$1,695
Tax year 2024
Directions
From 121st and Sheridan, head West. Turn Right (North) onto S Lakewood Ave and follow onto E 119th Pl. Property will be on the Right.
Affordability Calculator
$259,000
Estimated monthly payment
$6,893/mo
Principal $1,036,000 · Est. interest $1,445,312 over 30 yrs
Neighborhood Market Statistics
How this home compares to active listings in Tulsa, OK
- $302,669
- Median Listing Price
- 53
- Median Days on Market
- 1,763
- Median Sq Ft
- $160
- Median Price / Sq Ft
- 1,188
- Active Listings
- This home’s price is 328% above the area median.
- Its price per sq ft is 67% above the area median.
Market statistics compiled from active EXIT Realty® and MLS listings in Tulsa, OK.
Location

Points of Interest in Tulsa, OK
Showing the Tulsa area map.
Nearby Schools
North Intermediate School
Secondary · 0.4 mi away
Bixby North Elementary School
Elementary · 0.6 mi away
Lake Hills Montessori
Elementary · 1.3 mi away
Jenks Southeast Elementary
Elementary · 1.9 mi away
Lake Hills Montessori
Elementary · 1.9 mi away
Primrose Schools
Elementary · 2.2 mi away
South Tulsa Kindercare
School · 2.3 mi away
Jenks Middle School
Secondary · 2.8 mi away
Legacy Alliance
School · 2.9 mi away
ABC Preschool
School · 2.9 mi away
Cedar Ridge Elementary School
Elementary · 3.1 mi away
Cedar Ridge001elementary School003
School · 3.1 mi away
Jenks East Elementary
Secondary · 3.3 mi away
West Intermediate
Secondary · 3.3 mi away
Bixby West Elementary
Elementary · 3.3 mi away
Regent Preparatory School
Secondary · 3.5 mi away
Darnaby Elementary School
Elementary · 3.5 mi away
Holland Hall School
Secondary · 3.6 mi away
Grace Christian School
School · 3.7 mi away
Northeast es and Is
School · 3.7 mi away
Commute Calculator
Nearby Homes
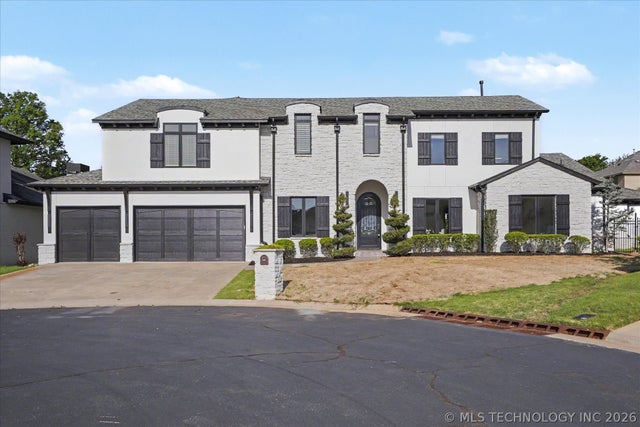


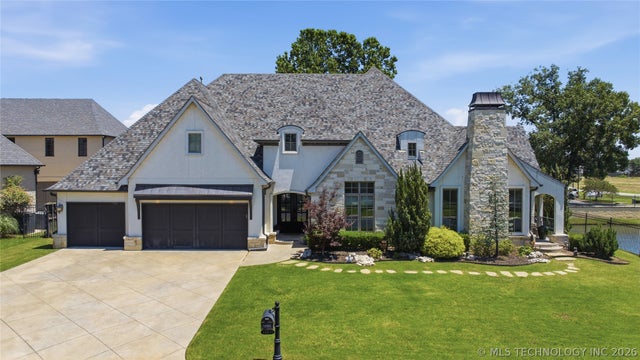
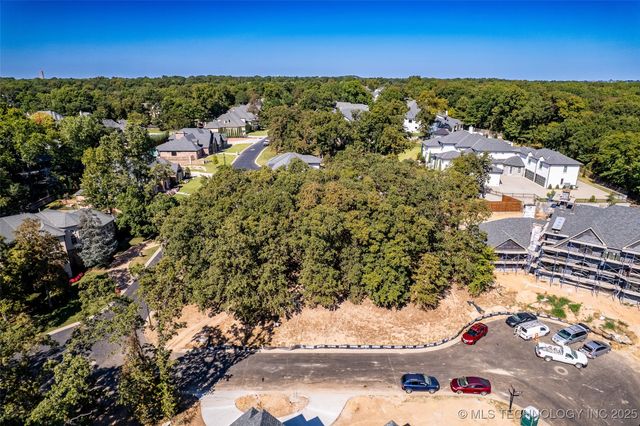
Similar Homes Nearby
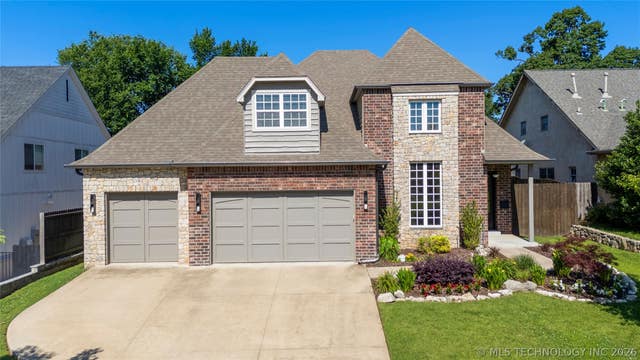
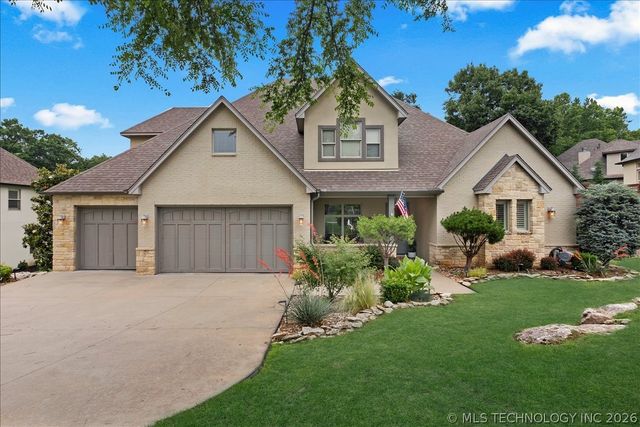
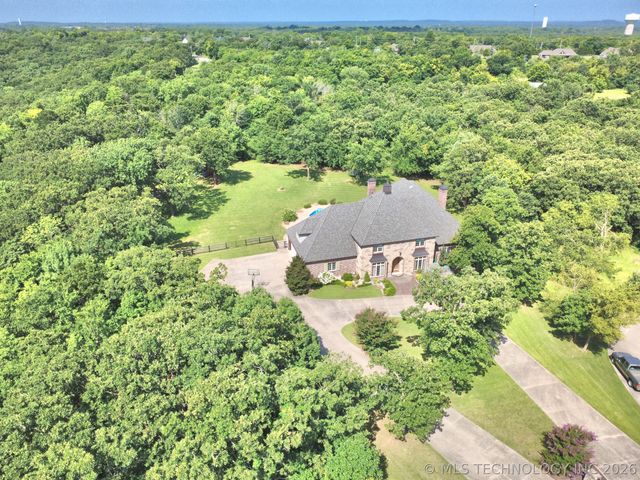

Similar Home Values
Comparable nearby listings and their asking prices.
| Address | Price | Beds | Baths | Sq Ft |
|---|---|---|---|---|
| 3528 S Wheeling Avenue, Tulsa, OK | $925,000 | 4 | 4 | 3,600 |
| 7419 E 109th Street, Tulsa, OK | $945,000 | 5 | 5 | 4,483 |
| 11922 S Kingston Avenue, Tulsa, OK | $950,000 | 4 | 5 | 5,449 |
| 4224 S 69th WestAvenue NE, Tulsa, OK | $950,000 | 5 | 6 | 5,677 |
| 4631 S Detroit Avenue, Tulsa, OK | $959,000 | 5 | 4 | 3,520 |
| 3025 S Boston Court, Tulsa, OK | $970,000 | 4 | 3 | 3,200 |
Moving Cost Estimate
EXIT Agents in Tulsa


Listing Courtesy: MORE Agency - 9188847718
Presented by: Gannon Brown