


5060 Indian River Drive 390, Las Vegas, NV 89103
Westwood Point · Clark County
Key Facts
Description
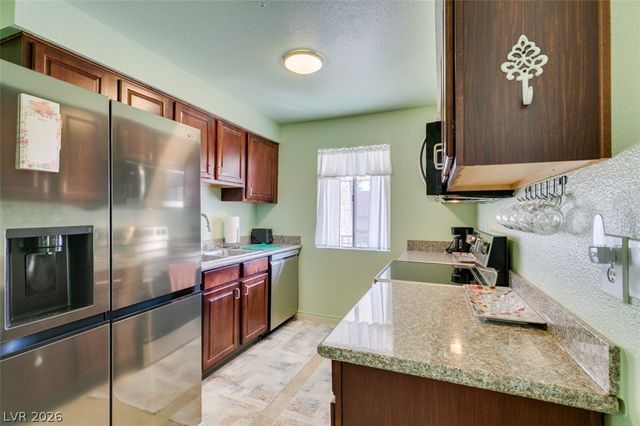
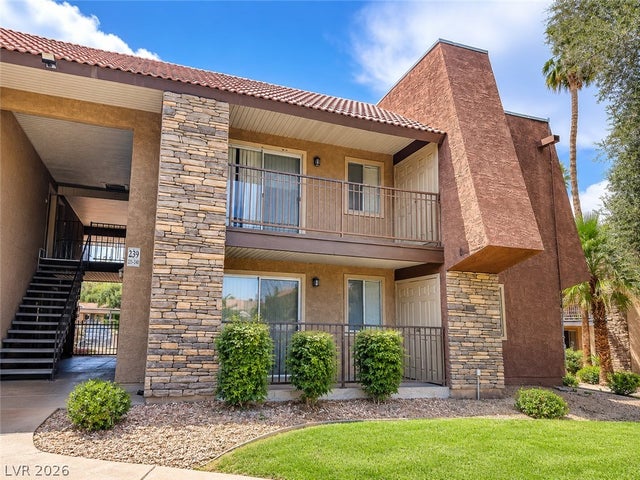
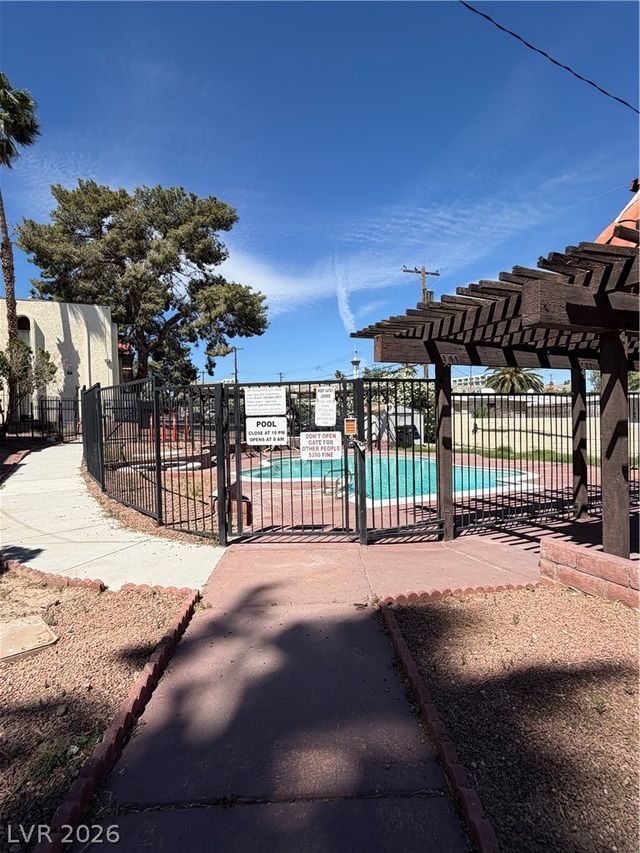
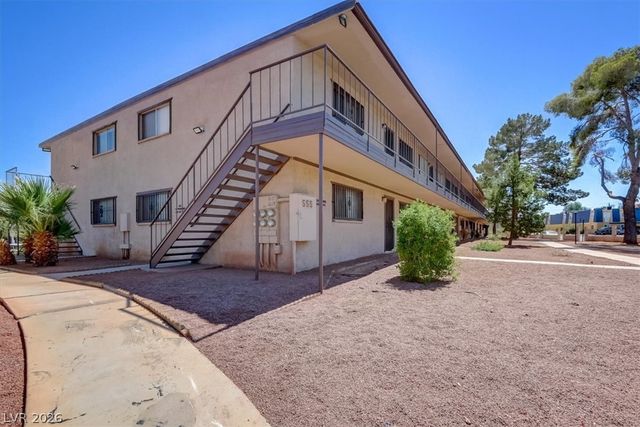
Welcome to this exceptional 1-bedroom condo in the vibrant center of Las Vegas. This meticulously maintained unit is move-in ready with all appliances included. Enjoy the fresh look of brand-new luxury vinyl plank flooring and the convenience of being near shopping centers and schools. Relax on the balcony, which overlooks a beautifully landscaped greenbelt, offering a peaceful escape. The community enhances your lifestyle with amenities including a BBQ area, clubhouse, community pool and spa, exercise room, fitness center, guest parking, and tennis courts—all within a guard-gated environment. Ideal for anyone seeking a lively yet centrally located home with added security and recreational options!
Property Information
Property Type
Residential
Sub-Type
Condominium
Style
TwoStory
Year Built
1982
Stories
2
Living Area
700 sq ft
Ownership
Condominium
Days on Market
122
MLS® Listing#
2609023
Property Features
Interior
Exterior
Appliances
Cooling
Heating
Flooring
Pool
Parking
Laundry
Fencing
Roof
Windows
Community
Utilities
Sewer
Water Source
Rooms
- 10x12
- Dining Room10X10
- Kitchen
- Living Room14X13
Schools
- Elementary:
- Thiriot, Joseph E.,Thiriot, Joseph E.
- Middle:
- Sawyer Grant
- High:
- Clark Ed. W.
Financial Details
HOA
$242 / Monthly
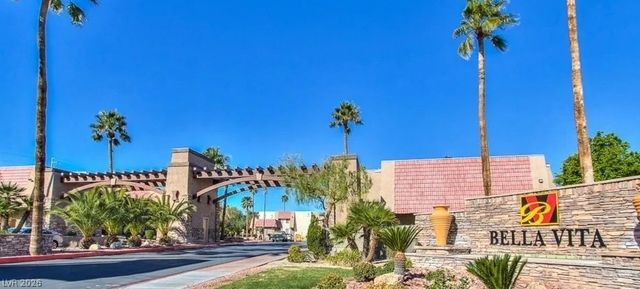
Bella Vita
Annual Taxes
$560
Parcel Number
163-24-612-390
Directions
From Flamingo and Decatur, South on Decatur, Right on Countryside Drive, Left on Sandy River Drive, Right on Indian River
Affordability Calculator
$36,700
Estimated monthly payment
$977/mo
Principal $146,800 · Est. interest $204,799 over 30 yrs
Neighborhood Market Statistics
How this home compares to active listings in Las Vegas, NV
- $477,389
- Median Listing Price
- 69
- Median Days on Market
- 1,749
- Median Sq Ft
- $260
- Median Price / Sq Ft
- 8,479
- Active Listings
- This home’s price is 62% below the area median.
- Its price per sq ft is 1% above the area median.
Market statistics compiled from active EXIT Realty® and MLS listings in Las Vegas, NV.
Location

Points of Interest in Las Vegas, NV
Showing the Las Vegas area map.
Nearby Schools
Joseph E. Thiriot Elementary School
Elementary · 0.5 mi away
Burk Academic Center Horizon Sunset
Secondary · 0.5 mi away
South Academic Center
Secondary · 0.5 mi away
Dondero Elementary School
Elementary · 0.9 mi away
Helen Jydstrup Elementary
Elementary · 1.1 mi away
Kenny C Guinn Middle School
Secondary · 1.1 mi away
Southwest Alternative School
School · 1.2 mi away
Nca Learning Center
School · 1.3 mi away
Tony Shelton Dealing School
Secondary · 1.3 mi away
Las Vegas Institute of Welding
Secondary · 1.5 mi away
Las Vegas Chinese School
School · 1.5 mi away
James Cashman Middle School
Secondary · 1.5 mi away
C. H. Decker Elementary School
Elementary · 1.6 mi away
Creative Kids Learning Center
School · 1.6 mi away
Super Genius Kid Center
Elementary · 1.7 mi away
Marion B Earl Elementary School
Elementary · 1.7 mi away
Mojave Springs Inspired by Waldorf School
School · 1.8 mi away
Elaine Wynn Elementary School
Elementary · 1.9 mi away
Thomas Elementary School
Elementary · 2.0 mi away
Grant Sawyer Middle School
Secondary · 2.0 mi away
Commute Calculator
Nearby Homes



Similar Homes Nearby



Similar Home Values
Comparable nearby listings and their asking prices.
| Address | Price | Beds | Baths | Sq Ft |
|---|---|---|---|---|
| 1381 E University Avenue 307, Las Vegas, NV | $129,000 | 1 | 1 | 500 |
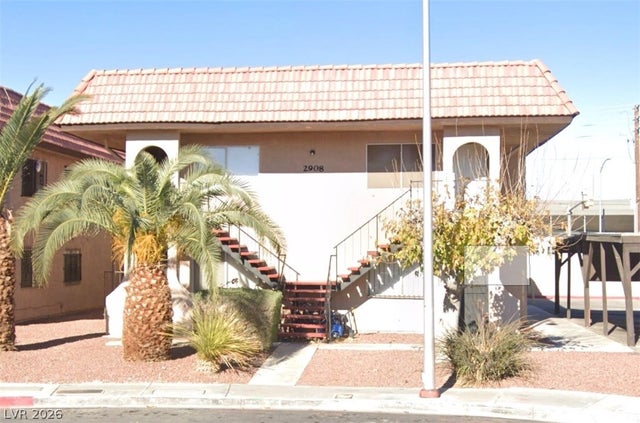
| 2908 Siki Court C, Las Vegas, NV | $129,500 | 2 | 1 | 908 |
| 208 Orland Street 10, Las Vegas, NV | $129,900 | 1 | 1 | 612 |
| Las Vegas, NV | $129,900 | 2 | 1 | 863 |
| 555 S Royal Crest Circle 25, Las Vegas, NV | $129,900 | 1 | 1 | 624 |
| 3821 1/2 Daisy Street 26, Las Vegas, NV | $130,000 | 2 | 1 | 750 |
Moving Cost Estimate
EXIT Agents in Las Vegas


Listing Courtesy: BHHS Nevada Properties - (702) 203-0997
Presented by: Rochelle Vannoy