

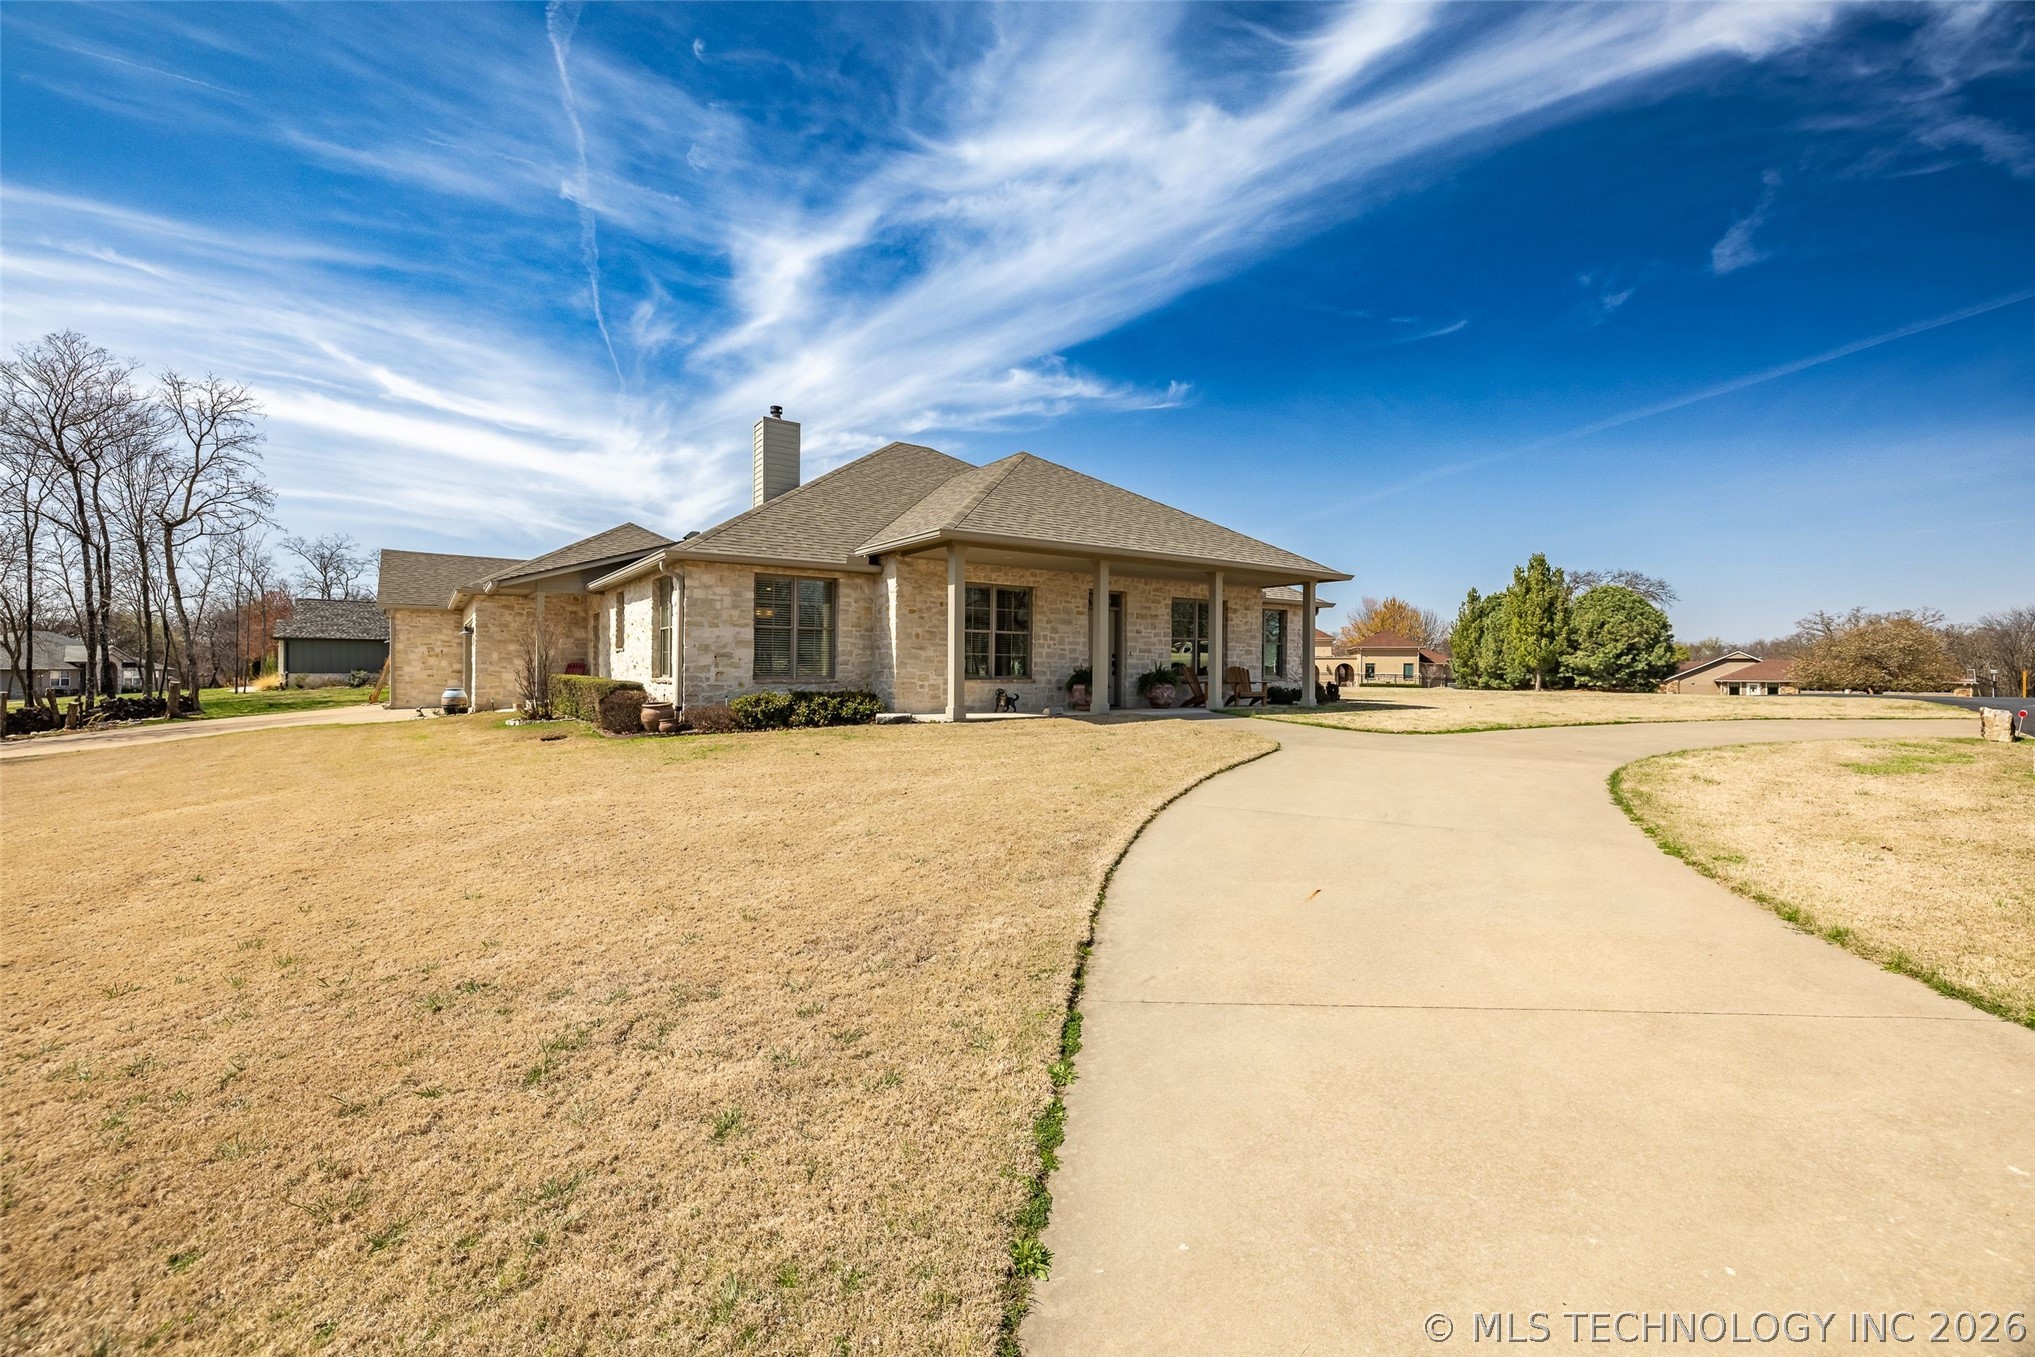
33389 S Coves Drive, Afton, OK 74331
Coves Bird Island · Delaware County
Key Facts
Description
The Coves at Bird Island! This lovely three bedroom, two and one half bath, well maintained full stone, custom home situated on a corner lot has a lot to enjoy that includes luxury vinyl plank flooring throughout, creamy wall colors perfect for art, all custom cabinets with crystal pulls from Australia, wonderful eat-in kitchen with mostly new stainless appliances, combo living and dining room with a wood burning stove and more custom shelving, perfect for entertaining. The large main bedroom has exterior shades that keeps the sun out, private bath offers two walk-in closets, separate shower and tub. This one-level home has some very special outdoor living space offering a large patio partially covered, an outdoor fireplace and a safe room. The 2 x 6 exterior walls and fiberglass windows make this home very efficient. Roof was replaced 5 years ago with high impact class 4 shingles and HVAC has been updated. The workshop is a dream for the creative people with 30 & 60 amp, 220 outlets, could easily store a small RV or bass boat and has heat and air. Also, the home is wired for a generator. Come and enjoy the amenities of this gated community and all it has to offer! It will not disappoint!
Property Information
Property Type
Residential
Sub-Type
Single Family Residence
Structure Type
House
Year Built
2014
Living Area
2,239 sq ft
Lot Size
0.57 acres
Garage Spaces
3
Days on Market
1
MLS® Listing#
2608743
Property Features
Interior
Exterior
Appliances
Cooling
Heating
Flooring
Fireplace
Basement
Pool
Parking
Laundry
Patio
Fencing
Lot Features
Construction
Foundation
Roof
Windows
Security
Other Structures
Community
Utilities
Sewer
Rooms
- First
- First
- BathroomFirst
- BedroomFirst
- BedroomFirst
- Dining RoomFirst
- KitchenFirst
- Living RoomFirst
- OfficeFirst
- Utility RoomFirst
Schools
- Elementary:
- Cleora
- Middle:
- Cleora
- High:
- Afton
Financial Details
HOA
$280 / Monthly
Annual Taxes
$3,227
Tax year 2025
Parcel Number
210016706
Directions
From Kahoots in Cleora, go south on South 4510 Road and curve around to East 320 Road, right at Browning Lane to the 24 hour guard gate, once inside the gate, go left on Pebble Beach, then right on Mockingbird Lane, follow to South Coves Drive, turn left and follow to the home on the corner of South Coves Drive and Bluebird Lane.
Affordability Calculator
$115,000
Estimated monthly payment
$3,060/mo
Principal $460,000 · Est. interest $641,741 over 30 yrs
Neighborhood Market Statistics
How this home compares to active listings in Afton, OK
- $488,889
- Median Listing Price
- 54
- Median Days on Market
- 1,992
- Median Sq Ft
- $256
- Median Price / Sq Ft
- 44
- Active Listings
- This home’s price is 18% above the area median.
- Its price per sq ft is right around the area median.
Market statistics compiled from active EXIT Realty® and MLS listings in Afton, OK.
Location

Points of Interest in Afton, OK
Showing the Afton area map.
Nearby Schools
Ketchum High School
Secondary · 3.2 mi away
Ketchum Elementary School
Elementary · 3.5 mi away
Ketchum Middle School
Elementary · 3.5 mi away
Cleora Public School
Elementary · 3.8 mi away
Afton High School
Secondary · 10.5 mi away
Afton Elementary School
Elementary · 10.5 mi away
Grove Lower Elementary School
Elementary · 10.7 mi away
Grove Upper Elementary
Secondary · 10.8 mi away
Spavinaw Public School
School · 11.1 mi away
Grove Public Schools
School · 11.2 mi away
Jay High School
Secondary · 12.2 mi away
Jay Middle School
Elementary · 12.2 mi away
Upper Elementary School
Secondary · 12.3 mi away
Jay Elementary School, Jay, Ok
Elementary · 12.3 mi away
Grand Head Start
School · 12.6 mi away
Grove High School
Secondary · 12.7 mi away
Vinita Public Schools
School · 12.9 mi away
Will Rogers Elementary School
Elementary · 13.1 mi away
Ewing Halsell Middle School
Secondary · 13.2 mi away
Hall Halsell Elementary School
Elementary · 13.2 mi away
Commute Calculator
Nearby Homes

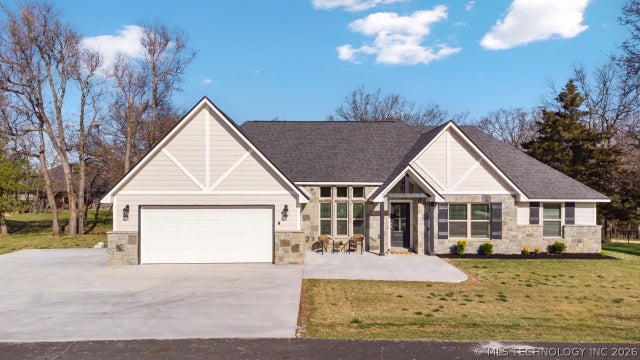


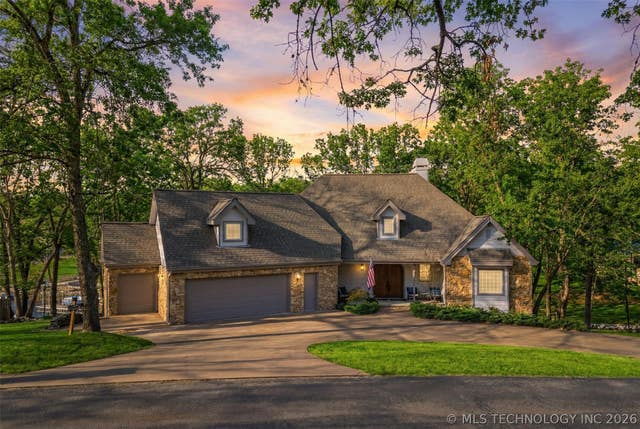
Similar Homes Nearby
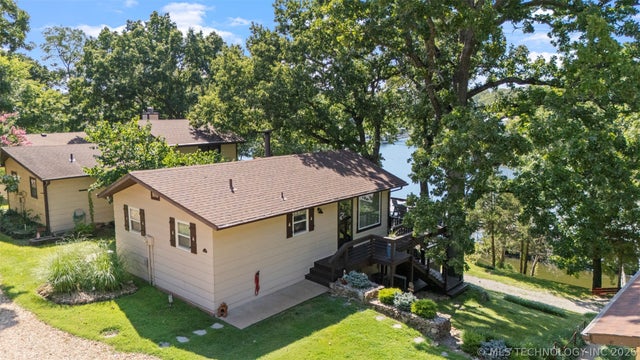


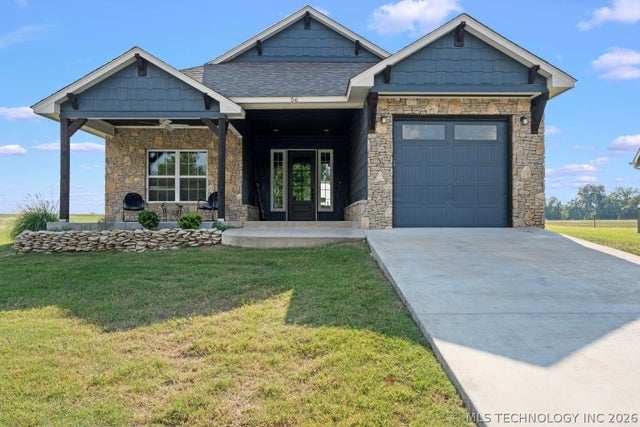

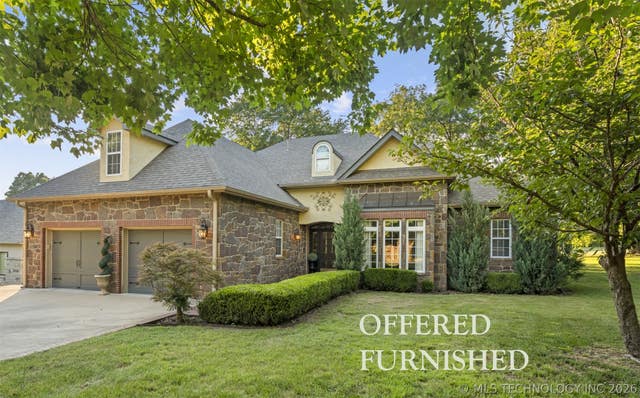
Similar Home Values
Comparable nearby listings and their asking prices.
| Address | Price | Beds | Baths | Sq Ft |
|---|---|---|---|---|
| 35759 Sportman Road, Afton, OK | $425,000 | 2 | 2 | 1,080 |
| 33601 Dogwood Cliffs 7, Afton, OK | $425,000 | 2 | 2 | 1,928 |
| 453844 Country Club Trail, Afton, OK | $463,500 | 3 | 2 | 2,436 |
| 30397 S 567 Road 56, Afton, OK | $475,000 | 3 | 3 | 1,983 |
| 56677 E Brewer Road, Afton, OK | $525,000 | 3 | 2 | 1,344 |
| 451780 Point O Woods, Afton, OK | $549,900 | 5 | 4 | 3,004 |
Moving Cost Estimate
EXIT Agents in Afton


Listing Courtesy: McGraw, REALTORS - 9187823211
Presented by: Diana Patterson