

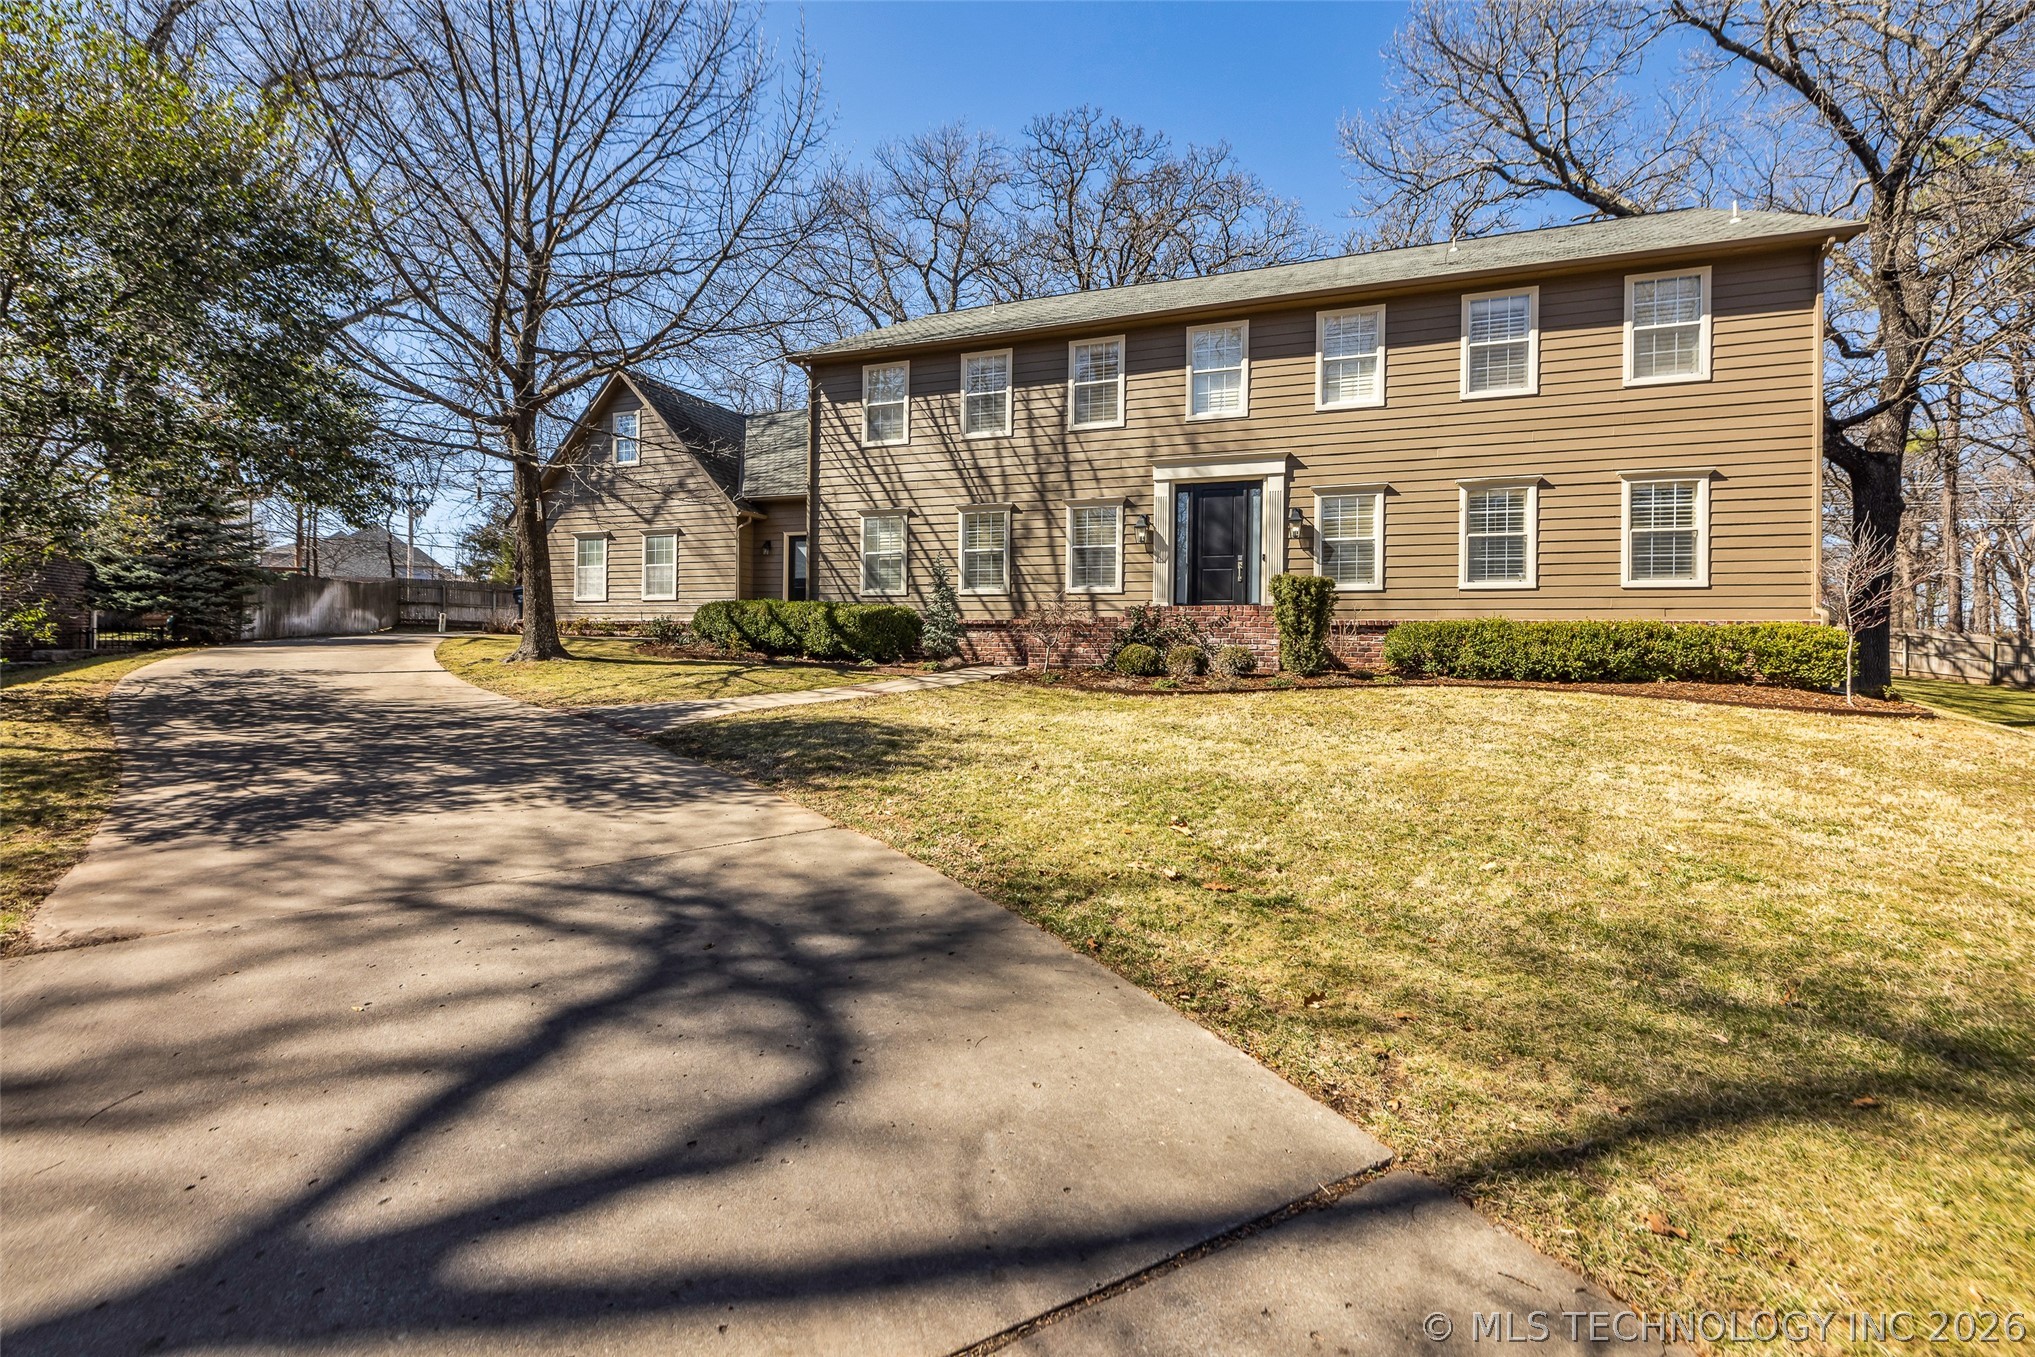
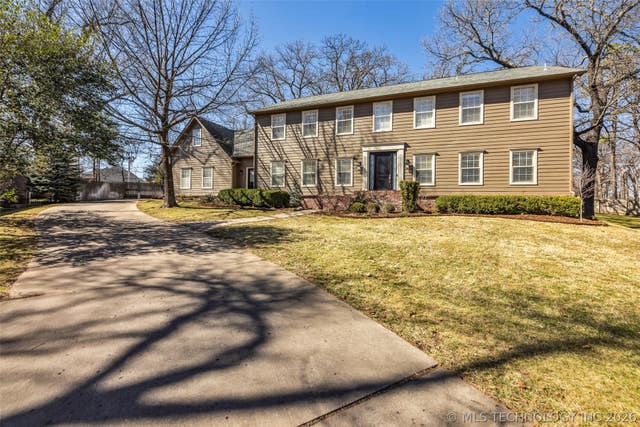
11202 S 66th EastAvenue, Bixby, OK 74008
Stanford Elm · Tulsa County
Key Facts
Description
This home is nestled in the highly sought-after gated community of Stanford Elm, renowned for its unique homes, mature trees, rolling hills, & beautifully landscaped yards. Stunning Fully Remodeled 5-Bedroom, 3.5-Bathroom Home with Game Room, Flex Space & More! Welcome to this breathtaking, fully remodeled home, where luxury & comfort meet. Situated on a spacious half acre lot, this home offers 5 spacious bedrooms, 3.5 bathrooms, & a host of extraordinary features that will impress at every turn. Key Features: 5 Bedrooms & 3.5 Baths: Enjoy an expansive layout with a beautifully designed master suite featuring a fireplace & a spa-like master bath with electric heated floors, a zero-entry shower, rain shower head & a 70-inch soaking tub—the perfect retreat. Game Room & Flex Space: A game room for fun & entertainment, plus a large flex room that can serve as an office, media room, second playroom, or even an additional bedroom—tailoring to your needs. Formal Living & Dining: Elegant formal living & dining rooms provide the perfect setting for hosting guests & family gatherings. Open-Concept Family Area: The family room flows seamlessly into the eat-in kitchen, making it ideal for modern living & socializing. Three Fireplaces: Cozy up by the three fireplaces throughout the home, including one in the master suite for ultimate relaxation. Outdoor Oasis: Step outside to discover a two-story treehouse with a 75-foot zipline—perfect for outdoor fun & adventure, set amid over 20 mature trees offering natural beauty & privacy. Two Staircases: Enjoy the convenience & flow of two sets of stairs, enhancing accessibility & functionality. Ample Storage: Large closets & thoughtful storage throughout the house make organizing effortless. This exceptional home is a true masterpiece—combining style, comfort, & convenience, all on a serene half-acre lot. Don’t miss the opportunity to make this dream home yours! Schedule a tour today!
Property Information
Property Type
Residential
Sub-Type
Single Family Residence
Structure Type
House
Year Built
1995
Living Area
4,869 sq ft
Lot Size
0.48 acres
Garage Spaces
3
Days on Market
133
MLS® Listing#
2607864
Property Features
Interior
Exterior
Appliances
Heating
Flooring
Fireplace
Basement
Pool
Parking
Laundry
Patio
Fencing
Construction
Foundation
Roof
Security
Other Structures
Utilities
Sewer
Water Source
Rooms
- First
- First
- BathroomFirst
- BedroomSecond
- BedroomSecond
- BedroomSecond
- Dining RoomFirst
- Game RoomSecond
- Great RoomFirst
- KitchenFirst
- Living RoomFirst
- OfficeThird
- Utility RoomFirst
Schools
- Elementary:
- North
- High:
- Bixby
Financial Details
HOA
$1,020 / Annually
Annual Taxes
$6,714
Tax year 2024
Parcel Number
58228-83-35-25150
Directions
111th and Sheridan
Affordability Calculator
$139,600
Estimated monthly payment
$3,715/mo
Principal $558,400 · Est. interest $779,018 over 30 yrs
Neighborhood Market Statistics
How this home compares to active listings in Bixby, OK
- $481,739
- Median Listing Price
- 55
- Median Days on Market
- 2,719
- Median Sq Ft
- $184
- Median Price / Sq Ft
- 306
- Active Listings
- This home’s price is 45% above the area median.
- Its price per sq ft is 22% below the area median.
Market statistics compiled from active EXIT Realty® and MLS listings in Bixby, OK.
Location

Points of Interest in Bixby, OK
Showing the Bixby area map.
Nearby Schools
North Intermediate School
Secondary · 0.9 mi away
Bixby North Elementary School
Elementary · 0.9 mi away
Lake Hills Montessori
Elementary · 1.0 mi away
Lake Hills Montessori
Elementary · 1.3 mi away
Jenks Southeast Elementary
Elementary · 1.4 mi away
Primrose Schools
Elementary · 1.5 mi away
South Tulsa Kindercare
School · 1.5 mi away
Legacy Alliance
School · 2.1 mi away
ABC Preschool
School · 2.1 mi away
Cedar Ridge Elementary School
Elementary · 2.4 mi away
Cedar Ridge001elementary School003
School · 2.4 mi away
Jenks Middle School
Secondary · 2.4 mi away
Regent Preparatory School
Secondary · 2.6 mi away
Darnaby Elementary School
Elementary · 2.7 mi away
Jenks East Elementary
Secondary · 2.7 mi away
Holland Hall School
Secondary · 2.8 mi away
National American University
School · 3.0 mi away
Grace Christian School
School · 3.0 mi away
Jarman Elementary School
Elementary · 3.7 mi away
Jefferson Elementary School
Elementary · 3.7 mi away
Commute Calculator
Nearby Homes
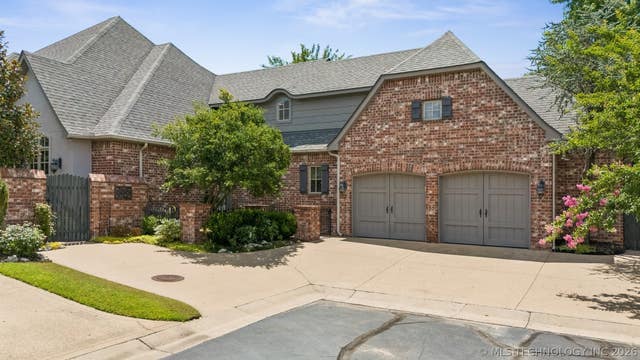
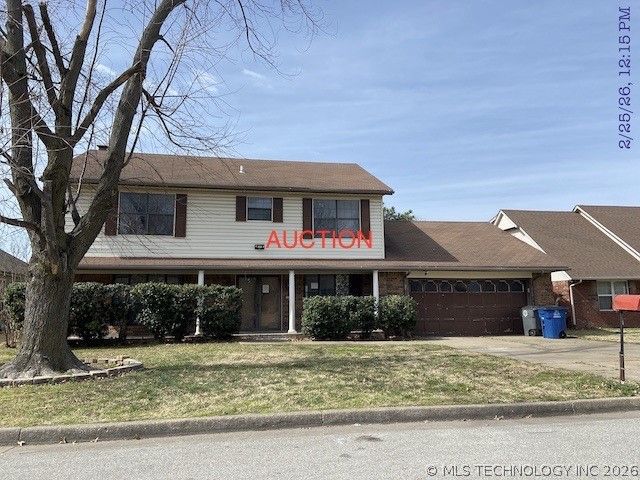
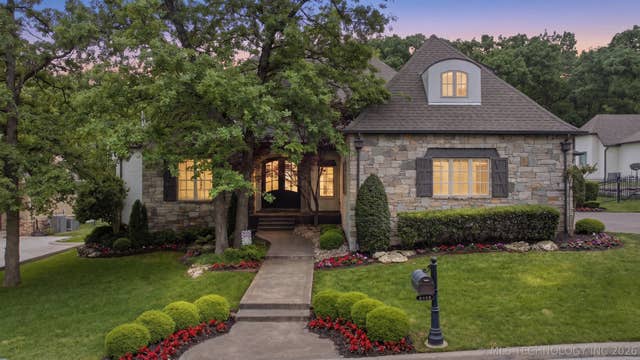

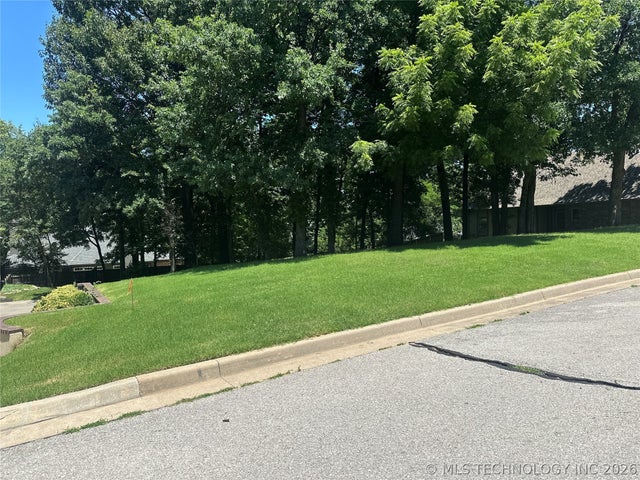
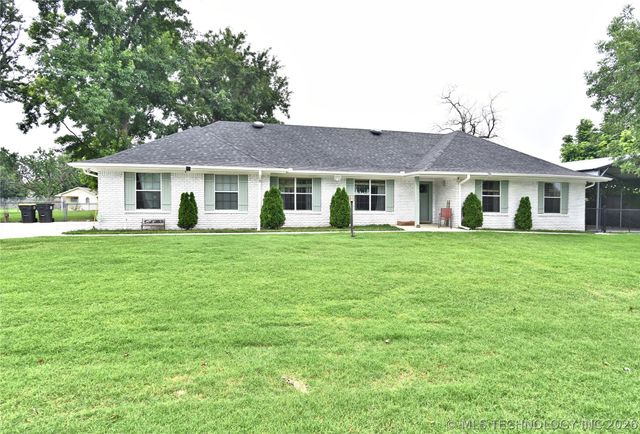
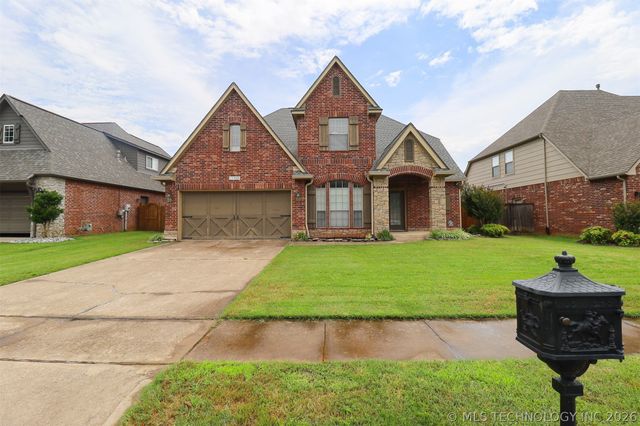
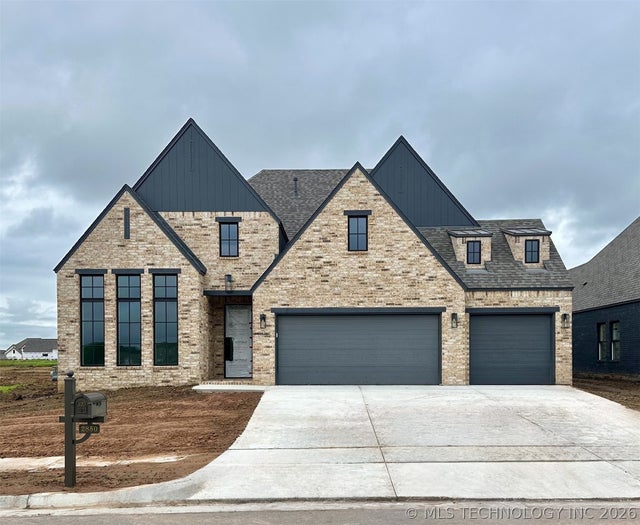
Similar Homes Nearby
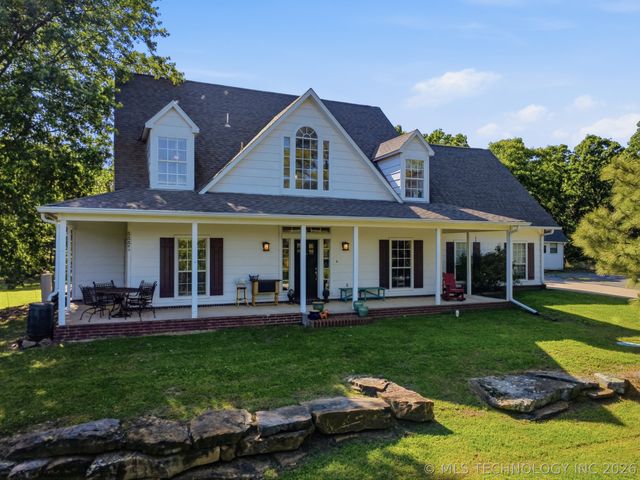
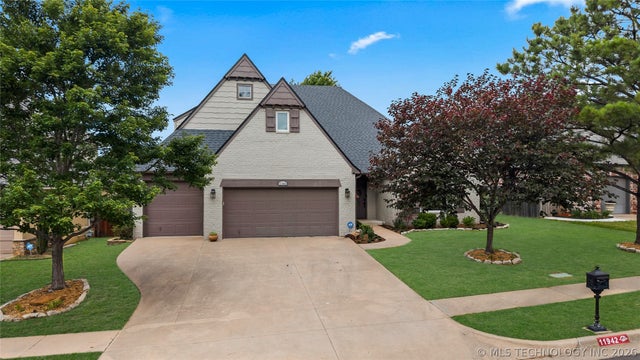

Similar Home Values
Comparable nearby listings and their asking prices.
| Address | Price | Beds | Baths | Sq Ft |
|---|---|---|---|---|
| 20348 S 151st EastAvenue, Bixby, OK | $495,000 | 4 | 3 | 2,901 |
| 11942 S 92nd EastAvenue, Bixby, OK | $495,000 | 4 | 4 | 3,851 |
| 9478 E 137th Street S, Bixby, OK | $499,990 | 4 | 2 | 1,926 |
| 11985 S 91st East Avenue, Bixby, OK | $500,000 | 5 | 4 | 3,772 |
| 13624 S 21st Place, Bixby, OK | $509,900 | 4 | 4 | 3,002 |
| 2850 E 144th Place S, Bixby, OK | $514,900 | 4 | 3 | 2,499 |
Moving Cost Estimate
EXIT Agents in Bixby


Listing Courtesy: Trinity Properties - 9185207149
Presented by: Carri Ray