

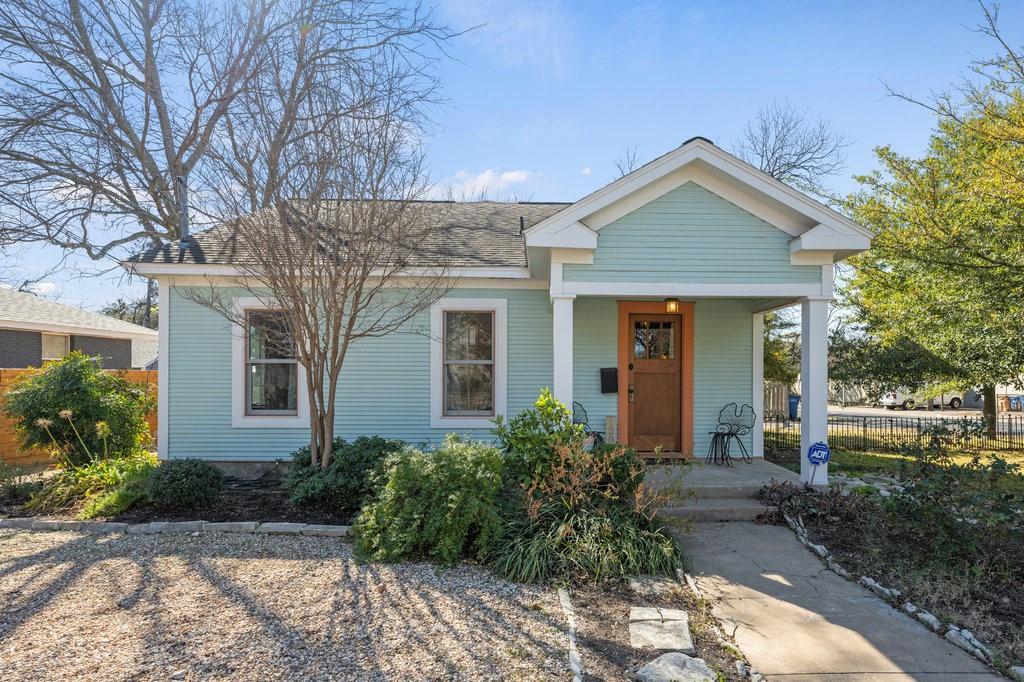
1203 W 44th ST, Austin, TX 78756
Alta Vista · Travis County
Key Facts
Description
Rare find in Alta Vista, adjacent to Rosedale. Restored and upgraded 1936 bungalow on large corner lot. Ready to go for grand living now, prime for adding onto with updated foundation work, ready for further renovations - or the perfect location and lot for starting over, constructing your your urban masterpiece as some in the neighborhood have chosen to do. Redone flooring, recent double pane wood windows, central HVAC, upgraded kitchen with granite counters and recent appliances. Huge master bedroom area upstairs plus two ample bedrooms and 1.5 updated baths downstairs. Large back yard. Functional garage. Wrought iron and wood fencing. Storage shed. Classic street appeal and professional landscaping. Walk to bistros, Rudy's, bakeries, Central Market, Ramsey Park and so much more. Fabulous Vintage home loaded with charm - you'll love it here!
Property Information
Property Type
Residential
Sub-Type
Single Family Residence
Year Built
1936
Stories
2
Living Area
1,257 sq ft
Lot Size
0.15 acres
Lot Dimensions
65 X 100
Garage Spaces
1
Parking Spaces
2
Ownership
Fee-Simple
Days on Market
2
MLS® Listing#
2607647
Property Features
Interior
Appliances
Cooling
Heating
Flooring
Pool
Parking
Laundry
Patio
Fencing
Lot Features
Construction
Foundation
Roof
Windows
Security
Other Structures
Community
Utilities
Sewer
Water Source
Rooms
- First
- Upper
- Dining RoomFirst
- KitchenFirst
Schools
- Elementary:
- Bryker Woods
- Middle:
- O Henry
- High:
- Austin
Financial Details
HOA
None
Annual Taxes
$13,150
Tax year 2020
Assessed Value
$613,083
Parcel Number
02220306080000
Directions
South on Medical Parkway from 45th Street. East on 44th Street. House on right.
Affordability Calculator
$145,000
Estimated monthly payment
$3,859/mo
Principal $580,000 · Est. interest $809,152 over 30 yrs
Neighborhood Market Statistics
How this home compares to active listings in Austin, TX
- $550,135
- Median Listing Price
- 57
- Median Days on Market
- 1,840
- Median Sq Ft
- $324
- Median Price / Sq Ft
- 5,416
- Active Listings
- This home’s price is 32% above the area median.
- Its price per sq ft is 78% above the area median.
Market statistics compiled from active EXIT Realty® and MLS listings in Austin, TX.
Location
- 1203 W 44th ST, Austin, TX 78756
Points of Interest in Austin, TX
Showing the Austin area map.
Nearby Schools
Texas School for the Blind
School · 0.2 mi away
Petite Ecole Internationale
School · 0.2 mi away
Austin School of Classical Ballet
School · 0.3 mi away
Hunnington Surry School
Secondary · 0.4 mi away
Wonder Years
School · 0.4 mi away
Rosedale School
School · 0.5 mi away
Austin Stem Academy
School · 0.7 mi away
All Austin Cooperative Nursery School
School · 0.8 mi away
Austin Independent School District
Elementary · 0.8 mi away
Trulove Montessori
Elementary · 0.8 mi away
St Andrews Episcopal School
Secondary · 0.9 mi away
Ahb Community School
School · 0.9 mi away
Hyde Park Baptist School
School · 1.0 mi away
Elsass Academy
School · 1.0 mi away
Hyde Park Montessori
Elementary · 1.0 mi away
McCallum High School
Secondary · 1.1 mi away
First English Lutheran Child Development Center
School · 1.2 mi away
Griffin School
Secondary · 1.3 mi away
Elements Preschool
School · 1.4 mi away
Paragon Prep
School · 1.4 mi away
Commute Calculator
Nearby Homes
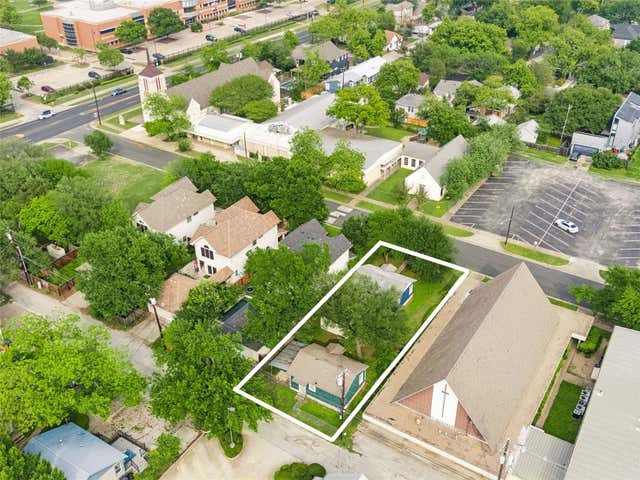
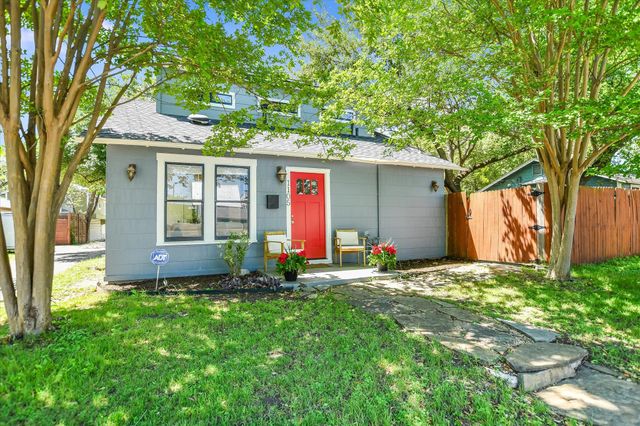
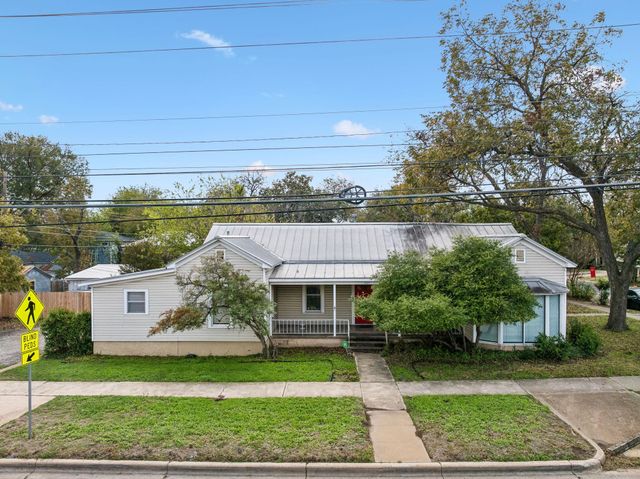


Similar Homes Nearby
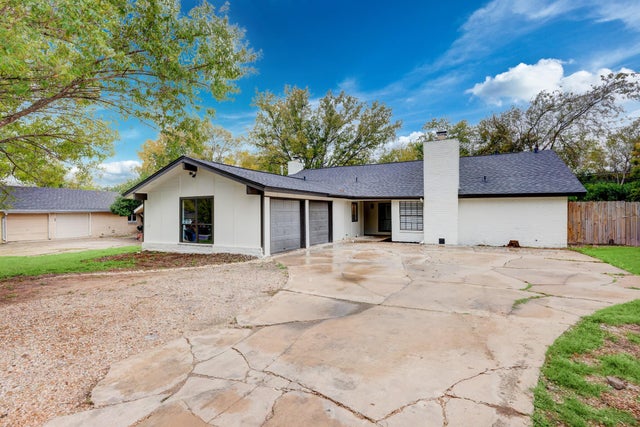
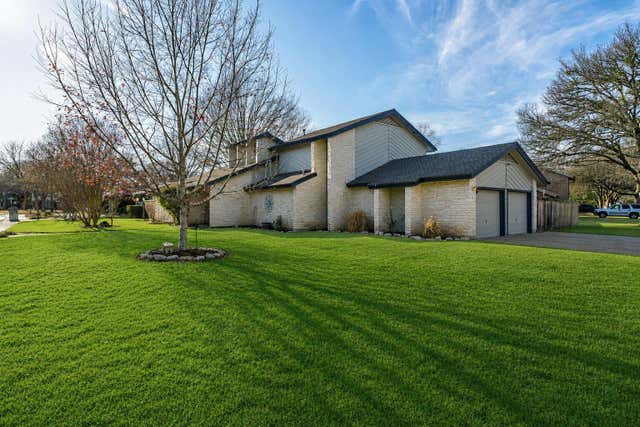
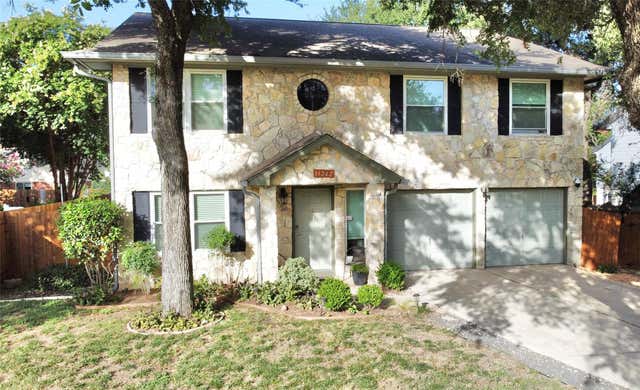


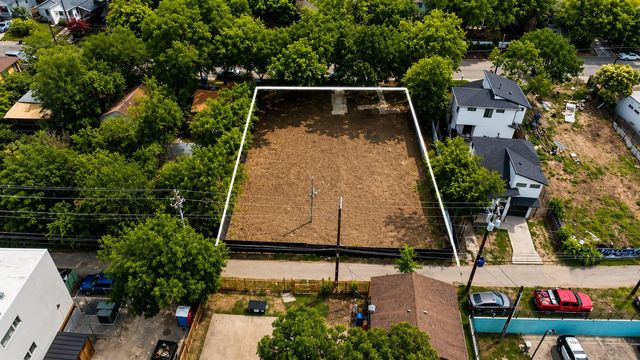
Similar Home Values
Comparable nearby listings and their asking prices.
| Address | Price | Beds | Baths | Sq Ft |
|---|---|---|---|---|
| 5209 Purple Sage DR, Austin, TX | $509,000 | 6 | 4 | 2,610 |
| 10400 La Costa DR, Austin, TX | $509,000 | 3 | 3 | 2,256 |
| 13242 Kerrville Folkway, Austin, TX | $509,000 | 4 | 3 | 2,654 |
| 911 Cripple Creek DR, Austin, TX | $509,000 | 3 | 2 | 1,485 |
| 2017 E 8th ST, Austin, TX | $509,900 | 3 | 2 | 960 |
| 2101 E 8TH ST, Austin, TX | $509,900 | 3 | 1 | 460 |
Moving Cost Estimate
EXIT Agents in Austin


Listing Courtesy: Avalar Austin - 5126105000
Last Updated: 2021-01-03