

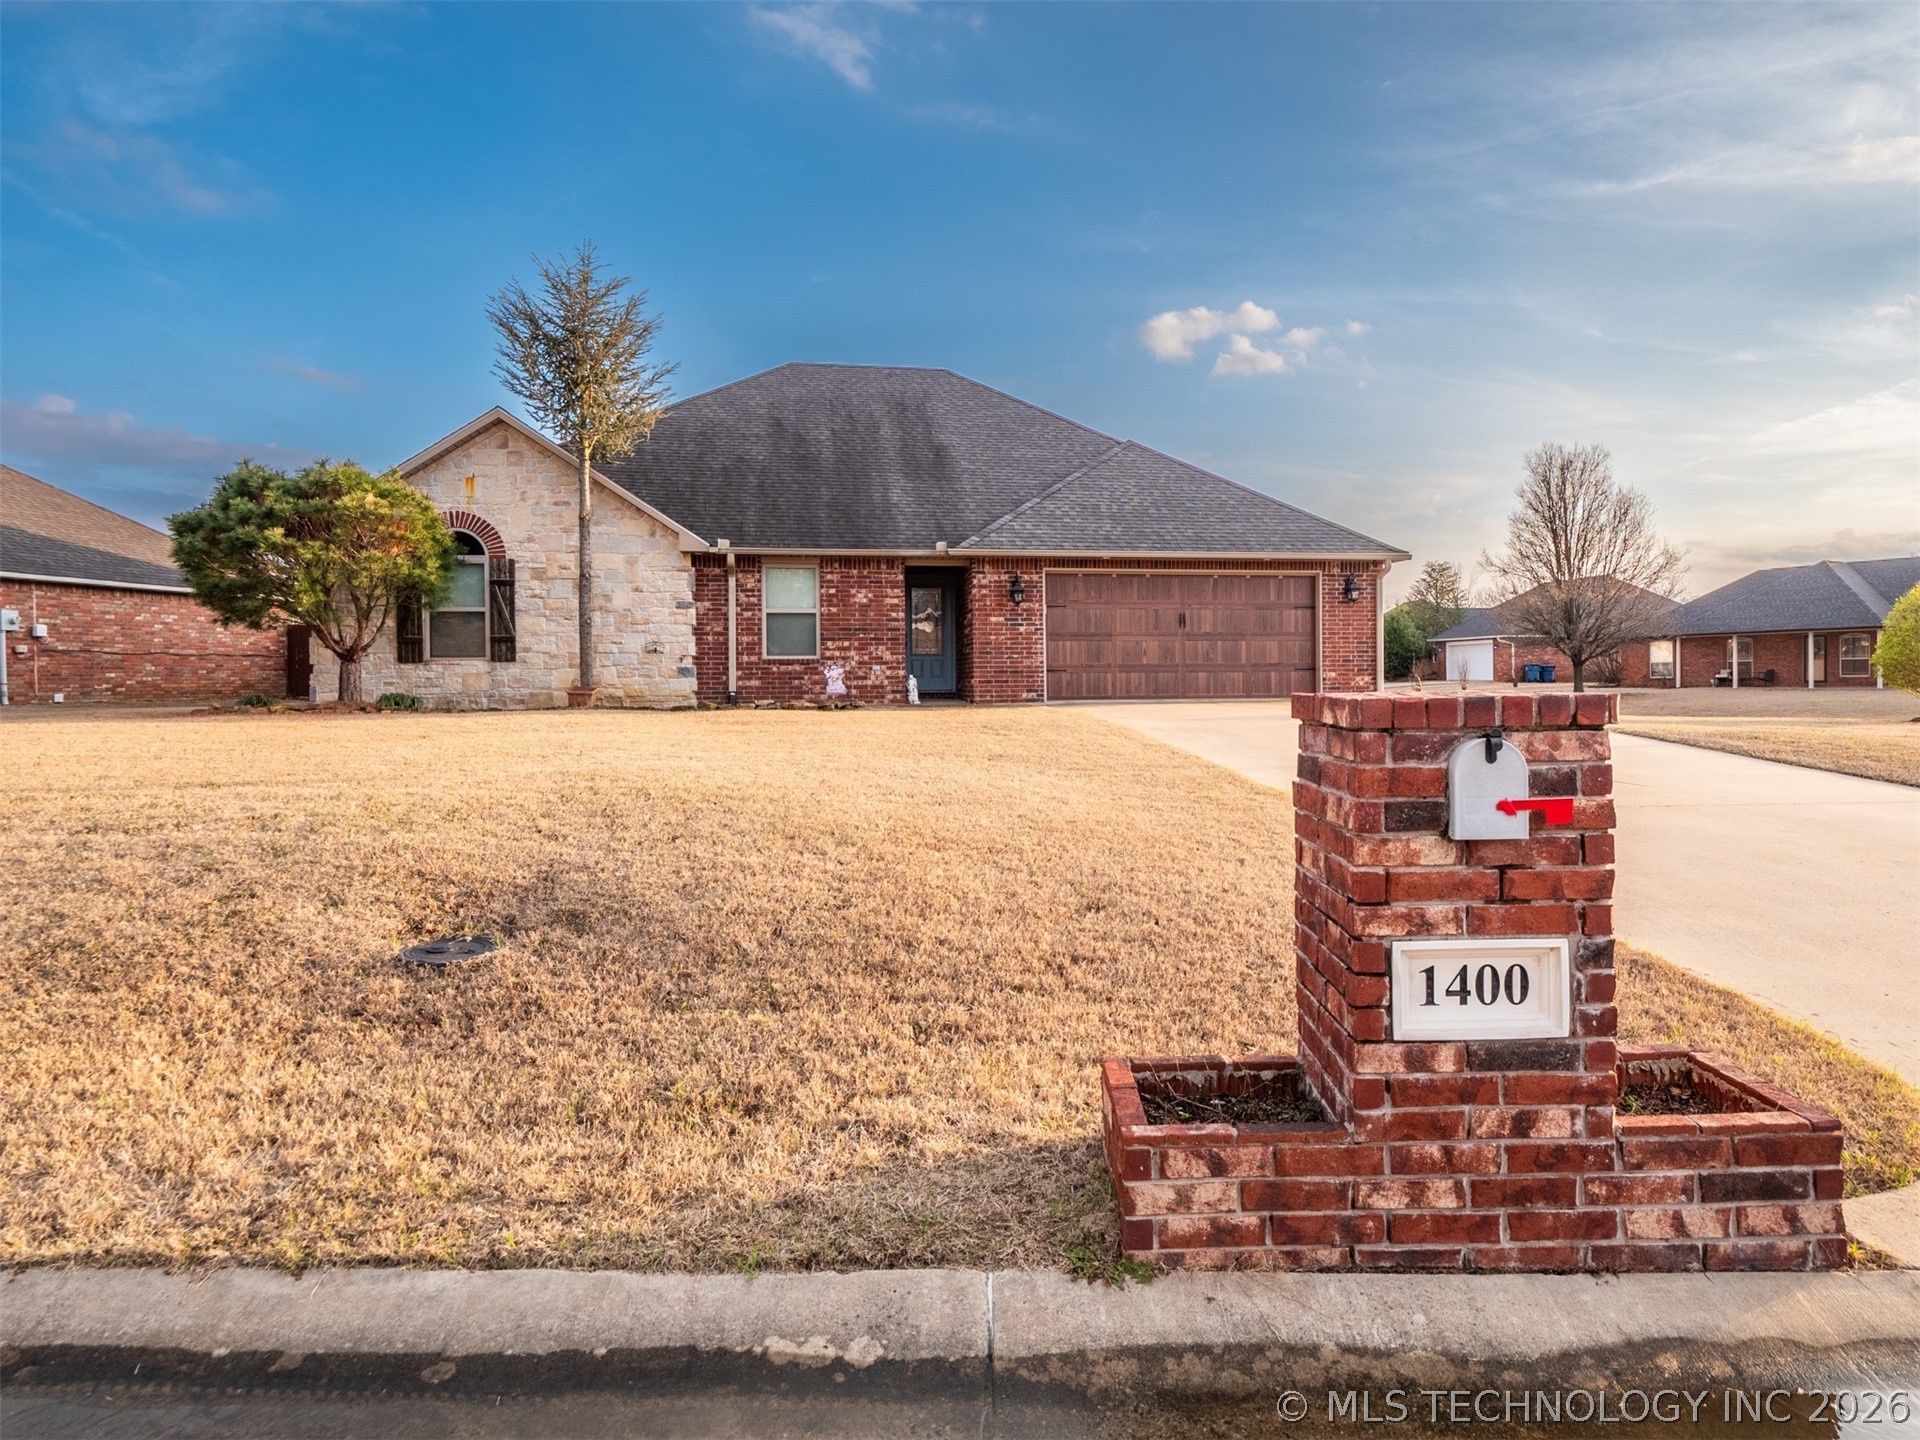
1400 Monarch Drive, McAlester, OK 74501
Green Meadows #3 · Pittsburg County
Key Facts
Description
PRICE REDUCTION! MOTIVATED SELLER! Don't miss out on this beautifully landscaped, large corner lot, 3 bedroom, 2 bath home with many luxury features! Recently painted. Very nice and fresh. The open floor plan and the tall, vaulted ceiling creates a seamless transition between the kitchen, dining room, and living room, making it easy to entertain guests. Gorgeous wood laminate floors are only about 4 years old, they flow throughout the main living areas, adding a touch of elegance. The spacious kitchen has granite countertops, an island, double sink, two ovens, a refrigerator, microwave and dishwasher. The laundry room is a nice size and the washer and dryer will stay. The split bedroom plan offers privacy and convenience for homeowners and guests. The spacious primary suite features huge walk-in closets and a luxurious ensuite bathroom with whirlpool tub and a separate shower. The remaining bedrooms are located on the other side of the home, allowing for maximum privacy. Central heat and air with geothermal system, storm windows and spray foam insulation keep utility bills down. The outdoor entertainment area includes a pergola, deck, kitchen with granite countertops, barstools, grill and mini fridge all for your pleasure. Full, wooden privacy fence surrounds the back yard and there is a 10x16' storage shed for equipment, tools or storage items. Screened in patio room has a hot tub and a TV for your enjoyment year round. The hot tub stays and can be easily drained and filled. Close to shopping, restaurants, downtown, hospital, schools, Highway 69 and Lake Eufaula. This home is SMOKE FREE and PET FREE. PLEASE REMOVE YOUR SHOES BEFORE ENTERING HOME.
Property Information
Property Type
Residential
Sub-Type
Single Family Residence
Structure Type
House
Year Built
2016
Living Area
2,175 sq ft
Lot Size
0.33 acres
Garage Spaces
2
Days on Market
138
MLS® Listing#
2607231
Property Features
Interior
Exterior
Appliances
Cooling
Heating
Flooring
Fireplace
Pool
Parking
Laundry
Patio
Fencing
Lot Features
Construction
Foundation
Roof
Windows
Security
Other Structures
Utilities
Sewer
Water Source
Schools
- Elementary:
- Will Rogers
- High:
- McAlester
Financial Details
HOA
None
Annual Taxes
$2,990
Tax year 2024
Parcel Number
0158-00-004-006-0-006-00
Directions
Hwy 69 North to Electric Ave Go left onto Electric and take a right on N.15th Street. Take a right on Green Meadows Circle and go to Monarch. House will be on the corner. Look for First Realty sign.
Affordability Calculator
$70,000
Estimated monthly payment
$1,863/mo
Principal $279,999 · Est. interest $390,624 over 30 yrs
Neighborhood Market Statistics
How this home compares to active listings in McAlester, OK
- $256,604
- Median Listing Price
- 78
- Median Days on Market
- 1,764
- Median Sq Ft
- $132
- Median Price / Sq Ft
- 118
- Active Listings
- This home’s price is 36% above the area median.
- Its price per sq ft is 22% above the area median.
Market statistics compiled from active EXIT Realty® and MLS listings in McAlester, OK.
Location

Points of Interest in McAlester, OK
Showing the McAlester area map.
Nearby Schools
Edmond Doyle Elementary School
Elementary · 0.8 mi away
Parker Intermediate Center
Secondary · 1.0 mi away
McAlester High School
Secondary · 1.1 mi away
Emerson Elementary School
Elementary · 1.4 mi away
McAlester Public Schools
School · 1.8 mi away
First Baptist Church
Elementary · 1.9 mi away
Krebs Public School
Elementary · 2.1 mi away
William Gay Early Childhood
Elementary · 2.2 mi away
Will Rogers Elementary School
Elementary · 2.6 mi away
Puterbaugh Middle School
School · 2.7 mi away
Klever Kids Academy
School · 2.8 mi away
Lakewoodok
School · 3.5 mi away
Frink-Chambers Public School
Elementary · 5.8 mi away
Tannehill Public School
Elementary · 7.4 mi away
Savanna Public School
Secondary · 10.4 mi away
Haileyville Public School
School · 11.5 mi away
Haileyville High School
Secondary · 11.6 mi away
Hartshorne High School
Secondary · 12.5 mi away
Hartshorne Public Schools
School · 12.5 mi away
Crowder High School
Secondary · 12.5 mi away
Commute Calculator
Nearby Homes

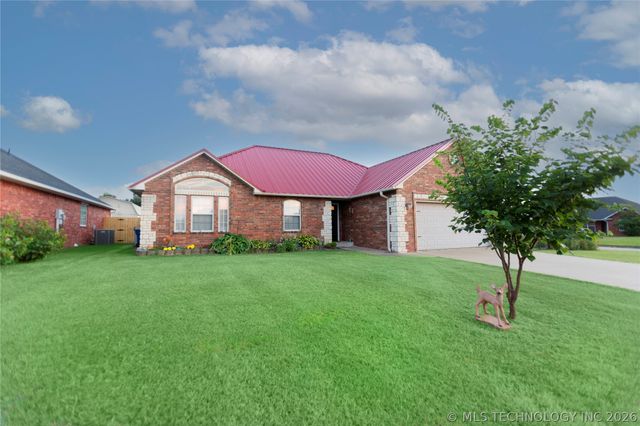
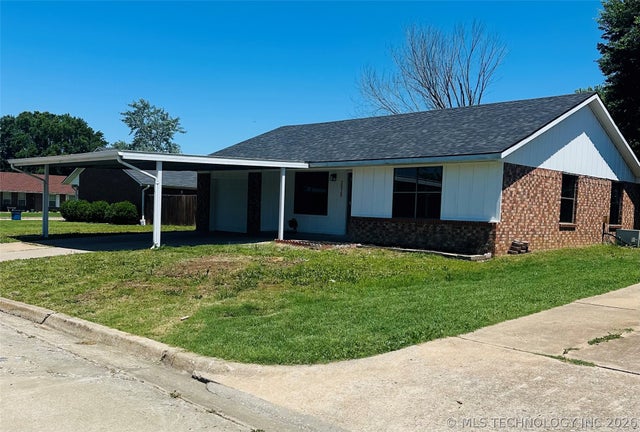
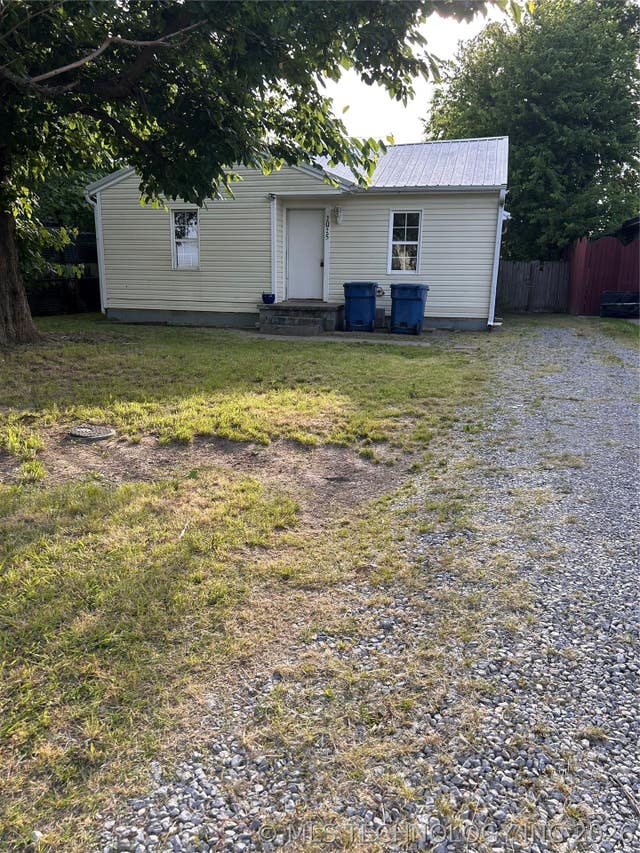


Similar Homes Nearby

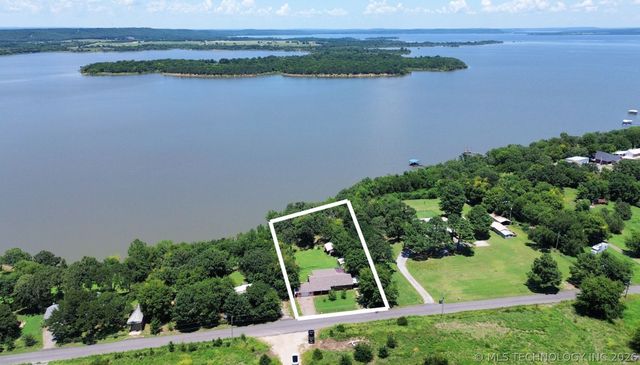

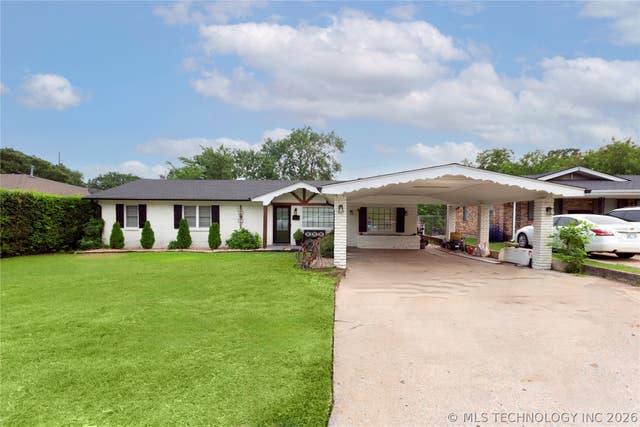
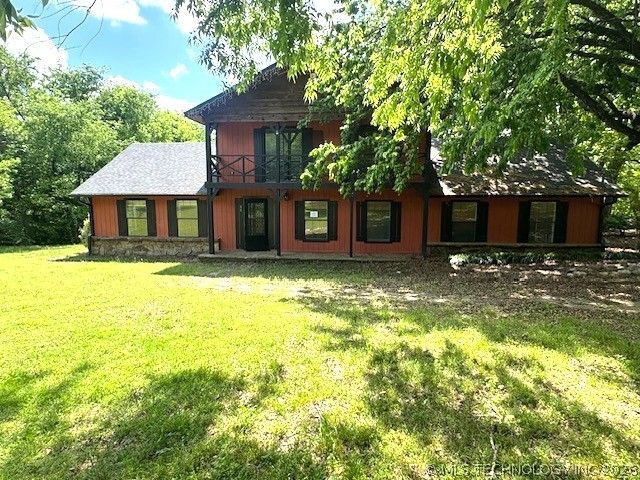
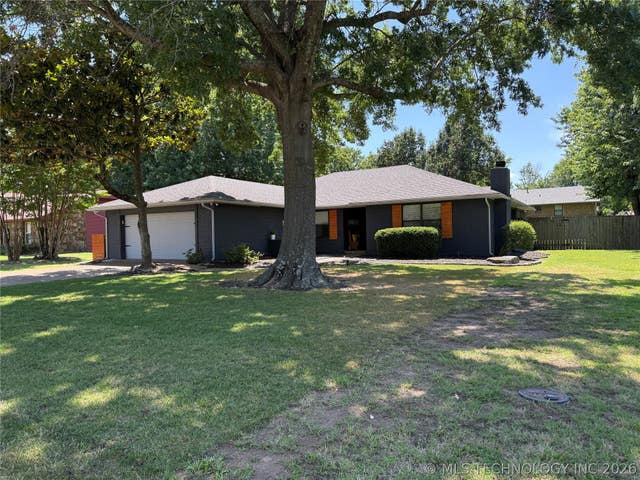
Similar Home Values
Comparable nearby listings and their asking prices.
| Address | Price | Beds | Baths | Sq Ft |
|---|---|---|---|---|
| 2966 Bristow Point, McAlester, OK | $249,000 | 3 | 2 | 1,438 |
| 1176 W Albert Road, McAlester, OK | $249,500 | 3 | 2 | 1,949 |
| 345 W Old 270 W, McAlester, OK | $249,900 | 3 | 2 | 1,620 |
| 804 E Pierce Avenue, McAlester, OK | $250,000 | 3 | 2 | 2,300 |
| 88 Center Avenue, McAlester, OK | $255,000 | 5 | 3 | 2,880 |
| 2503 Mallard Lane, McAlester, OK | $259,900 | 3 | 2 | 1,990 |
Moving Cost Estimate
EXIT Agents in McAlester


Listing Courtesy: First Realty Inc - 9184233122
Presented by: Jetta Airhart