

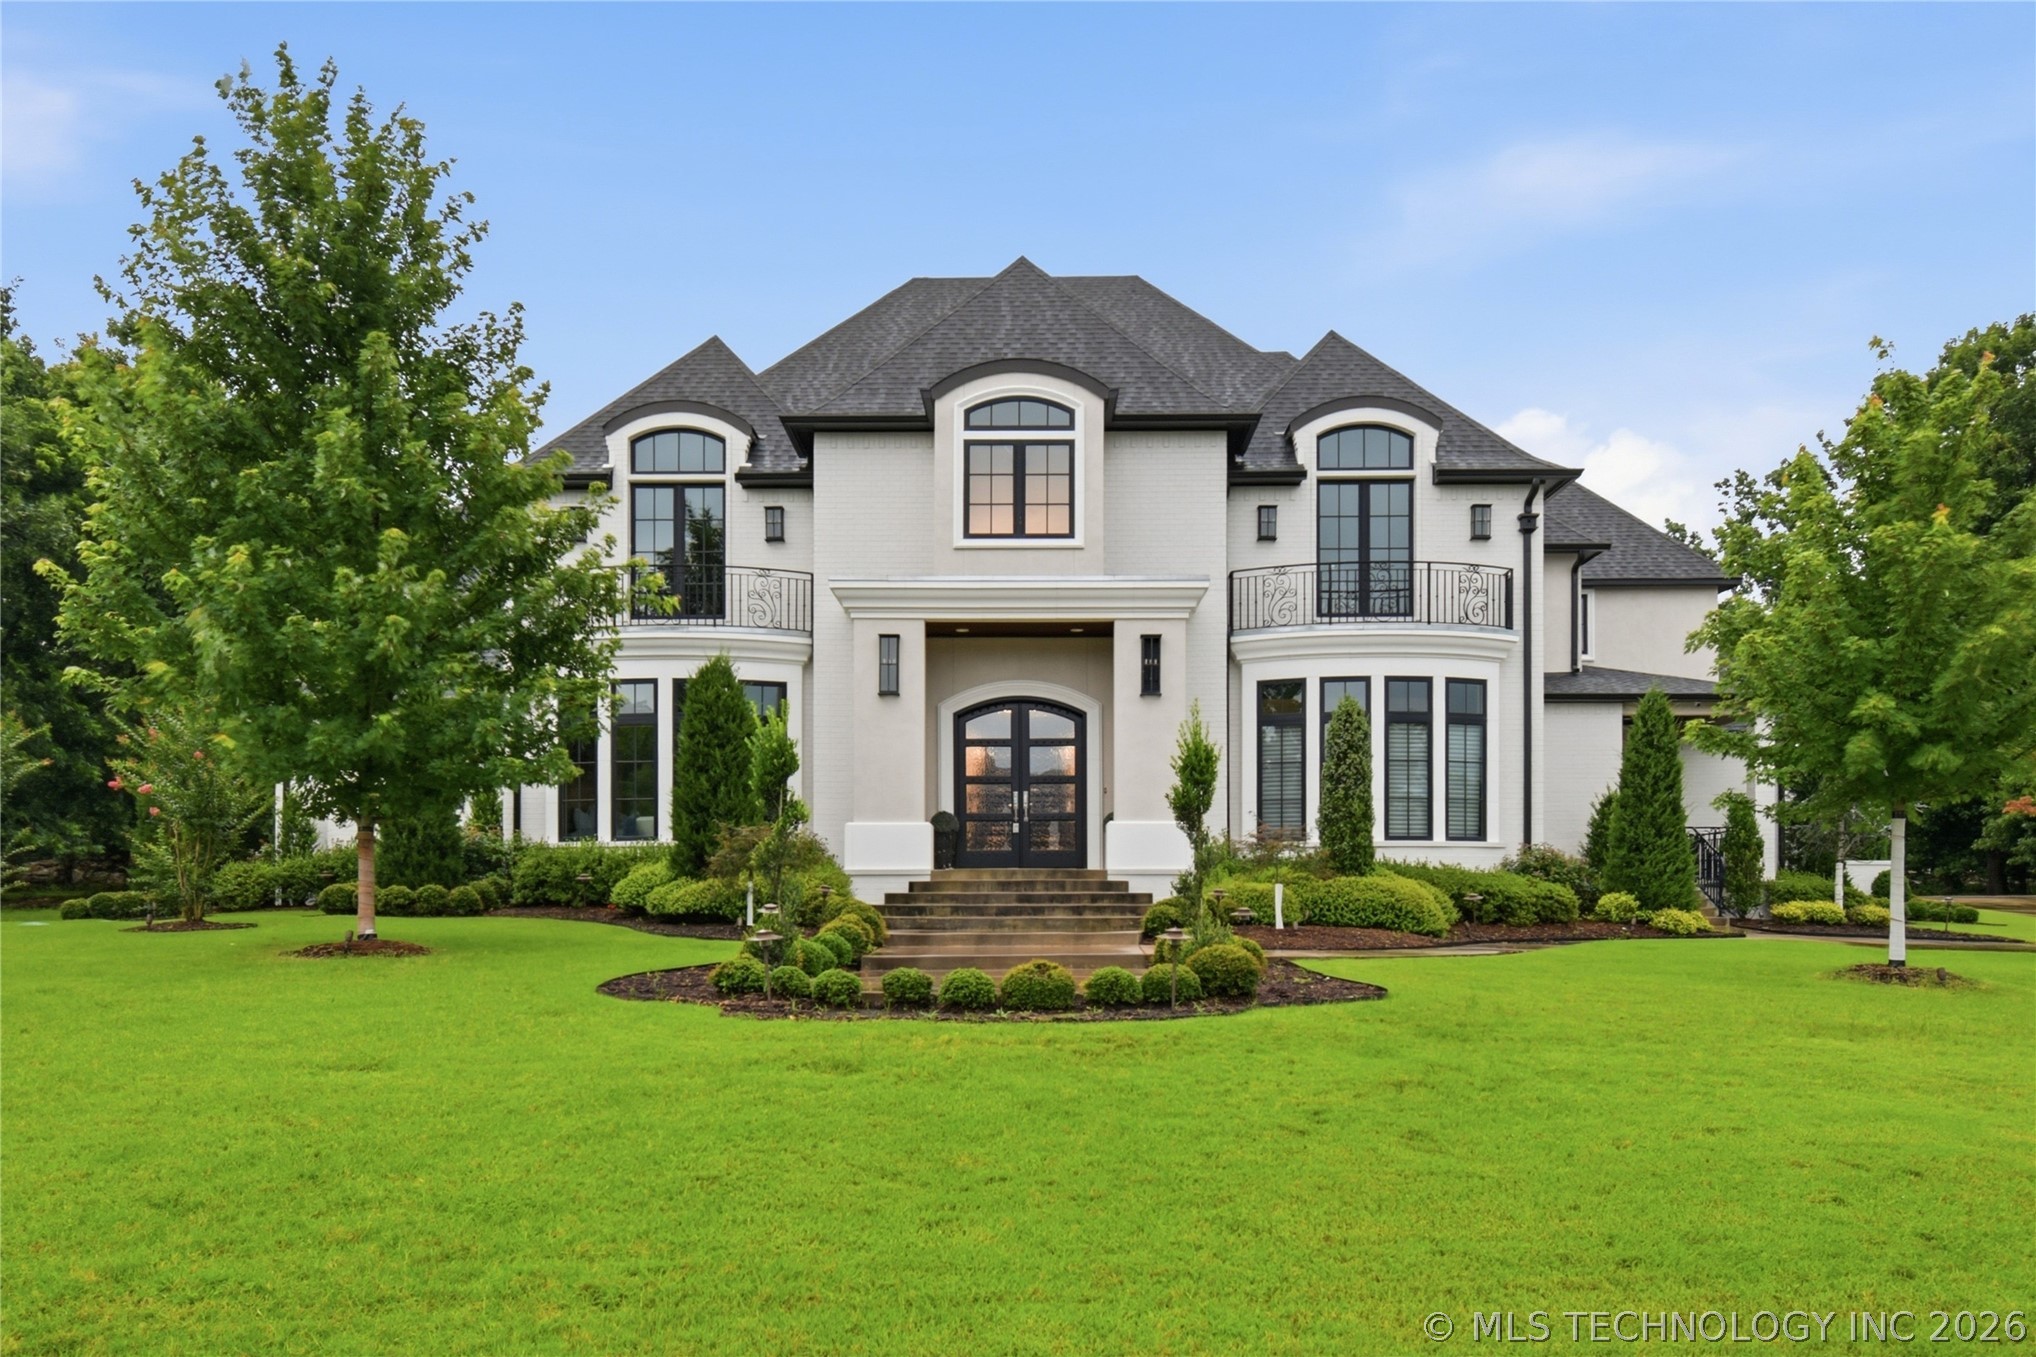
17930 E Falcon Pass, Owasso, OK 74055
The Bluffs at Stone Canyon Phase III · Rogers County
Key Facts
Description
Welcome to this exceptional custom luxury residence built by a renowned female builder, Ironwood, where thoughtful design meets everyday comfort. Premium features include SPRAY FOAM INSULATION, multiple zoned HVAC units with fresh-air circulation, Nest WiFi thermostats & extensive custom woodwork. The grand primary suite features soaring ceilings, DESIGNER CARPET, a built-in bar with MARBLE COUNTERS & mini fridge, plus a spa-inspired bath w/DOUBLE MARBLE VANITIES, soaking tub, oversized shower w/bench seating, bidet, private water closet, & walk-in closets. A hidden television is integrated behind the vanity mirror. Pass-through laundry includes marble counters, built-in sink, desk, & cabinetry. The main living area offers vaulted ceilings, exposed beams, hardwood floors, recessed lighting, illuminated accent wall, REMOTE CONTROLLED SHADES & a marble-encased Jack Wills fireplace with remote logs. The GAME/THEATER ROOM includes sunken seating, built-in benches, projector & screen that remain, refrigerator, sink, select furnishings, & an attached flex room. The chef’s kitchen features two large islands, marble backsplash, KitchenAid appliances, built-in double refrigerator, SOFT CLOSE DRAWERS, breakfast nook seating, & a walk-in pantry w/outlets. A private downstairs mother-in-law suite offers its own driveway and patio, custom shelving, walk-in closet, marble counters, floor-to-ceiling tiled shower, & designer finishes. There is also a DEDICATED OFFICE, mudroom with full bath & backyard access, multiple floored attic spaces, & a 4-car EPOXY FLOOR GARAGE w/ workspace. Outdoor living features extensive landscaping w/Japanese and red maples, pergola, exterior shades, dual fencing, & a 25 x 37 FINISHED SHOP WITH HEAT & AIR AND BATHROOM. Located in a GATED SUBDIVISION WITH COURTESY GATE STAFF AND PATROL, residents enjoy pools, private lake, golf course, private school, trails, & wildlife. Safety features include a 4 x 8 SAFE ROOM and TWO HOME GENERATORS that remain.
Property Information
Property Type
Residential
Sub-Type
Single Family Residence
Structure Type
House
Year Built
2018
Living Area
6,889 sq ft
Lot Size
0.75 acres
Garage Spaces
4
Days on Market
123
MLS® Listing#
2607072
Property Features
Interior
Exterior
Appliances
Cooling
Heating
Flooring
Fireplace
Basement
Pool
Parking
Laundry
Patio
Fencing
Construction
Foundation
Roof
Security
Other Structures
Utilities
Sewer
Water Source
Rooms
- First
- First
- First
- BathroomFirst
- BedroomFirst
- BedroomSecond
- BedroomSecond
- DenFirst
- Dining RoomFirst
- Game RoomFirst
- KitchenFirst
- Living RoomFirst
- OfficeFirst
- Utility RoomFirst
Schools
- Elementary:
- Stone Canyon
- High:
- Owasso
Financial Details
HOA
$2,800 / Annually
Annual Taxes
$15,496
Tax year 2025
Parcel Number
660099808
Directions
HWY 169 TO E 76th St N in Owasso; drive E to N 177th & turn S. Drive past Stone Canyon Elementary& turn L on Patriot Drive to the main gates. Drive to the entrance of The Bluffs and turn right. Follow to Falcon Pass, turn Right. Home will be on your left.
Affordability Calculator
$387,000
Estimated monthly payment
$10,299/mo
Principal $1,548,000 · Est. interest $2,159,598 over 30 yrs
Neighborhood Market Statistics
How this home compares to active listings in Owasso, OK
- $474,510
- Median Listing Price
- 52
- Median Days on Market
- 2,518
- Median Sq Ft
- $184
- Median Price / Sq Ft
- 218
- Active Listings
- This home’s price is 308% above the area median.
- Its price per sq ft is 53% above the area median.
Market statistics compiled from active EXIT Realty® and MLS listings in Owasso, OK.
Location

Points of Interest in Owasso, OK
Showing the Owasso area map.
Nearby Schools
Owasso Learning Center
School · 0.3 mi away
Owasso 7th Grade Center
Elementary · 0.5 mi away
Owasso Public Schools
School · 0.5 mi away
Ator Elementary School
Elementary · 0.6 mi away
Mills Elementary School
Elementary · 0.9 mi away
Hayward Smith Elementary Pto
Elementary · 1.2 mi away
Owasso 6th Grade Center
Secondary · 1.3 mi away
Owasso High School
Secondary · 1.4 mi away
Larkin Bailey Elementary School
Elementary · 1.5 mi away
Owasso 8th Grade Center
School · 1.9 mi away
Barnes Elementary
Elementary · 2.0 mi away
Owasso Public Schools
Elementary · 2.3 mi away
Goddard School
School · 2.4 mi away
Northeast Elementary School
Elementary · 2.6 mi away
Rejoice Christian School
Secondary · 2.7 mi away
Kids Club House and Academy
School · 3.1 mi away
Four M Welding School
Secondary · 3.6 mi away
Cornerstone Christian Academy
School · 3.9 mi away
Stone Canyon Elementary
Elementary · 4.6 mi away
Collinsville Upper Elementary Pto
Elementary · 4.7 mi away
Commute Calculator
Nearby Homes
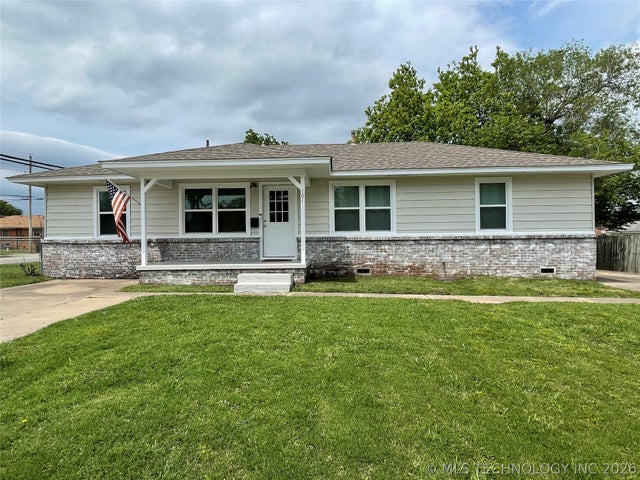


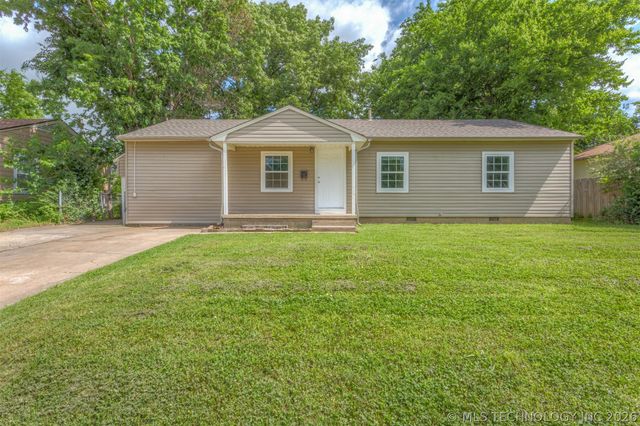
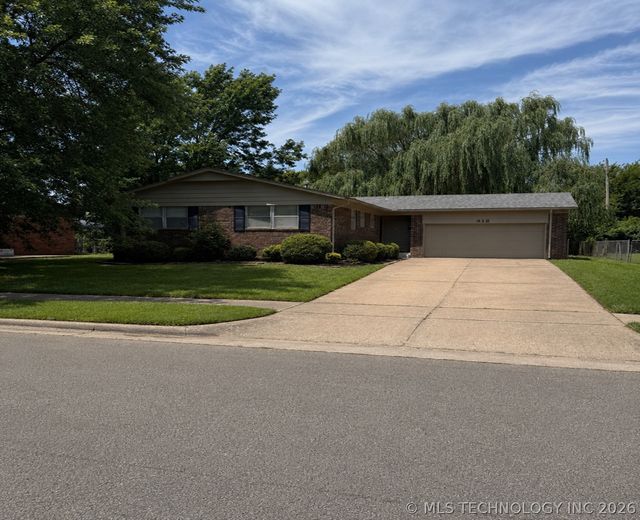
Similar Homes Nearby


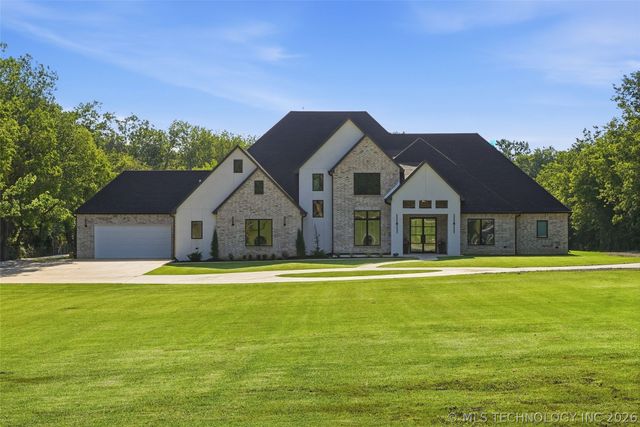
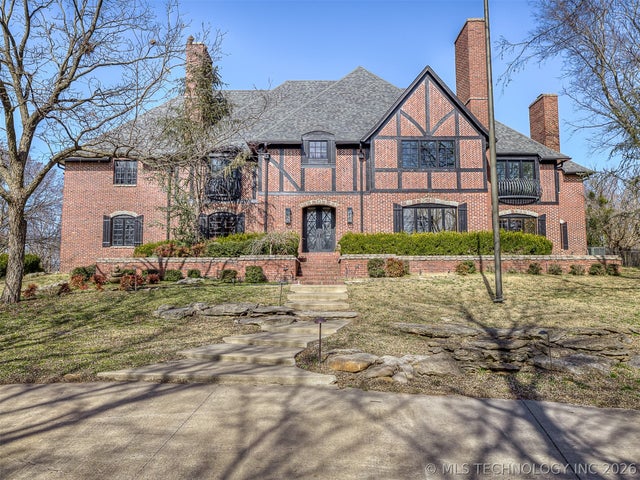

Similar Home Values
Comparable nearby listings and their asking prices.
| Address | Price | Beds | Baths | Sq Ft |
|---|---|---|---|---|
| 17254 E White Tail Cove, Owasso, OK | $1,395,000 | 5 | 5 | 4,364 |
| 6372 N Wildwood Lane, Owasso, OK | $1,399,999 | 5 | 7 | 5,853 |
| 19019 Woodmere Street, Owasso, OK | $1,549,900 | 5 | 7 | 7,275 |
| 9701 N Memorial Drive, Owasso, OK | $1,549,900 | 6 | 6 | 5,802 |
| 19019 Woodmere Street, Owasso, OK | $1,549,900 | 5 | 7 | 7,164 |
| 17120 E Sunset Ridge, Owasso, OK | $1,550,000 | 5 | 5 | 5,572 |
Moving Cost Estimate
EXIT Agents in Owasso


Listing Courtesy: Chinowth & Cohen - 9183920900
Presented by: Tiffany Johnson