

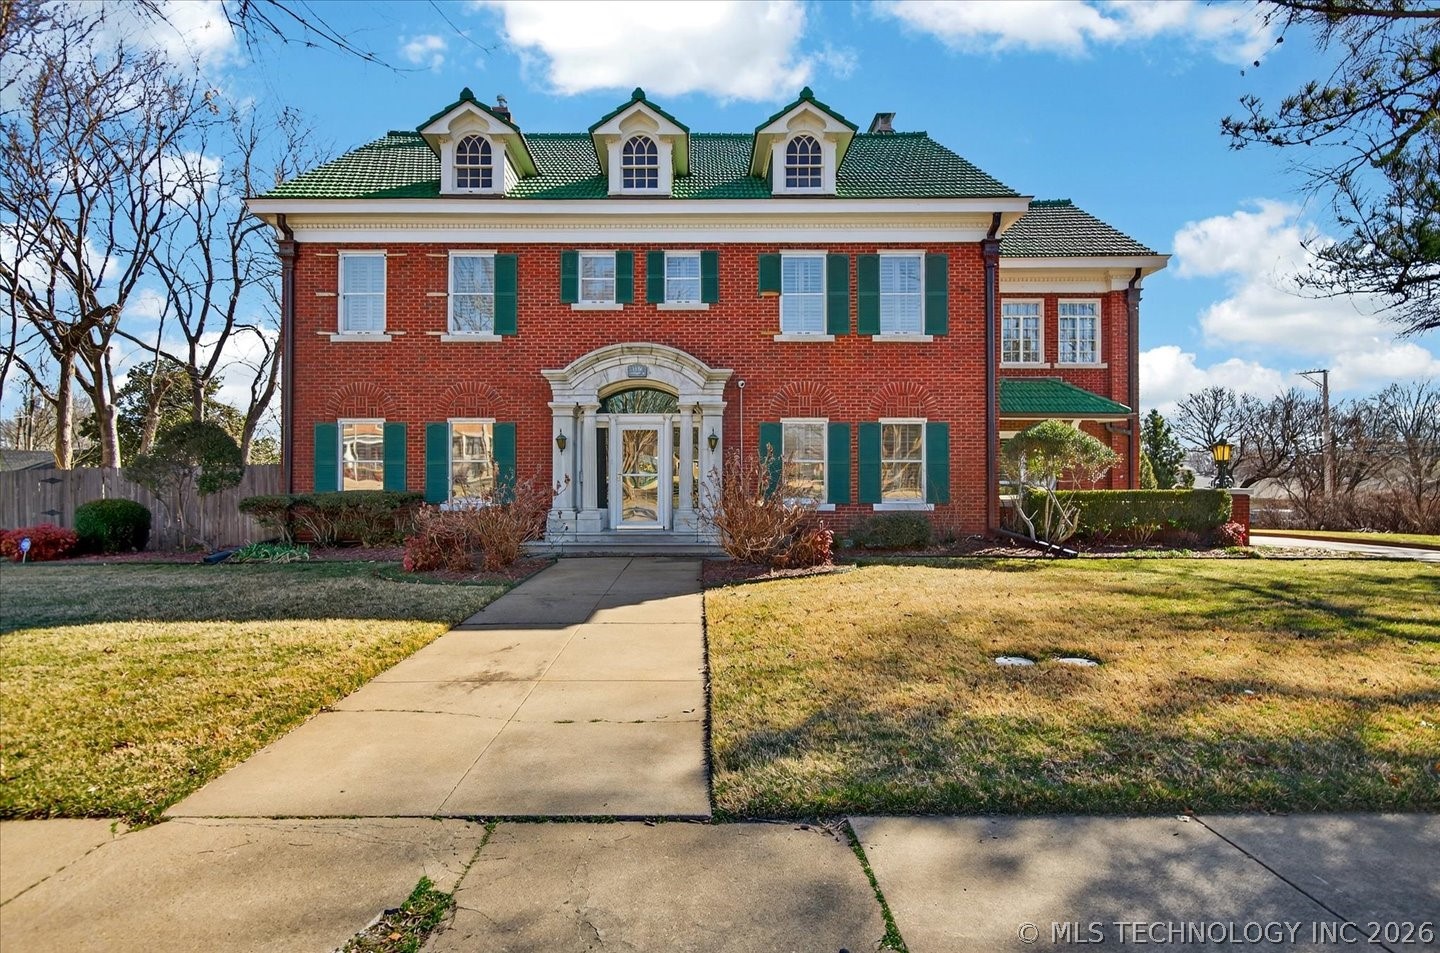
1110 S Cherokee Avenue, Bartlesville, OK 74003
Pemberton Heights · Washington County
Key Facts
Description
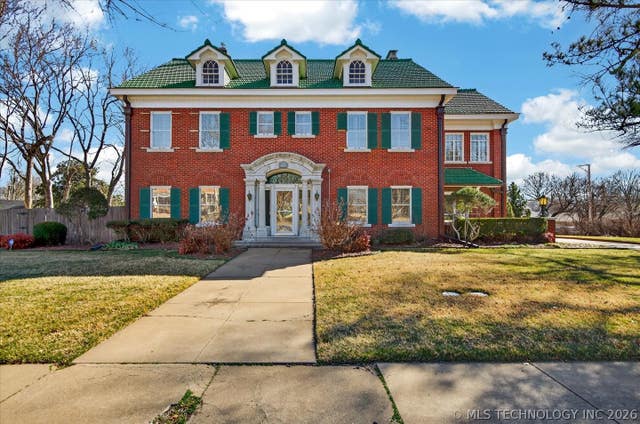
This Georgian home was built by Frank Phillips & gifted to his son, John Gibson Phillips & Mildred Beattie Phillips. Originally constructed in 1925. It embodies elegance & history. The columned archway limestone entrance, & architectural features w/natural light throughout are a part of the abundant charm. The first floor consists of a formal living room. A wonderful space for entertaining, it has time period light fixtures, hardwood floors, bookcases w/glass pane doors & a fireplace. The sunroom has an Italian tile interior fountain & a fireplace. The formal dining is elegant w/its stately chandelier & the pantry has pine counter tops an ice maker & built-in storage space, large sink. The kitchen has granite & stainless steel countertops an Island, Wolf stove w/six burners & a breakfast nook. The morning room is a peaceful place to relax, read or just take in the day. There is a half bath that commemorates John's trip to Kansas City. On the second floor, follow the staircase & run your hands up the striking mahogany banister. There are four bedrooms that are generous in size & hardwood floors & each room has its own private bath. The primary bedroom has walk-in closets w/built-ins & the large office is surrounded by natural light w/plantation shutters. The third floor has a living space, Bedroom & bath, plus lots of storage. Descending into the basement, you will be delightfully surprised by the amount of space you will have. Let your creative mind take off. One room is very large that is paneled w/two display cases, built-in bench. Plus a walk-in closet. Then next is the large utility room w/three sinks, & another large work room for those who enjoys having a project. Do you need space for your guest? The carriage house has two bedrooms, one full bath & good size living space & kitchen, below is a three car garage. The backyard oasis offers a place to enjoy the outdoors, either relaxing under the pergola or by the pool.
Property Information
Property Type
Residential
Sub-Type
Single Family Residence
Structure Type
House
Year Built
1925
Living Area
5,142 sq ft
Lot Size
0.50 acres
Garage Spaces
3
MLS® Listing#
2606386
Property Features
Interior
Exterior
Appliances
Heating
Flooring
Fireplace
Basement
Pool
Parking
Patio
Fencing
Lot Features
Construction
Roof
Windows
Security
Other Structures
Utilities
Sewer
Water Source
Rooms
- Basement
- Second
- Second
- BathroomBasement
- BathroomFirst
- BedroomThird
- BedroomSecond
- BedroomSecond
- Bonus RoomFirst
- Bonus RoomThird
- Dining RoomFirst
- Game RoomBasement
- KitchenFirst
- Living RoomFirst
- OfficeSecond
- Utility RoomBasement
Schools
- Elementary:
- Kane
- Middle:
- Central
- High:
- Bartlesville
Financial Details
HOA
None
Annual Taxes
$6,278
Tax year 2025
Parcel Number
0017265
Directions
POB: HWY 75/Price Rd., West on Price Rd., North on Hillcrest, North on Cherokee Ave. (Hillcrest turns into Cherokee Ave.
Affordability Calculator
$140,000
Estimated monthly payment
$3,726/mo
Principal $560,000 · Est. interest $781,250 over 30 yrs
Neighborhood Market Statistics
How this home compares to active listings in Bartlesville, OK
- $267,606
- Median Listing Price
- 50
- Median Days on Market
- 2,097
- Median Sq Ft
- $119
- Median Price / Sq Ft
- 144
- Active Listings
- This home’s price is 162% above the area median.
- Its price per sq ft is 14% above the area median.
Market statistics compiled from active EXIT Realty® and MLS listings in Bartlesville, OK.
Location

Points of Interest in Bartlesville, OK
Showing the Bartlesville area map.
Nearby Schools
Central Middle School
Secondary · 0.2 mi away
St John's Catholic School
School · 0.3 mi away
Richard Kane Elementary School
Elementary · 0.4 mi away
Bartlesville Public School Transportation Department
School · 0.4 mi away
Bartlesville Public Schools
Elementary · 0.4 mi away
Bartlesville High School
Secondary · 0.6 mi away
ABC-123 Learning Center
School · 0.8 mi away
Kiddie Korner Childcare & Early Learning Center
School · 0.9 mi away
Jane Phillips Elementary School
Elementary · 1.0 mi away
Oklahoma Connections Academy
School · 1.6 mi away
Wesleyan Christian School
School · 1.7 mi away
Osage Hills School
Elementary · 1.9 mi away
Wayside Elementary School
Elementary · 2.3 mi away
Oak Park Elementary School
Elementary · 2.6 mi away
Ranch Heights Elementary School
Elementary · 3.1 mi away
Woodrow Wilson Elementary School
Elementary · 3.1 mi away
Madison Middle School
School · 3.2 mi away
Bartlesville Mid High School
Secondary · 3.5 mi away
Bartlesville MHS
Elementary · 3.5 mi away
Madison Middle School
Secondary · 3.5 mi away
Commute Calculator
Nearby Homes

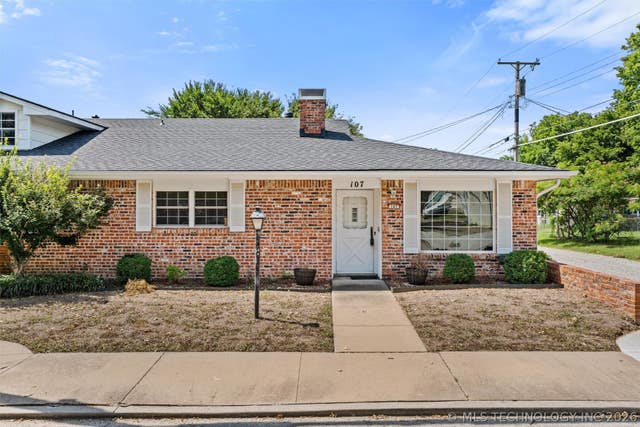
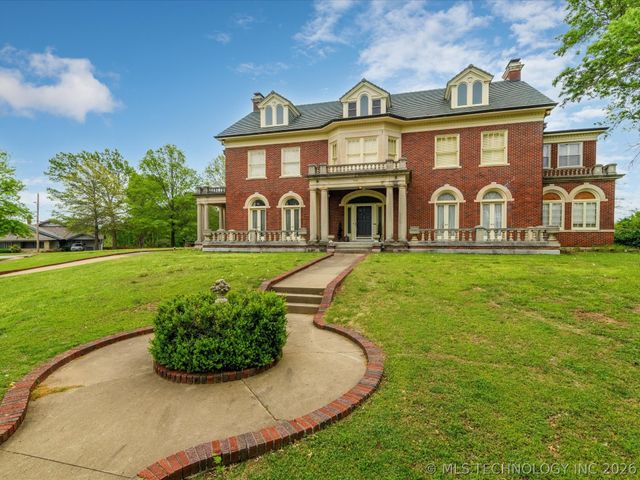
Similar Homes Nearby
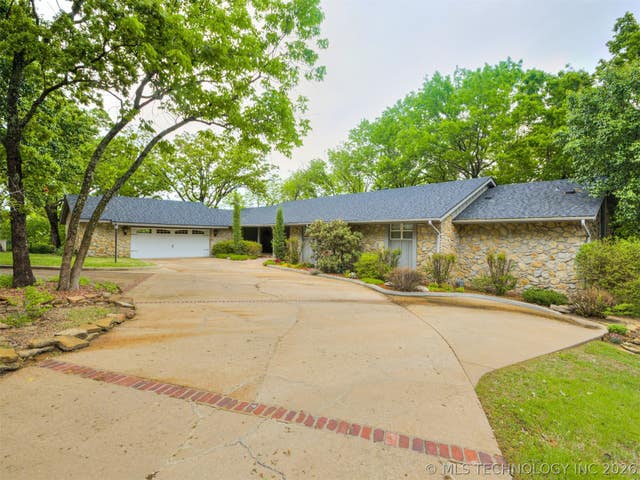
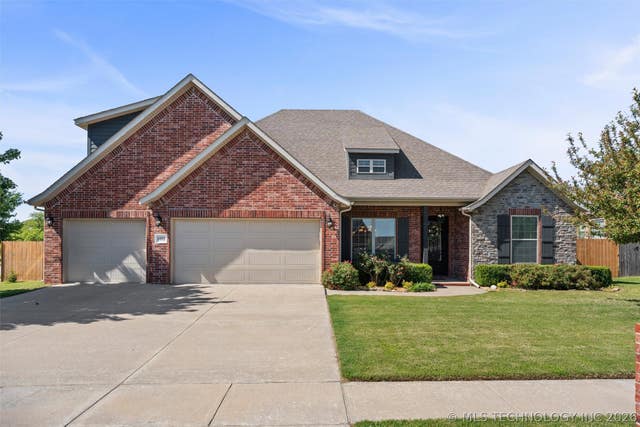
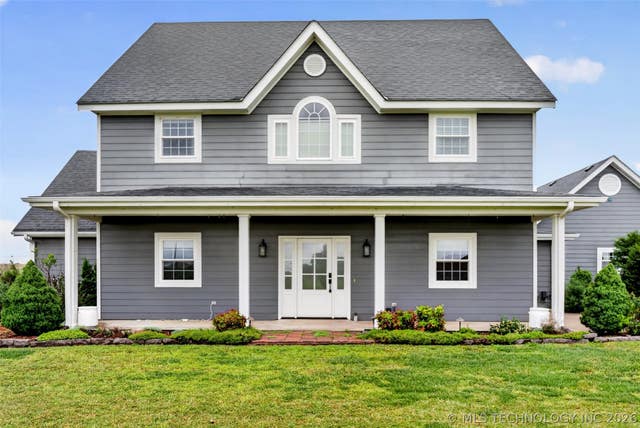
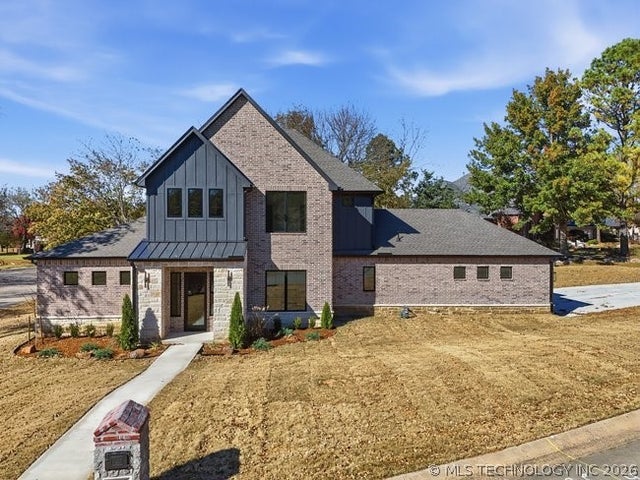

Similar Home Values
Comparable nearby listings and their asking prices.
| Address | Price | Beds | Baths | Sq Ft |
|---|---|---|---|---|
| 1201 Dogwood Court, Bartlesville, OK | $545,000 | 5 | 4 | 4,158 |
| 5602 Aspen Avenue, Bartlesville, OK | $550,000 | 5 | 4 | 3,062 |
| 650 NE Bison Road, Bartlesville, OK | $599,000 | 5 | 3 | 3,340 |
| 1937 S Surrey Court, Bartlesville, OK | $620,000 | 4 | 4 | 3,104 |
| 2224 Stonewall Drive, Bartlesville, OK | $649,900 | 4 | 4 | 4,008 |
| 535 E 14th Street, Bartlesville, OK | $699,000 | 6 | 7 | 9,438 |
Moving Cost Estimate
EXIT Agents in Bartlesville


Listing Courtesy: Chinowth & Cohen - 9183332222
Presented by: Janette Roark