

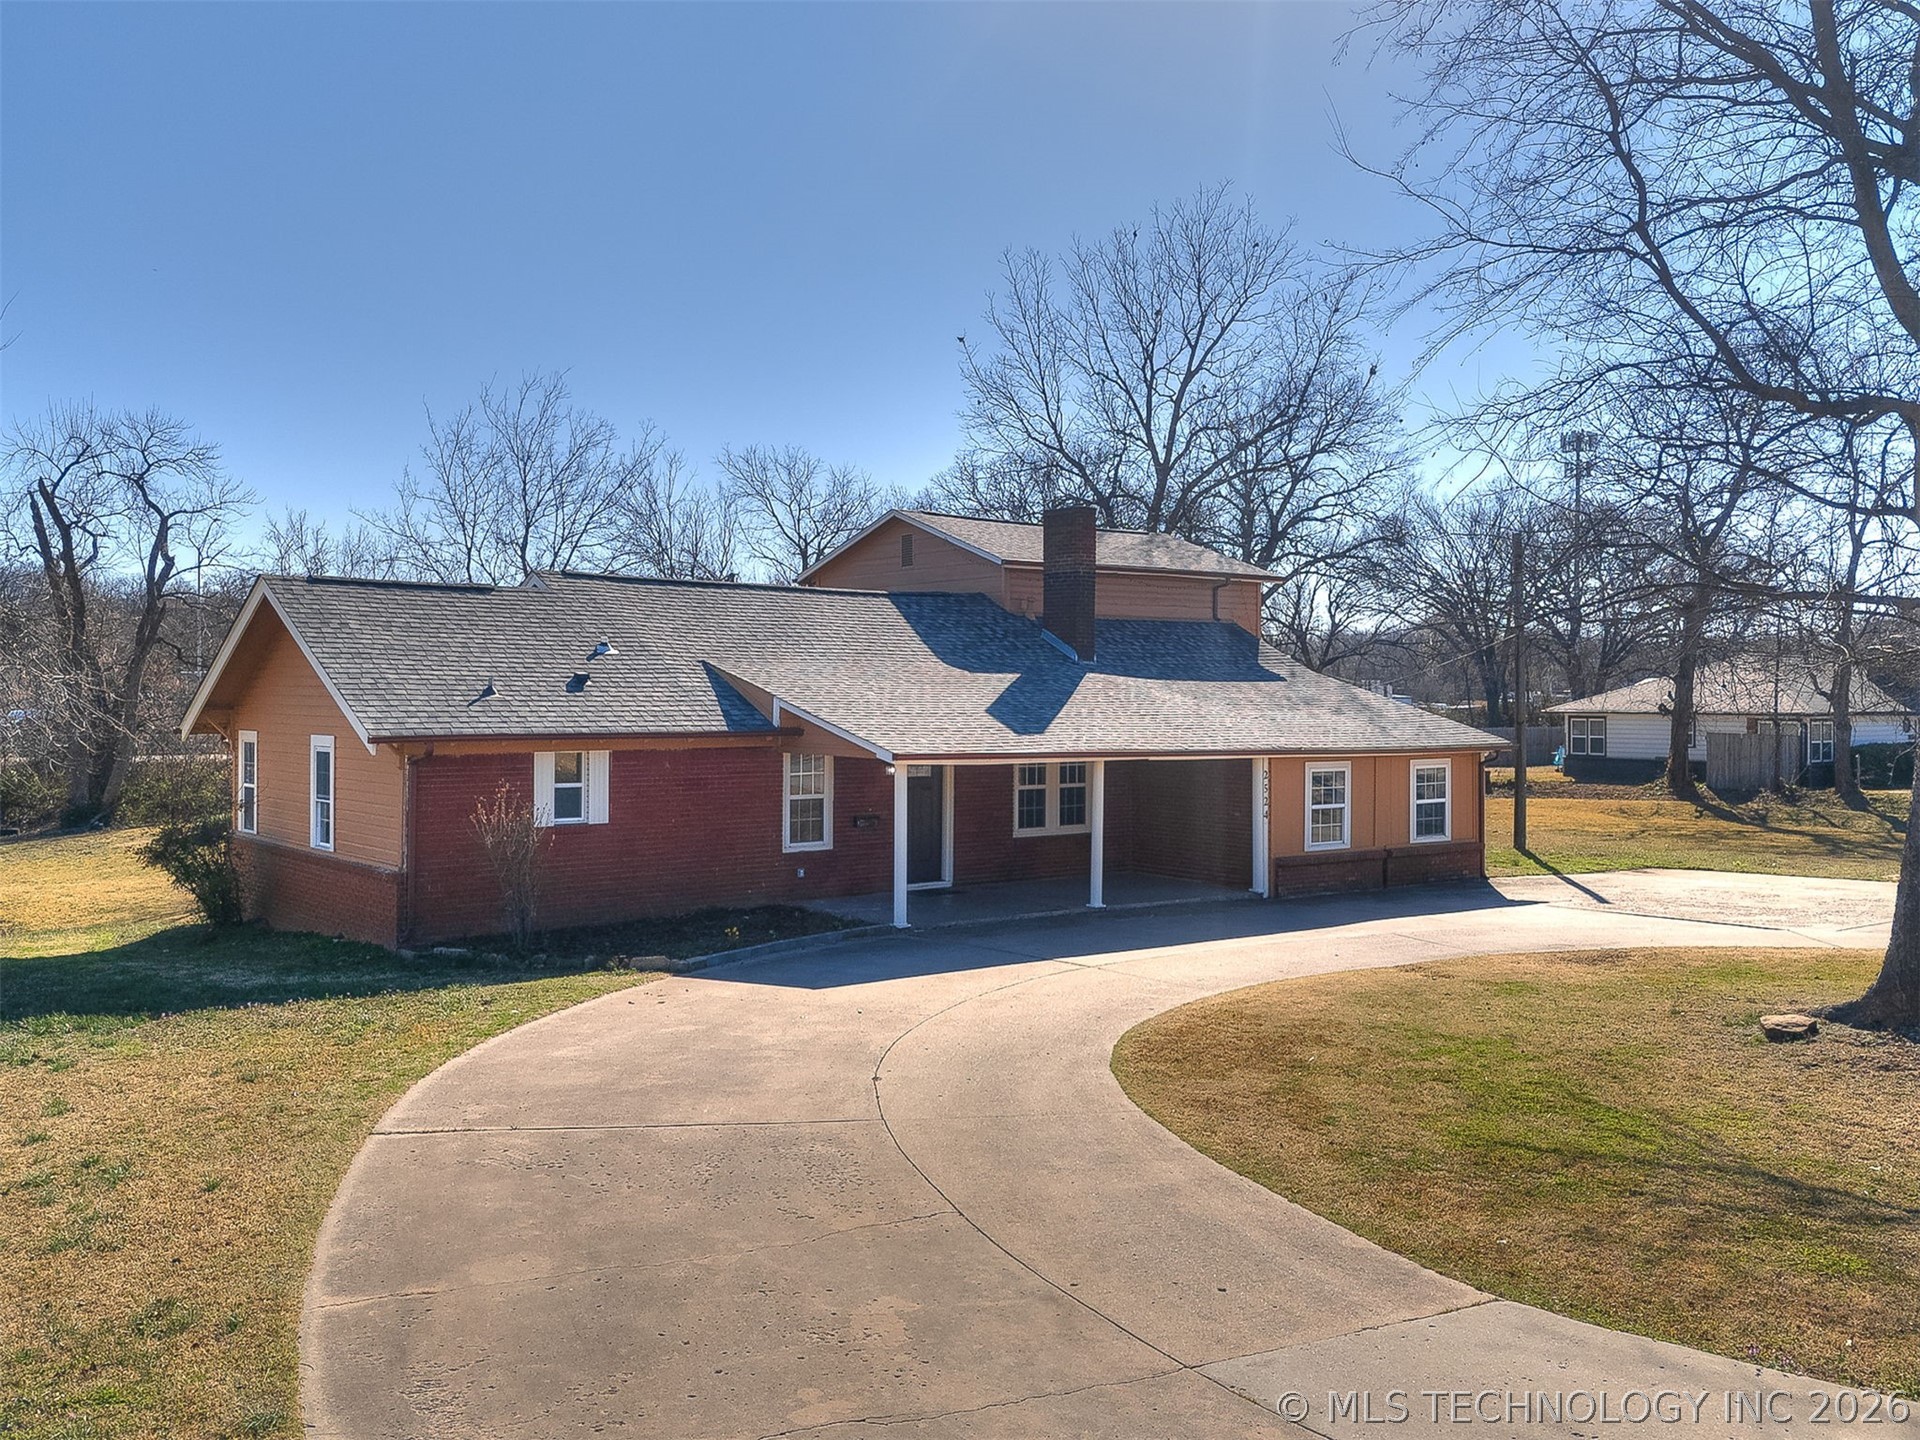
2524 W 51st Street, Tulsa, OK 74107
Tulsa Co Unplatted · Tulsa County
Key Facts
Description
Spacious home situated on approximately .73 acres with no HOA restrictions. This property offers 3–4 bedrooms, 3 full bathrooms, 2 living areas, an office, formal dining room, breakfast nook, and a 1-car garage .The main living area features wood floors and a double-sided fireplace. The large formal dining room has a door leading to a deck, ideal for entertaining. Recent updates (approx. 2022) include roof, windows, furnace, and air conditioning. Interior features include new carpet, interior laundry room, and two fireplaces.Recently painted in the interior with remodeled bathrooms. The primary bedroom is located upstairs with a private bath and walk-in closet. Downstairs offers additional bedrooms, a full bathroom, and a second living area that could function as a fourth bedroom or flex space. Conveniently located near major highway access while offering a large lot and outdoor living space with front porch and spacious back deck.
Property Information
Property Type
Residential
Sub-Type
Single Family Residence
Structure Type
House
Year Built
1950
Living Area
1,957 sq ft
Lot Size
0.74 acres
Garage Spaces
1
Days on Market
142
MLS® Listing#
2606310
Property Features
Interior
Exterior
Appliances
Cooling
Heating
Flooring
Fireplace
Basement
Pool
Parking
Laundry
Patio
Fencing
Construction
Roof
Windows
Other Structures
Utilities
Sewer
Water Source
Rooms
- First
- First
- BathroomFirst
- BedroomSecond
- BedroomFirst
- DenFirst
- Dining RoomFirst
- KitchenFirst
- Living RoomFirst
- Utility RoomFirst
Schools
- Elementary:
- Robertson
- Middle:
- Webster (Clinton)
- High:
- Webster
Financial Details
HOA
None
Annual Taxes
$1,751
Tax year 2025
Parcel Number
99234-92-34-14940
Directions
Between S. 33rd W. Ave and Union Ave, on 51st Street
Affordability Calculator
$45,000
Estimated monthly payment
$1,198/mo
Principal $180,000 · Est. interest $251,116 over 30 yrs
Neighborhood Market Statistics
How this home compares to active listings in Tulsa, OK
- $302,345
- Median Listing Price
- 53
- Median Days on Market
- 1,763
- Median Sq Ft
- $160
- Median Price / Sq Ft
- 1,134
- Active Listings
- This home’s price is 26% below the area median.
- Its price per sq ft is 28% below the area median.
Market statistics compiled from active EXIT Realty® and MLS listings in Tulsa, OK.
Location

Points of Interest in Tulsa, OK
Showing the Tulsa area map.
Nearby Schools
Robertson Elementary School
Elementary · 0.2 mi away
Bible Fellowship School
School · 0.5 mi away
Saint Catherine School
School · 0.5 mi away
Clinton Middle School
School · 1.0 mi away
Faith Central Christian Academy
School · 1.0 mi away
Daniel Webster High School
Secondary · 1.2 mi away
Park Elementary School
Elementary · 1.3 mi away
Lighthouse Christian Academy
School · 2.0 mi away
New Life Pentecostal Church
School · 2.0 mi away
Collegiate Hall
Secondary · 2.5 mi away
Marshall Elementary School
Elementary · 2.6 mi away
Evangelistic Temple School
School · 2.7 mi away
St Mary Preschool
School · 2.7 mi away
St Mary Catholic School
School · 2.7 mi away
Eugene Field Elementary School
Elementary · 3.0 mi away
Jenks Northwest Elementary School
Elementary · 3.0 mi away
Eliot Elementary School
Elementary · 3.2 mi away
Berryhill Public Schools
Secondary · 3.2 mi away
Metro Christian Academy
School · 3.3 mi away
Channing Day School
School · 3.4 mi away
Commute Calculator
Nearby Homes


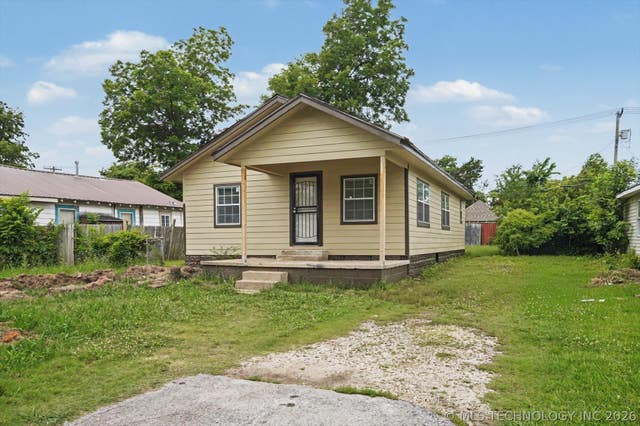
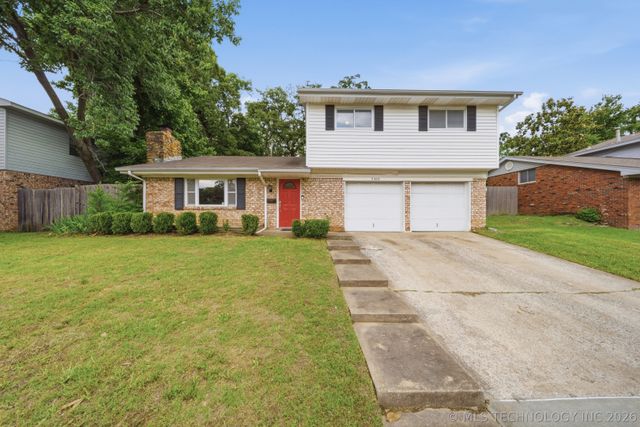
Similar Homes Nearby
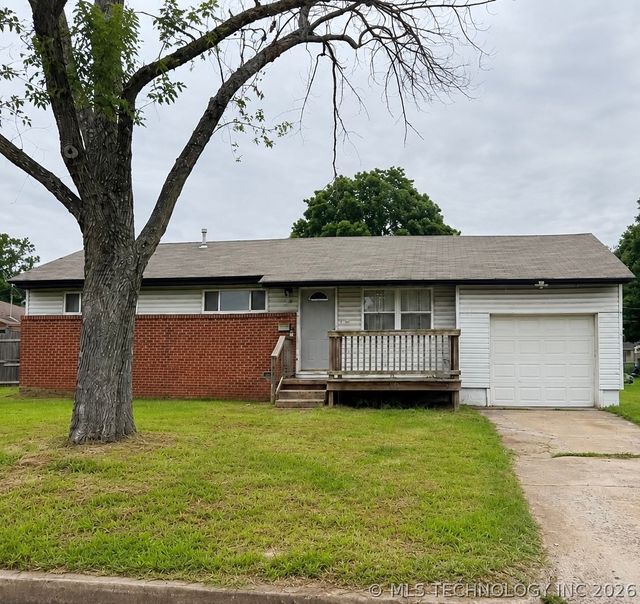

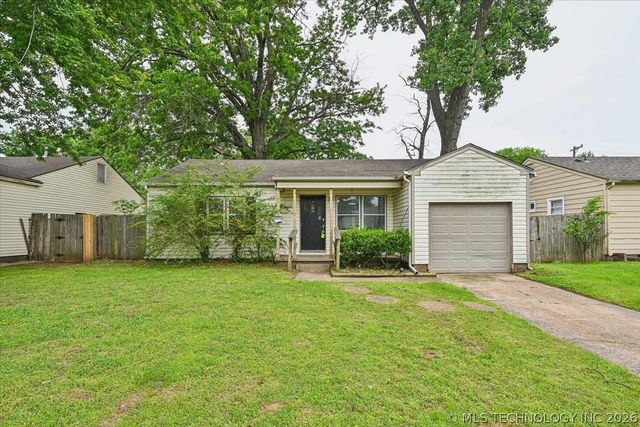
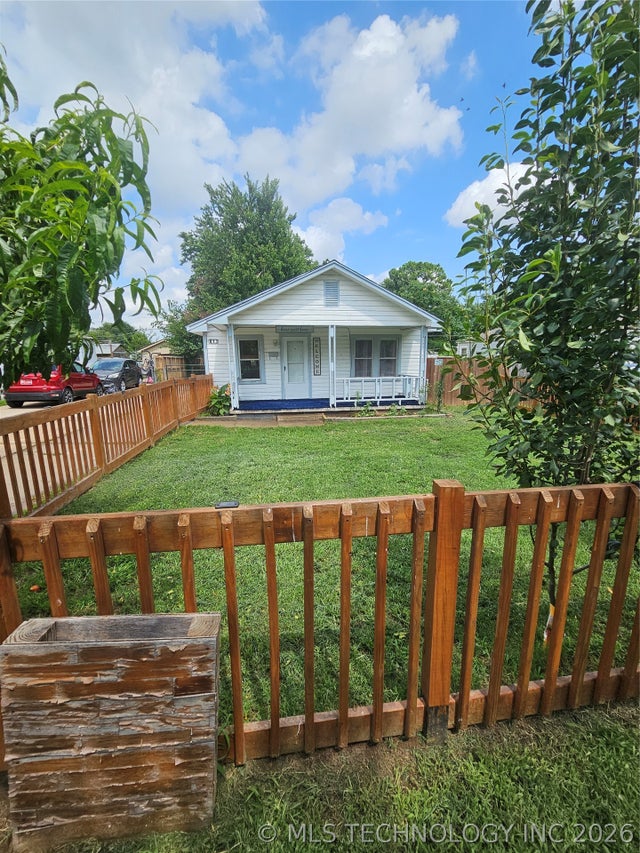
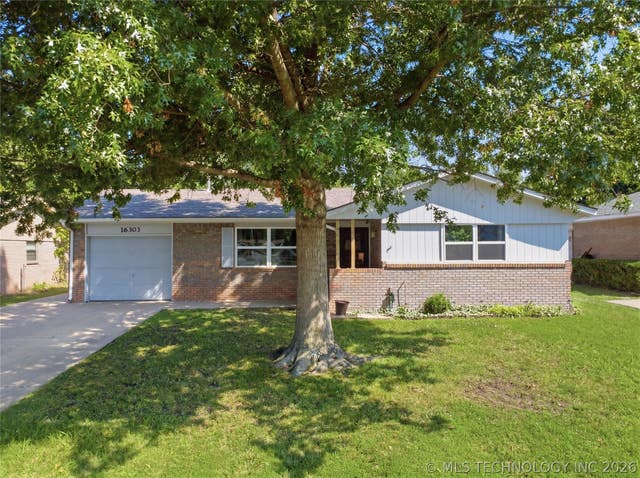
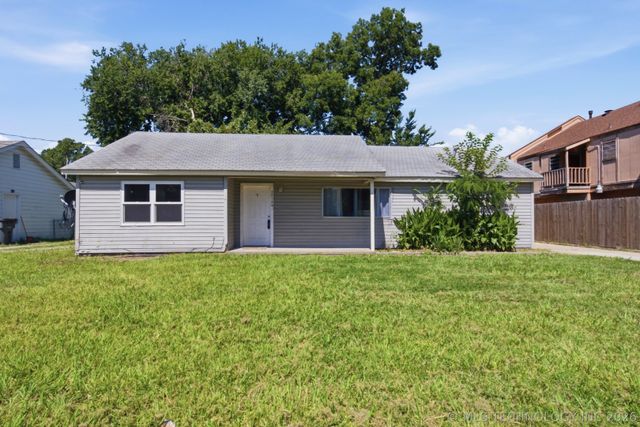
Similar Home Values
Comparable nearby listings and their asking prices.
| Address | Price | Beds | Baths | Sq Ft |
|---|---|---|---|---|
| 110 N 44th WestAvenue, Tulsa, OK | $157,500 | 4 | 2 | 1,500 |
| 4825 S Lawton Avenue, Tulsa, OK | $159,000 | 3 | 2 | 1,668 |
| 112 E 54th Street, Tulsa, OK | $159,000 | 3 | 1 | 994 |
| 417 S 47th West Avenue, Tulsa, OK | $159,999 | 3 | 1 | 1,104 |
| 16303 E 1st Street, Tulsa, OK | $160,000 | 3 | 2 | 1,044 |
| 4834 S Victor Avenue, Tulsa, OK | $160,000 | 3 | 1 | 999 |
Moving Cost Estimate
EXIT Agents in Tulsa


Listing Courtesy: Tulsa United Realty Group - 9182550300
Presented by: Francheska Umpierre