

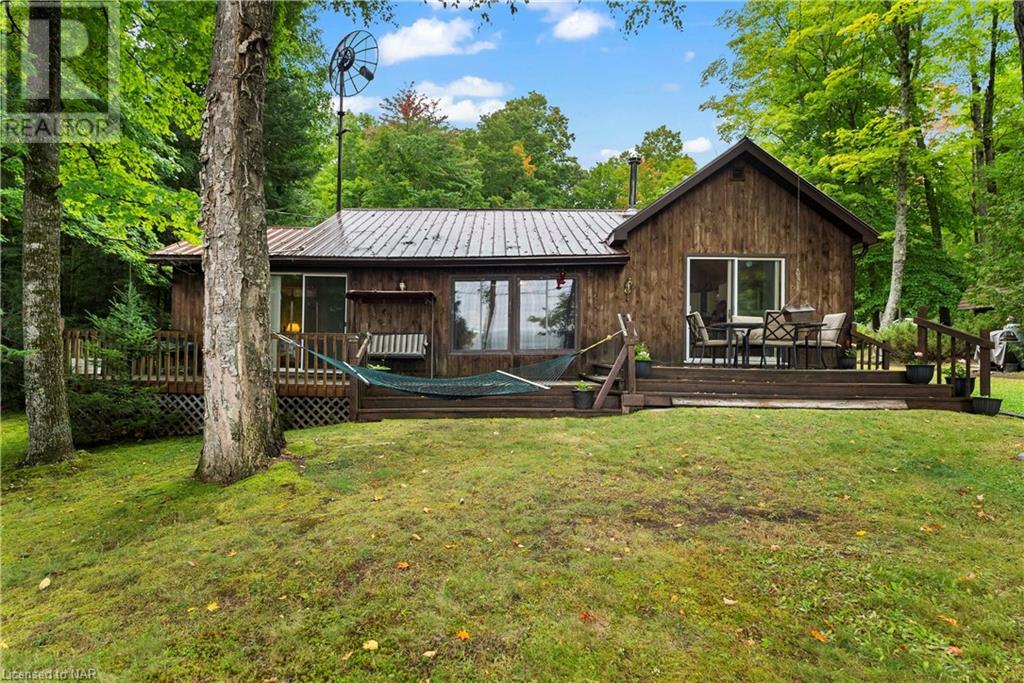
354 FORESTVIEW Road, Hastings Highlands, ON K0L2A0
Herschel Ward
Key Facts
Description
You can feel the calm take over your body the moment you pull into the driveway and catch a glimpse of the quiet water of Baptiste Lake. Wander to the dock or swim to the floating dock and just take in the view or put your boat in and go for a cruise-it is all yours now. You will love the warm feel of the natural wood in the 3 bedroom bungalow with an open concept living area, step down living room and glass doors opening to the huge rear deck. You will love the free heat from your wood stove or simply turn on your individual baseboard heaters. The kids will love the upper level of your 24x46 heated, detached garage where they can sleep or simply hang out. Price includes most furnishings, appliances, 16' Smokercraft boat with E-Z Loader Trailer, 50 HP Mercury motor and minn kota trolling motor (2000), tractor with snow plow attachment, wood splitter, numerous garden tools-just grab your clothes and start enjoying your northern life! (id:31684)
Property Information
Property Type
Residential
Sub-Type
Single Family Residence
Style
Bungalow
Year Built
1981
Stories
1
Living Area
1,001 sq ft
Lot Size
2.28 acres
Parking Spaces
14
Ownership
Freehold
Listing #
40482067
Property Features
Heating
Fireplace
Parking
Lot Features
Rooms
- Bathroom 1Measurements not availableMain
- Bedroom 110'3'' x 8'11''Main
- Bedroom 213'9'' x 10'8''Main
- Dining Room13'11'' x 13'6''Main
- Kitchen12'9'' x 9'7''Main
- Living Room13'11'' x 9'4''Main
- Master Bedroom15'4'' x 9'4''Main
Affordability Calculator
$179,000
Estimated monthly payment
$4,764/mo
Principal $716,000 · Est. interest $998,884 over 30 yrs
Similar Homes Nearby


Similar Home Values
Comparable nearby listings and their asking prices.
| Address | Price | Beds | Baths | Sq Ft |
|---|---|---|---|---|
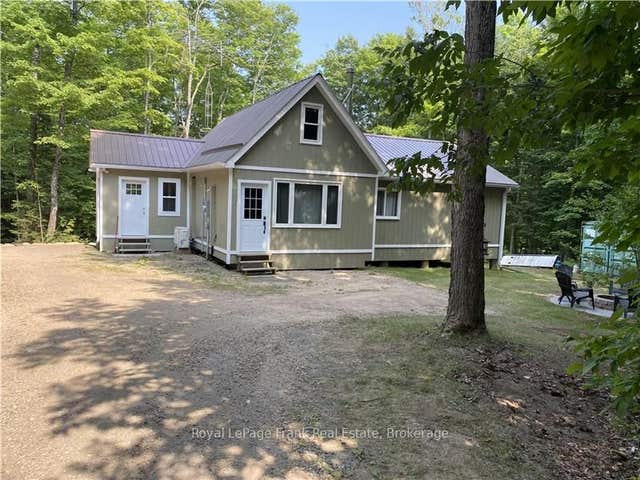
| 595 OLD DIAMOND LAKE ROAD, Hastings Highlands (Herschel Ward), ON | CA$629,000 | 3 | 1 | — |
| 595 Old Diamond Lake Road, Hastings Highlands, ON | CA$629,000 | 3 | 1 | — |
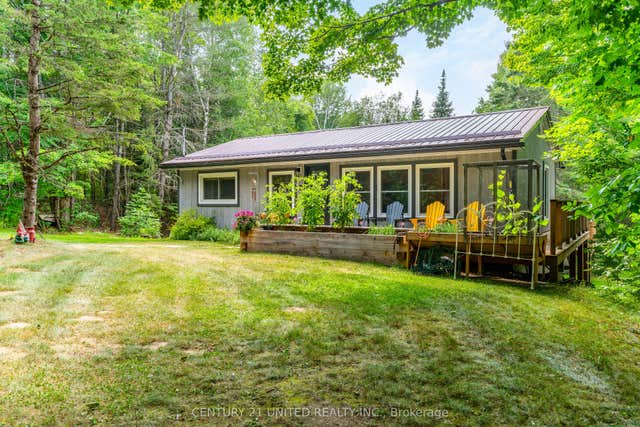
| 1001 English Circle, Highlands East, ON | CA$637,000 | 3 | 2 | — |
| 1001 ENGLISH CIRCLE, Highlands East (Glamorgan), ON | CA$637,000 | 3 | 2 | — |
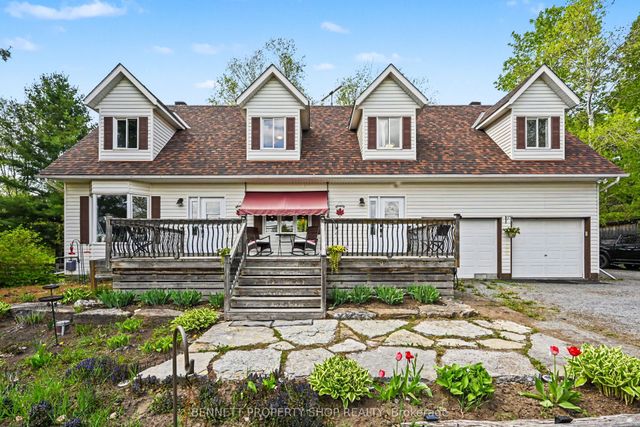
| 10 HARRIETS POINT ROAD, Hastings Highlands (Wicklow Ward), ON | CA$639,000 | 3 | 1 | — |
| 2290 Wolf Grove Road, Lanark Highlands, ON | CA$639,900 | 4 | 3 | — |
Moving Cost Estimate

Listing Courtesy: RE/MAX NIAGARA REALTY LTD, BROKERAGE
Data Terms of Use
This website is operated by RE/MAX NIAGARA REALTY LTD, BROKERAGE, a brokerage who is a member of The Canadian Real Estate Association (CREA). The content on this website is owned or controlled by CREA. By accessing this website, the user agrees to be bound by these terms of use as amended from time to time, and agrees that these terms of use constitute a binding contract between the user, RE/MAX NIAGARA REALTY LTD, BROKERAGE, and CREA.
Copyright
The content on this website is protected by copyright and other laws, and is intended solely for the private, non-commercial use by individuals. Any other reproduction, distribution or use of the content, in whole or in part, is specifically prohibited. Prohibited uses include commercial use, “screen scraping”, “database scraping”, and any other activity intended to collect, store, reorganize or manipulate the content of this website.
Trademarks
REALTOR®, REALTORS®, and the REALTOR® logo are certification marks that are owned by REALTOR® Canada Inc. and licensed exclusively to The Canadian Real Estate Association (CREA). These certification marks identify real estate professionals who are members of CREA and who must abide by CREA’s By-Laws, Rules, and the REALTOR® Code. The MLS® trademark and the MLS® logo are owned by CREA and identify the professional real estate services provided by members of CREA.
Liability and Warranty Disclaimer
The information contained on this website is based in whole or in part on information that is provided by members of CREA, who are responsible for its accuracy. CREA reproduces and distributes this information as a service for its members, and assumes no responsibility for its completeness or accuracy.
Amendments
RE/MAX NIAGARA REALTY LTD, BROKERAGE may at any time amend these Terms of Use by updating this posting. All users of this site are bound by these amendments should they wish to continue accessing the website, and should therefore periodically visit this page to review any and all such amendments.