

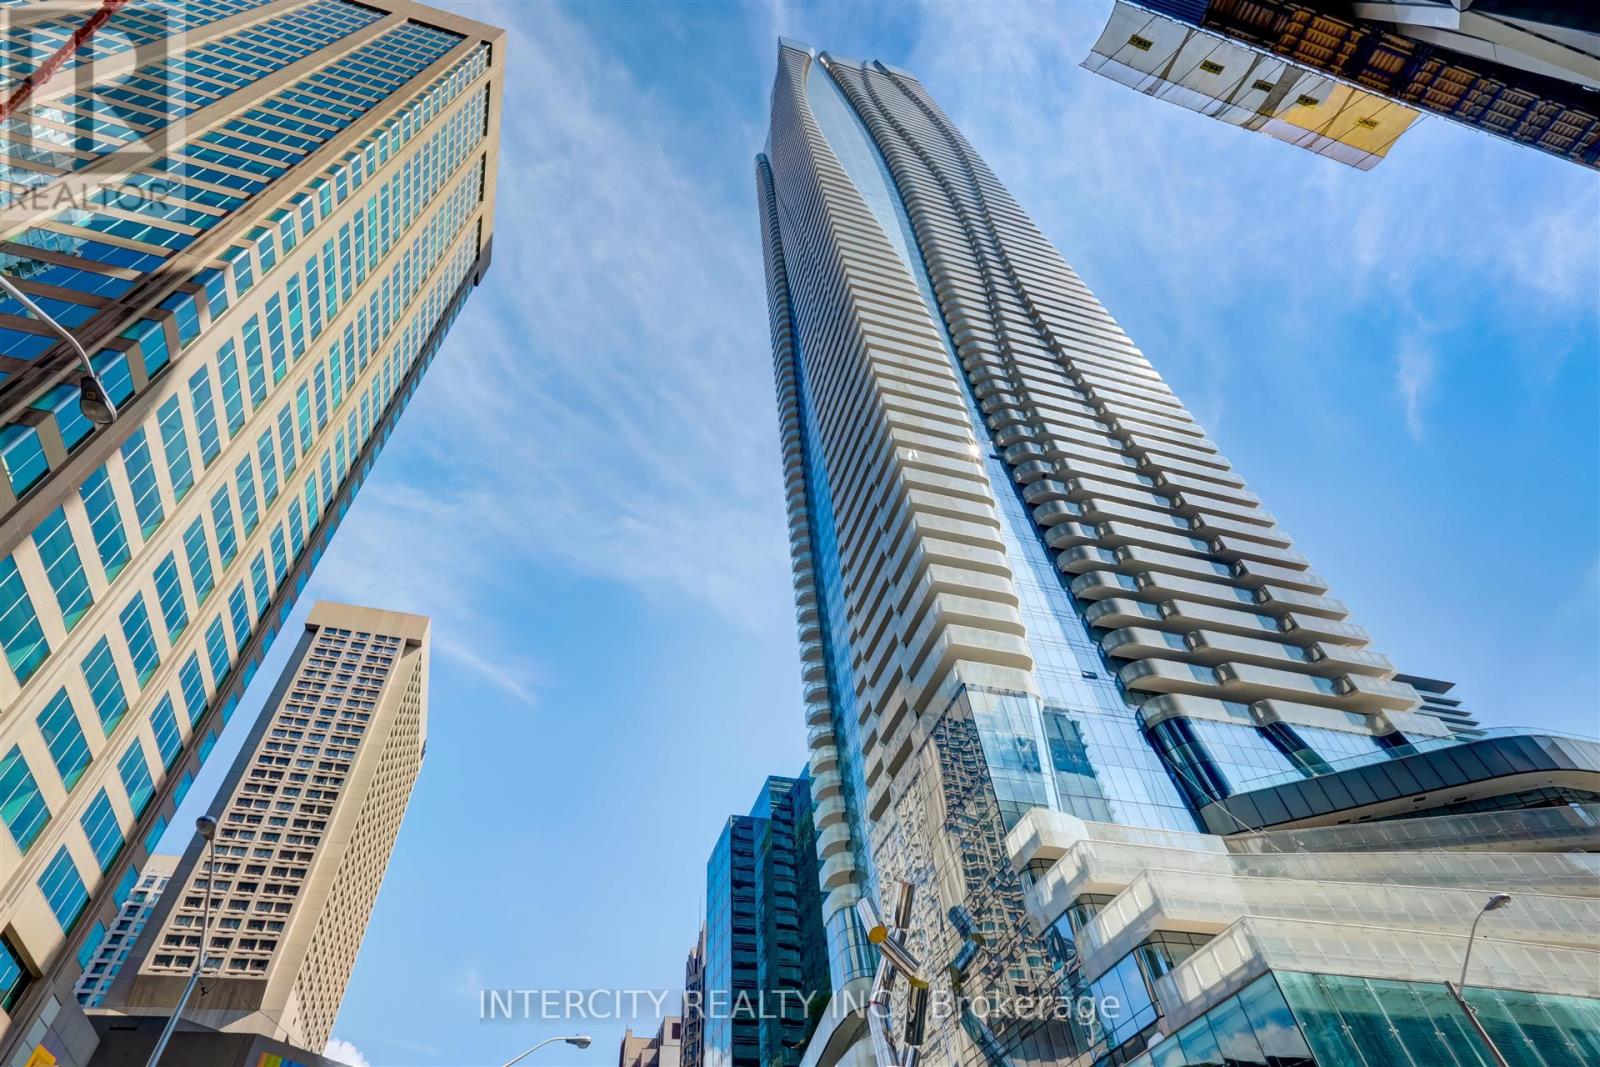
1 Bloor Street East 518, Toronto, ON M4W0A8
Church-Yonge Corridor
Key Facts
Description
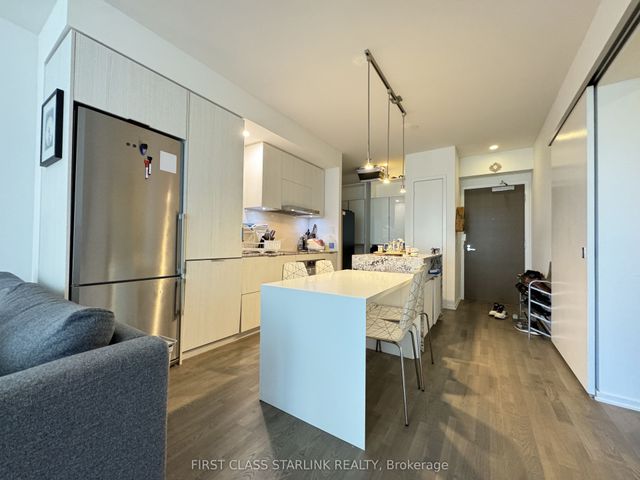
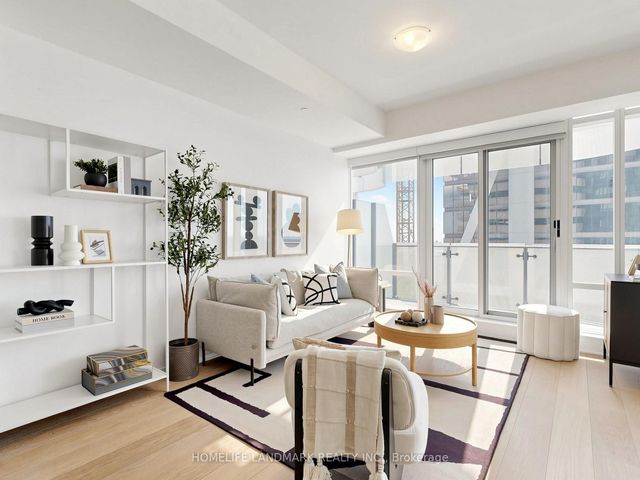
Welcome to One Bloor an iconic masterpiece by Great Gulf strategically located in the heart of the city, Shopping, Transit all in walking distance, Toronto's Finest restaurants are minutes away this spacious marvel, with high end finishes just oozes with class. Amenities of a world class hotel also included, gym, spa, sauna, Party Room. Everything you can ask for is included in this suite.**** EXTRAS **** All appliances, window coverings, ELF's parking and locker. (id:31684)
Property Information
Property Type
Residential
Sub-Type
Condominium
Parking Spaces
1
Ownership
Condominium/Strata
Listing #
C6810052
Property Features
Cooling
Heating
Rooms
- Measurements not availableMain
- Bedroom 2Measurements not availableMain
- Dining RoomMeasurements not availableMain
- KitchenMeasurements not availableMain
- Living RoomMeasurements not availableMain
- Master BedroomMeasurements not availableMain
Affordability Calculator
$840
Estimated monthly payment
$22/mo
Principal $3,360 · Est. interest $4,687 over 30 yrs
Neighborhood Market Statistics
How this home compares to active listings in Toronto, ON
- CA$783,173
- Median Listing Price
- 44
- Median Days on Market
- 950
- Median Sq Ft
- CA$823
- Median Price / Sq Ft
- 18,905
- Active Listings
- This home’s price is 99% below the area median.
Market statistics compiled from active EXIT Realty® and MLS listings in Toronto, ON.
Location

Points of Interest in Toronto, ON
Showing the Toronto area map.
Nearby Schools
Ilac Night School
School · 0.1 km away
Ef High School Year
Secondary · 0.2 km away
Canadian Centre for Verbatim Studies
School · 0.2 km away
Cindy Tanas Actors Studio
School · 0.3 km away
City High School
Secondary · 0.4 km away
Oxford College of Arts
Secondary School · 0.5 km away
McDonald International Academy
School · 0.5 km away
Rosedale Day School
Elementary · 0.5 km away
Abelard School
School · 0.5 km away
Sassoon Academy
School · 0.6 km away
Jesse Ketchum PS
Elementary · 0.6 km away
Careerquest - Toronto
Secondary · 0.6 km away
Trebas
Secondary · 0.7 km away
St. Joseph's College School
Secondary School · 0.7 km away
Pal Canada Foundation
School · 0.7 km away
Weclouddata Inc
School · 0.7 km away
Anderson College of Health- Business & Technology
Secondary School · 0.7 km away
Spanish Studio
School · 0.7 km away
Branksome Hall
School · 0.7 km away
MSGR Fraser College (Isabella Campus)
Secondary School · 0.7 km away
Commute Calculator
Nearby Homes



Similar Homes Nearby

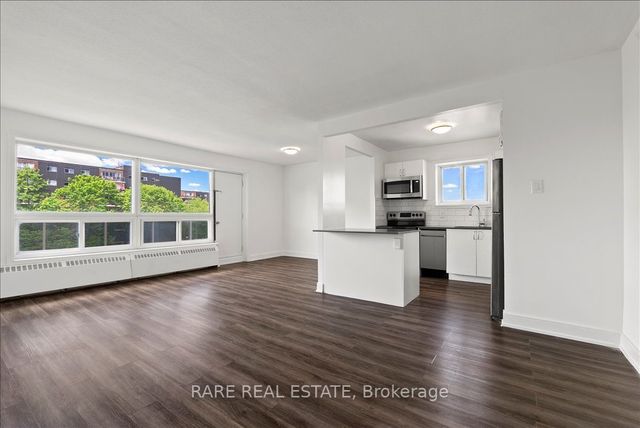
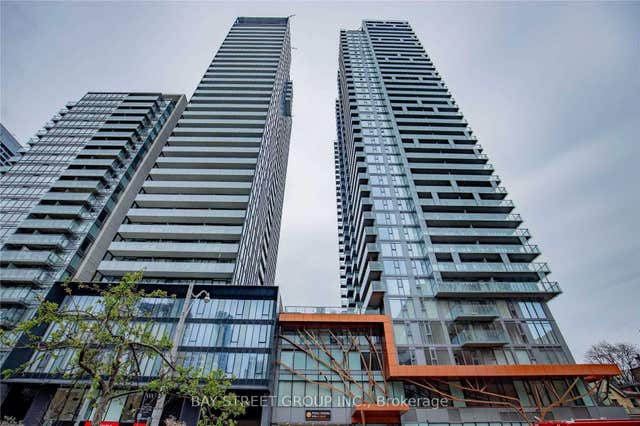
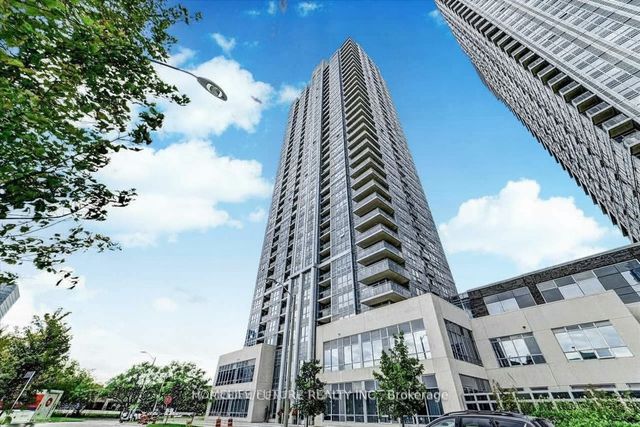

Similar Home Values
Comparable nearby listings and their asking prices.
| Address | Price | Beds | Baths | Sq Ft |
|---|---|---|---|---|
| 3 Concord Cityplace Way 3515, Toronto, ON | CA$2,940/mo | 1 | 1 | — |
| 10 Garfella Drive 419, Toronto, ON | CA$2,949/mo | 1 | 1 | — |
| 50 WELLESLEY Street E 3106, Toronto, ON | CA$2,950/mo | 2 | 2 | — |
| 275 Village Green Square 2916, Toronto, ON | CA$2,950/mo | 3 | 2 | — |
| 78 Harrison Garden Boulevard 511, Toronto, ON | CA$2,950/mo | 2 | 2 | — |
| 563 Ossington Avenue Main, Toronto, ON | CA$2,950/mo | 3 | 1 | — |
Moving Cost Estimate
EXIT Agents in Toronto



Listing Courtesy: INTERCITY REALTY INC.
Data Terms of Use
This website is operated by INTERCITY REALTY INC., a brokerage who is a member of The Canadian Real Estate Association (CREA). The content on this website is owned or controlled by CREA. By accessing this website, the user agrees to be bound by these terms of use as amended from time to time, and agrees that these terms of use constitute a binding contract between the user, INTERCITY REALTY INC., and CREA.
Copyright
The content on this website is protected by copyright and other laws, and is intended solely for the private, non-commercial use by individuals. Any other reproduction, distribution or use of the content, in whole or in part, is specifically prohibited. Prohibited uses include commercial use, “screen scraping”, “database scraping”, and any other activity intended to collect, store, reorganize or manipulate the content of this website.
Trademarks
REALTOR®, REALTORS®, and the REALTOR® logo are certification marks that are owned by REALTOR® Canada Inc. and licensed exclusively to The Canadian Real Estate Association (CREA). These certification marks identify real estate professionals who are members of CREA and who must abide by CREA’s By-Laws, Rules, and the REALTOR® Code. The MLS® trademark and the MLS® logo are owned by CREA and identify the professional real estate services provided by members of CREA.
Liability and Warranty Disclaimer
The information contained on this website is based in whole or in part on information that is provided by members of CREA, who are responsible for its accuracy. CREA reproduces and distributes this information as a service for its members, and assumes no responsibility for its completeness or accuracy.
Amendments
INTERCITY REALTY INC. may at any time amend these Terms of Use by updating this posting. All users of this site are bound by these amendments should they wish to continue accessing the website, and should therefore periodically visit this page to review any and all such amendments.