

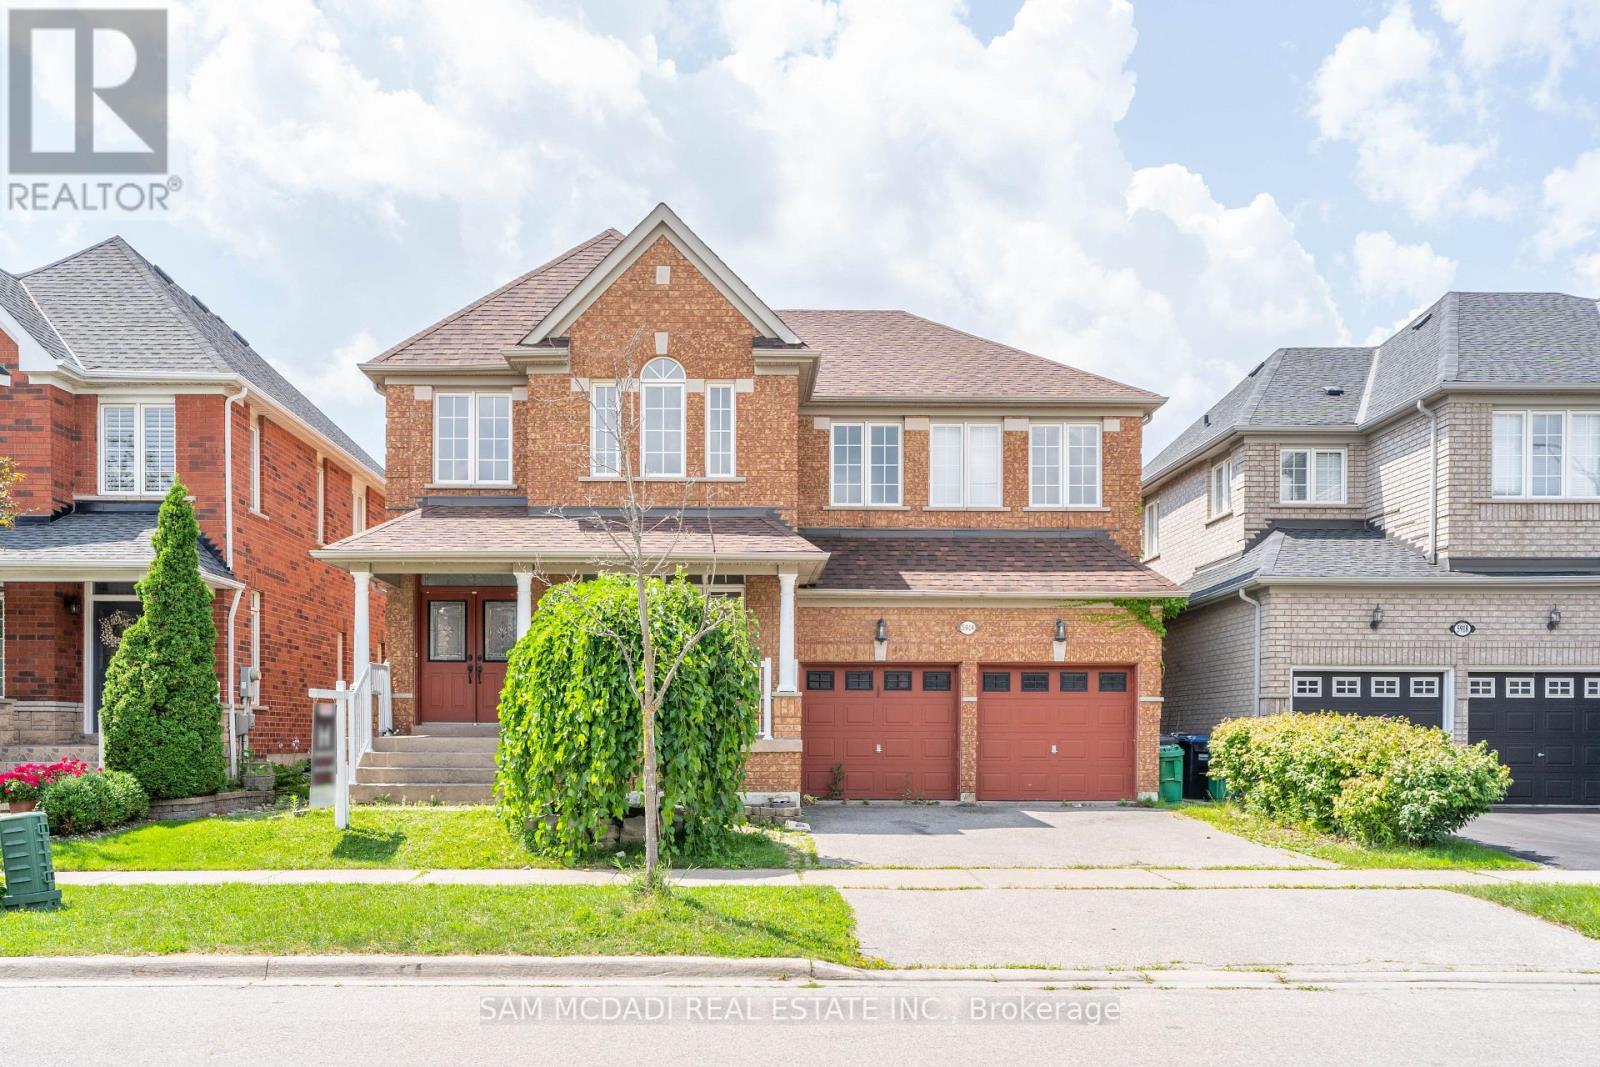
5914 Long Valley Road (Upper) Unit (Upper), Mississauga, ON L5M6J6
Churchill Meadows
Key Facts
Description
Welcome To The Churchill Meadows Community Recognized For Its Family Oriented Neighbourhoods and Its Close Proximity To Great Schools, The Hospital, Erin Mills Town Centre, Community Centres and A Quick Commute To Downtown Toronto! Offering Over 3,000 SF Above Grade Is This Executive Family Home.The Main Floor Showcases A Bright and Airy Open Concept Layout With Gleaming Hardwood Floors, Pot Lights, and Large Windows! At The Centre Of This Home Lies The Kitchen That Opens Up To All The Living Spaces and Boasts Granite Countertops, Stainless Steel Appliances, Porcelain Floors, and Direct Access To The Backyard! Above You Will Find Your Oversize Primary Suite With Seating Area, A Walk-in Closet, and An Updated 5pc Ensuite. Junior Suite Down The Hall W/ A 4pc Ensuite + 2 More Bedrooms That Share A 4pc Bath. Roof Was Changed 2 Years Ago and Furnace 7 Years Ago.**** EXTRAS **** 60 / 40 utility split, with 60% being allocated to the upper unit and 40% allocated to the basement unit. (id:31684)
Property Information
Property Type
Residential
Sub-Type
Single Family Residence
Stories
2
Parking Spaces
2
Ownership
Freehold
Listing #
W6808758
Property Features
Cooling
Heating
Parking
Rooms
- Bedroom 23.64 m X 3.35 mSecond
- Bedroom 34.1 m X 3.35 mSecond
- Bedroom 45.84 m X 3.89 mSecond
- Dining Room4.06 m X 3.36 mMain
- Family Room5.28 m X 3.93 mMain
- Kitchen6.1 m X 3.83 mMain
- Living Room3.96 m X 3.36 mMain
- Loft2.3 m X 3.45 mSecond
- Master Bedroom4.62 m X 7.17 mSecond
- Office3.67 m X 3.35 mMain
Affordability Calculator
$920
Estimated monthly payment
$24/mo
Principal $3,680 · Est. interest $5,134 over 30 yrs
Neighborhood Market Statistics
How this home compares to active listings in Mississauga, ON
- CA$846,759
- Median Listing Price
- 43
- Median Days on Market
- 1,300
- Median Sq Ft
- CA$618
- Median Price / Sq Ft
- 5,096
- Active Listings
- This home’s price is 99% below the area median.
Market statistics compiled from active EXIT Realty® and MLS listings in Mississauga, ON.
Location

Points of Interest in Mississauga, ON
Showing the Mississauga area map.
Nearby Schools
Churchill Meadows Public School
Elementary · 0.7 km away
Applewood Secondary School
Secondary · 0.8 km away
Stephen Lewis Secondary School
Secondary · 0.8 km away
Castlebridge Public School
Elementary · 1.0 km away
Our Lady of Mercy
School · 1.0 km away
St. Faustina Elementary School
Elementary · 1.0 km away
St. Edith Stein Elementary School
Elementary · 1.2 km away
Miller's Grove Public School
School · 1.2 km away
St. Joan of Arc Catholic Secondary School
Secondary · 1.4 km away
St. Elizabeth Seton School
School · 1.5 km away
Thomas Street Middle School
Elementary · 1.5 km away
Ruth Thompson Middle School
Elementary · 1.5 km away
Osprey Woods Public School
Elementary · 1.6 km away
Settler's Green
School · 1.6 km away
Royal Day Care & Learning Centre
School · 1.6 km away
Divine Mercy Catholic Elementary School
Elementary · 1.7 km away
Middlebury Public School
Elementary · 1.8 km away
McKinnon Public School
Elementary · 1.8 km away
Bright Scholars Montessori
Elementary · 1.8 km away
Vista Heights Public School
Elementary · 1.9 km away
Commute Calculator
Nearby Homes
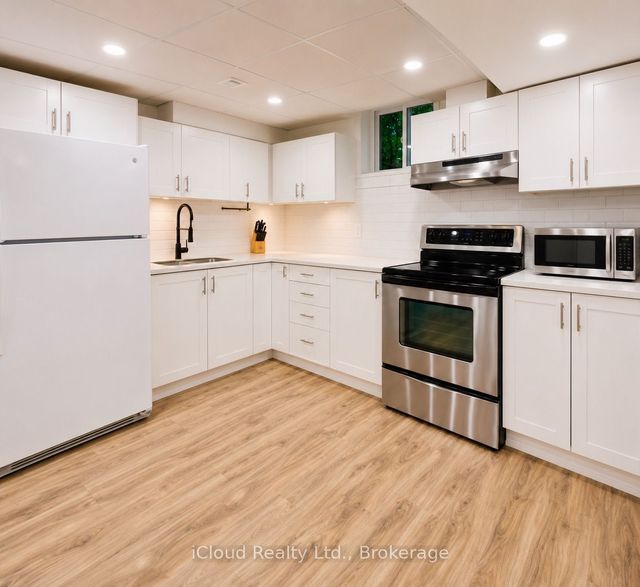
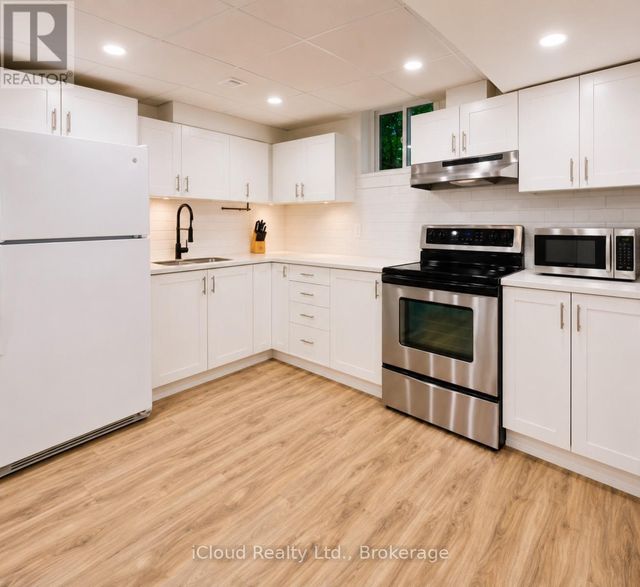


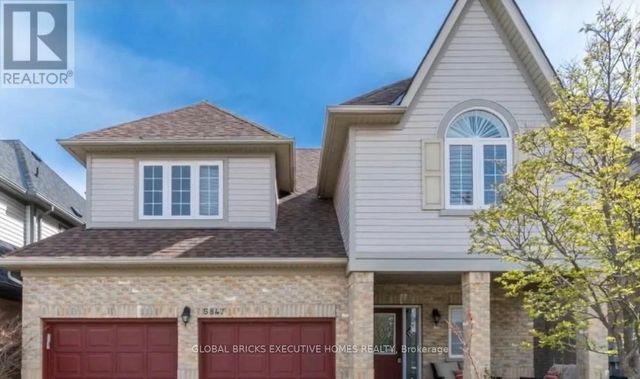
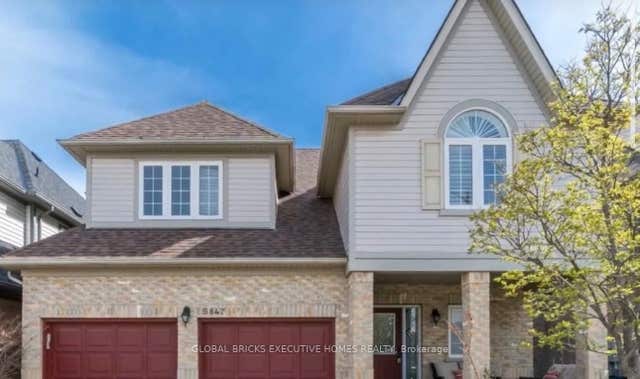
Similar Homes Nearby


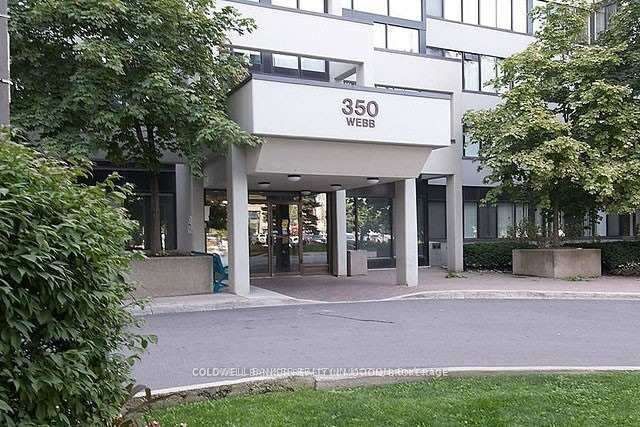

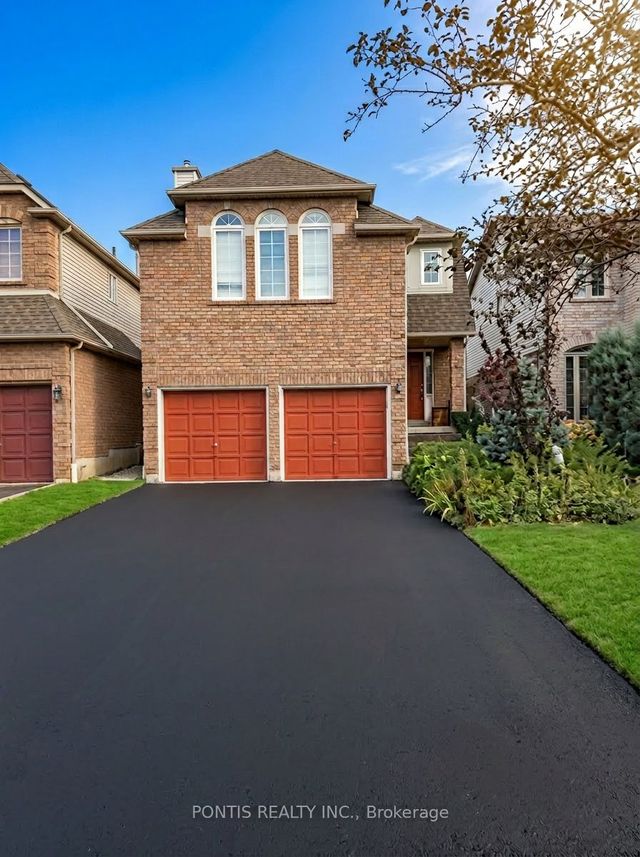

Similar Home Values
Comparable nearby listings and their asking prices.
| Address | Price | Beds | Baths | Sq Ft |
|---|---|---|---|---|
| 1350 Winding Trail 33, Mississauga, ON | CA$3,249/mo | 3 | 2 | — |
| 2112 TRUSCOTT Drive MAIN, Mississauga, ON | CA$3,250/mo | 4 | 2 | — |
| 350 Webb Drive 2104, Mississauga, ON | CA$3,250/mo | 3 | 2 | — |
| 3848 Periwinkle Crescent, Mississauga, ON | CA$3,250/mo | 3 | 3 | — |
| 2538 Raglan Court, Mississauga, ON | CA$3,250/mo | 3 | 3 | — |
| 485 Meadows Boulevard 47, Mississauga, ON | CA$3,250/mo | 3 | 2 | — |
Moving Cost Estimate
EXIT Agents in Mississauga



Listing Courtesy: SAM MCDADI REAL ESTATE INC.
Data Terms of Use
This website is operated by SAM MCDADI REAL ESTATE INC., a brokerage who is a member of The Canadian Real Estate Association (CREA). The content on this website is owned or controlled by CREA. By accessing this website, the user agrees to be bound by these terms of use as amended from time to time, and agrees that these terms of use constitute a binding contract between the user, SAM MCDADI REAL ESTATE INC., and CREA.
Copyright
The content on this website is protected by copyright and other laws, and is intended solely for the private, non-commercial use by individuals. Any other reproduction, distribution or use of the content, in whole or in part, is specifically prohibited. Prohibited uses include commercial use, “screen scraping”, “database scraping”, and any other activity intended to collect, store, reorganize or manipulate the content of this website.
Trademarks
REALTOR®, REALTORS®, and the REALTOR® logo are certification marks that are owned by REALTOR® Canada Inc. and licensed exclusively to The Canadian Real Estate Association (CREA). These certification marks identify real estate professionals who are members of CREA and who must abide by CREA’s By-Laws, Rules, and the REALTOR® Code. The MLS® trademark and the MLS® logo are owned by CREA and identify the professional real estate services provided by members of CREA.
Liability and Warranty Disclaimer
The information contained on this website is based in whole or in part on information that is provided by members of CREA, who are responsible for its accuracy. CREA reproduces and distributes this information as a service for its members, and assumes no responsibility for its completeness or accuracy.
Amendments
SAM MCDADI REAL ESTATE INC. may at any time amend these Terms of Use by updating this posting. All users of this site are bound by these amendments should they wish to continue accessing the website, and should therefore periodically visit this page to review any and all such amendments.