

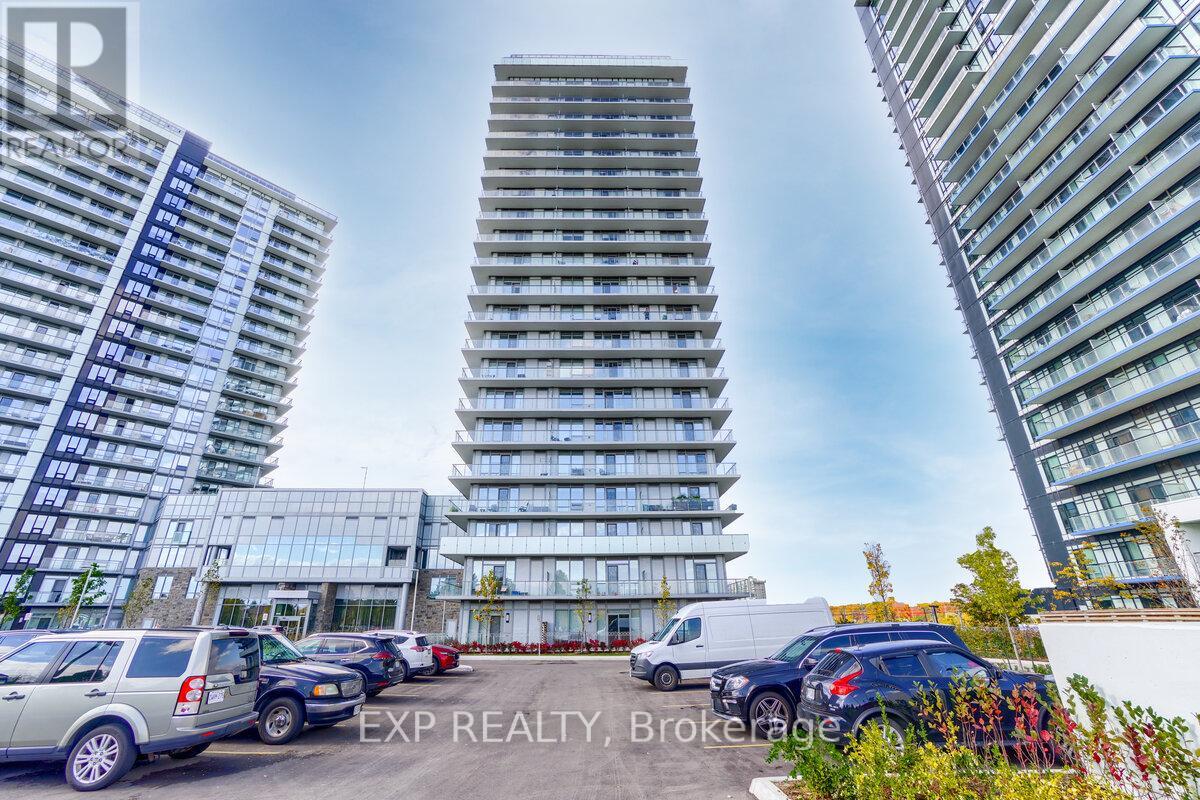
4675 Metcalfe 1707, Mississauga, ON L5M0Z7
Central Erin Mills
Key Facts
Description
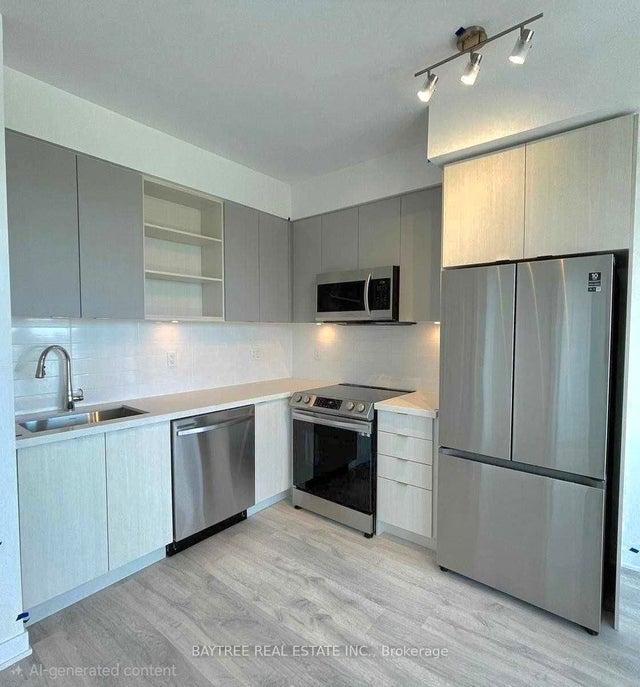
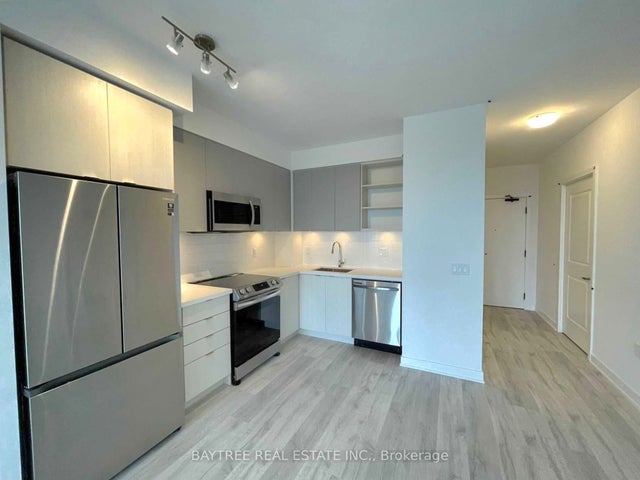
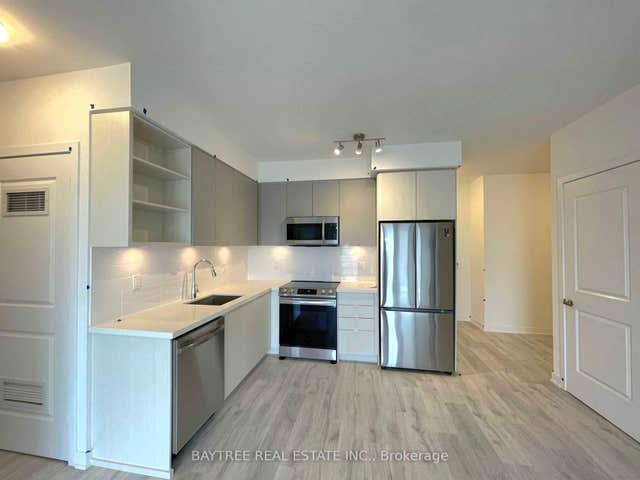
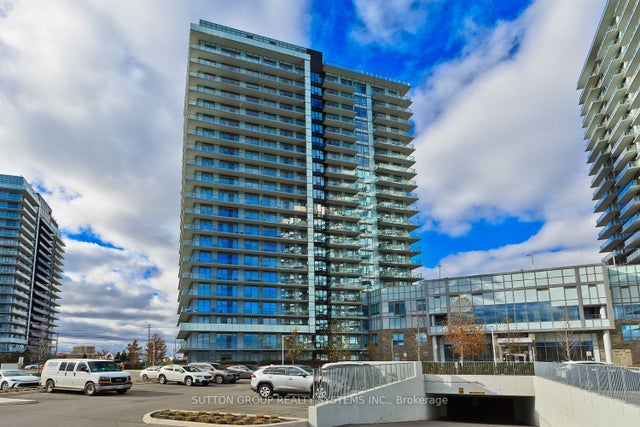
Welcome to luxury living in this spacious corner 2-bedroom+DEN condo with 2 washrooms and a large balcony, nestled in a lovely, safe neighborhood with a high-ranking school. The condo boasts high-end finishes and breathtaking views, including a serene lake view, and a refreshing swimming pool. The unit features hardwood floors, high-end appliances, a large kitchen with a Kitchen Island and quartz countertops, and an open-concept living and dining area filled with natural light. Modern conveniences such as a smart door lock and a flood alarm ensure your safety and comfort. The building's amenities, including a fitness center and party room, enhance the allure of this residence. With its blend of luxury, comfort, and modern features, you'll find every reason to make this your forever home!**** EXTRAS **** Smart Door Lock and a Flood Alarm S/S Fridge, Stove, Built-In Dishwasher And Microwave , Washer&Dryer Steps From Erin Mills Mall, John Fraser Secondary School, Credit Valley Hospital, Goodlife Fitness.This is your chance Don't Miss it out!! (id:31684)
Property Information
Property Type
Residential
Sub-Type
Condominium
Parking Spaces
1
Ownership
Condominium/Strata
Listing #
W6808084
Property Features
Cooling
Heating
Pool
Rooms
- Bedroom 23.1 m X 2.9 mMain
- Den2.9 m X 2.3 mMain
- Dining Room4.5 m X 4 mMain
- Kitchen4 m X 2.4 mMain
- Living Room4.5 m X 4 mMain
- Master Bedroom3.9 m X 3.1 mMain
Affordability Calculator
$700
Estimated monthly payment
$19/mo
Principal $2,800 · Est. interest $3,906 over 30 yrs
Neighborhood Market Statistics
How this home compares to active listings in Mississauga, ON
- CA$848,459
- Median Listing Price
- 40
- Median Days on Market
- 1,300
- Median Sq Ft
- CA$616
- Median Price / Sq Ft
- 5,016
- Active Listings
- This home’s price is 100% below the area median.
Market statistics compiled from active EXIT Realty® and MLS listings in Mississauga, ON.
Location

Points of Interest in Mississauga, ON
Showing the Mississauga area map.
Nearby Schools
Credit Valley Public School
Elementary · 0.2 km away
P. T. Montessori School
Elementary · 0.5 km away
Blessed Trinity School
School · 0.6 km away
John Fraser Secondary School
Secondary · 0.7 km away
St Aloysius Gonzaga Secondary School
Secondary · 0.8 km away
St Rose of Lima Separate School
School · 0.9 km away
Montessori Works
Elementary · 1.3 km away
Divine Mercy Catholic Elementary School
Elementary · 1.4 km away
St. Clare Catholic School
School · 1.5 km away
Middlebury Public School
Elementary · 1.5 km away
Artesian Drive Public School
Elementary · 1.7 km away
Thomas Street Middle School
Elementary · 1.9 km away
Amjad Islamic School
School · 1.9 km away
Erin Centre Middle School
Elementary · 1.9 km away
Oscar Peterson Public School
Elementary · 2.0 km away
St Sebastian Catholic Elementary School
Elementary · 2.1 km away
McKinnon Public School
Elementary · 2.2 km away
St. Kateri Tekakwitha Catholic Learning Centre
School · 2.2 km away
Rotherglen School-Erin Mills
Elementary · 2.2 km away
St. Mark School
School · 2.2 km away
Commute Calculator
Nearby Homes


Similar Homes Nearby

Similar Home Values
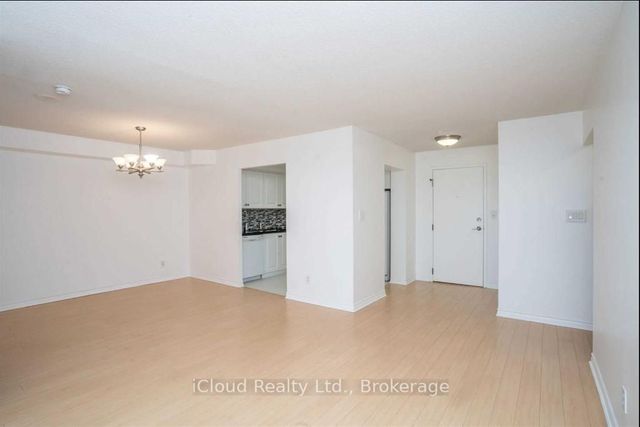
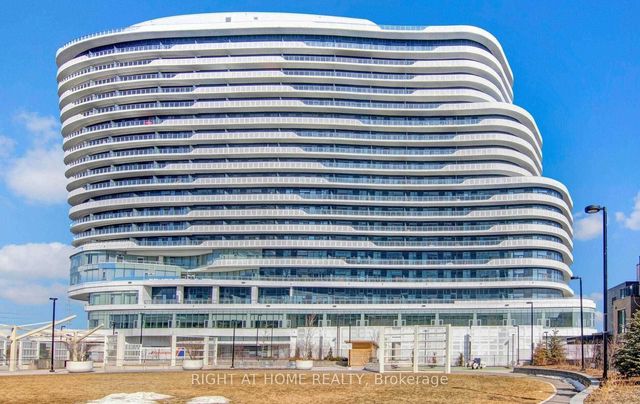
Comparable nearby listings and their asking prices.
| Address | Price | Beds | Baths | Sq Ft |
|---|---|---|---|---|
| 3883 Quartz Road 5606, Mississauga, ON | CA$2,450/mo | 2 | 2 | — |
| 1145 Shadeland Drive, Mississauga, ON | CA$2,450/mo | 3 | 1 | — |
| 135 Hillcrest Avenue 906, Mississauga, ON | CA$2,450/mo | 3 | 1 | — |
| 50 Peter Street 2, Mississauga, ON | CA$2,450/mo | 2 | 1 | — |
| 50 Absolute Avenue 1809, Mississauga, ON | CA$2,450/mo | 2 | 1 | — |
| 2520 Eglinton Avenue W 510, Mississauga, ON | CA$2,450/mo | 2 | 1 | — |
Moving Cost Estimate
EXIT Agents in Mississauga



Listing Courtesy: EXP REALTY
Data Terms of Use
This website is operated by EXP REALTY, a brokerage who is a member of The Canadian Real Estate Association (CREA). The content on this website is owned or controlled by CREA. By accessing this website, the user agrees to be bound by these terms of use as amended from time to time, and agrees that these terms of use constitute a binding contract between the user, EXP REALTY, and CREA.
Copyright
The content on this website is protected by copyright and other laws, and is intended solely for the private, non-commercial use by individuals. Any other reproduction, distribution or use of the content, in whole or in part, is specifically prohibited. Prohibited uses include commercial use, “screen scraping”, “database scraping”, and any other activity intended to collect, store, reorganize or manipulate the content of this website.
Trademarks
REALTOR®, REALTORS®, and the REALTOR® logo are certification marks that are owned by REALTOR® Canada Inc. and licensed exclusively to The Canadian Real Estate Association (CREA). These certification marks identify real estate professionals who are members of CREA and who must abide by CREA’s By-Laws, Rules, and the REALTOR® Code. The MLS® trademark and the MLS® logo are owned by CREA and identify the professional real estate services provided by members of CREA.
Liability and Warranty Disclaimer
The information contained on this website is based in whole or in part on information that is provided by members of CREA, who are responsible for its accuracy. CREA reproduces and distributes this information as a service for its members, and assumes no responsibility for its completeness or accuracy.
Amendments
EXP REALTY may at any time amend these Terms of Use by updating this posting. All users of this site are bound by these amendments should they wish to continue accessing the website, and should therefore periodically visit this page to review any and all such amendments.