

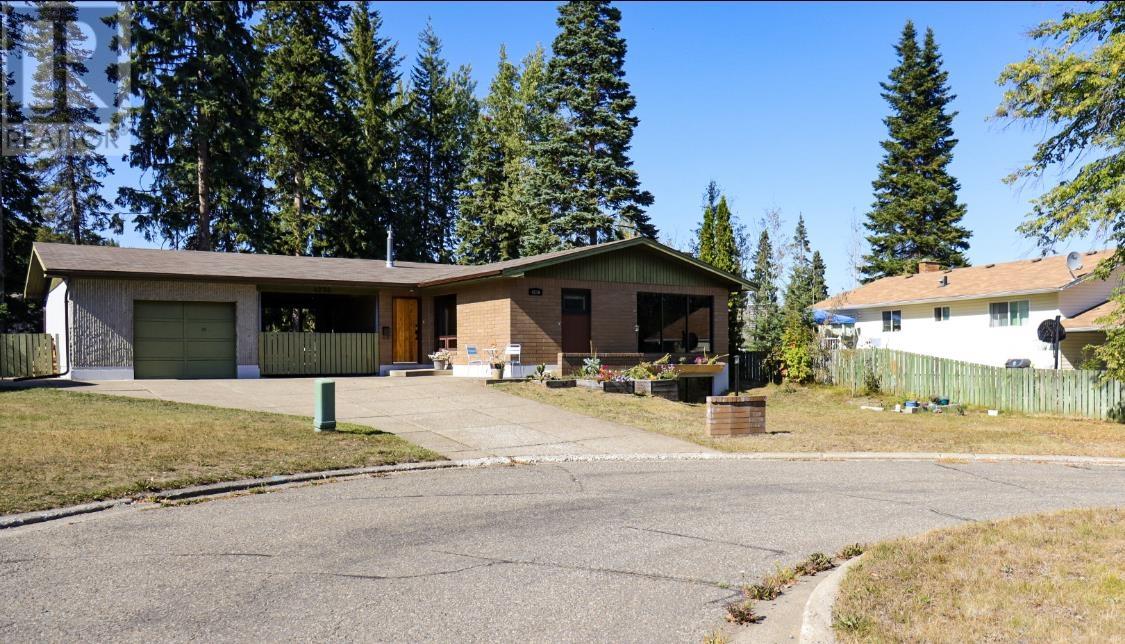
4236 PASCHAL Place, Prince George, BC V2N3J7
Key Facts
Description
This special home was designed and built by contractor Jim Erickson in 1976 for his retirement years. The clever layout and well-placed windows that capture natural light, even in the basement, are great features. This not only makes the interior feel more spacious but also creates a warm and inviting atmosphere throughout the house. The use of uncommon materials adds to the uniqueness of the home. The location of the house in a great neighbourhood, close to many amenities is also a significant selling point. (id:31684)
Property Information
Property Type
Residential
Sub-Type
Single Family Residence
Year Built
1976
Stories
2
Living Area
2,445 sq ft
Lot Size
0.25 acres
Ownership
Freehold
Listing #
R2813982
Property Features
Heating
Parking
Rooms
- 7 ft ,1 in X 7 ftMain
- 8 ft X 10 ft ,7 inMain
- Bedroom 113 ft ,3 in X 13 ft ,1 inBasement
- Bedroom 210 ft ,5 in X 7 ft ,8 inMain
- Game Room23 ft ,9 in X 15 ft ,8 inBasement
- Kitchen9 ft ,9 in X 10 ft ,7 inMain
- Laundry7 ft ,1 in X 10 ftBasement
- Living Room17 ft ,1 in X 13 ft ,2 inMain
- Master Bedroom13 ft ,7 in X 14 ft ,6 inMain
- Sauna10 ft ,5 in X 7 ft ,2 inBasement
Affordability Calculator
$103,800
Estimated monthly payment
$2,762/mo
Principal $415,200 · Est. interest $579,241 over 30 yrs
Neighborhood Market Statistics
How this home compares to active listings in Prince George, BC
- CA$528,205
- Median Listing Price
- 42
- Median Days on Market
- 2,145
- Median Sq Ft
- CA$245
- Median Price / Sq Ft
- 540
- Active Listings
- This home’s price is 2% below the area median.
- Its price per sq ft is 13% below the area median.
Market statistics compiled from active EXIT Realty® and MLS listings in Prince George, BC.
Location

Points of Interest in Prince George, BC
Showing the Prince George area map.
Nearby Schools
Pinewood Elementary School
Elementary · 0.3 km away
Westwood Elementary School
Elementary · 1.3 km away
YMCA Ospika Care and LRNG Centre
School · 1.3 km away
Prince George Secondary School
Secondary · 1.6 km away
Spruceland Elementary School
Elementary · 2.0 km away
YMCA Lac des Bois Care & LRNG Cen.
School · 2.0 km away
Foothills Elementary School
Elementary · 2.0 km away
John McGinnis Secondary School
Secondary · 2.2 km away
Franco-Nord
School · 2.2 km away
Sd57 Strongstart Centre 05
Elementary · 2.2 km away
Peden Hill Elementary School
Elementary · 2.2 km away
Sd57 Strongstart Centre 04
Elementary · 2.3 km away
St Mary's School
School · 2.5 km away
SD 57 Early Learning - Strongstart
School · 2.7 km away
North Fairy Crystals
School · 2.7 km away
Quinson Elementary School
Elementary · 2.8 km away
Sd57 Strongstart Centre 06
Elementary · 2.8 km away
Zion Lutheran Church & Christian School
School · 2.9 km away
Van Bien Elementary school
Elementary · 2.9 km away
Heritage Elementary School, PG
Elementary · 3.0 km away
Commute Calculator
Nearby Homes


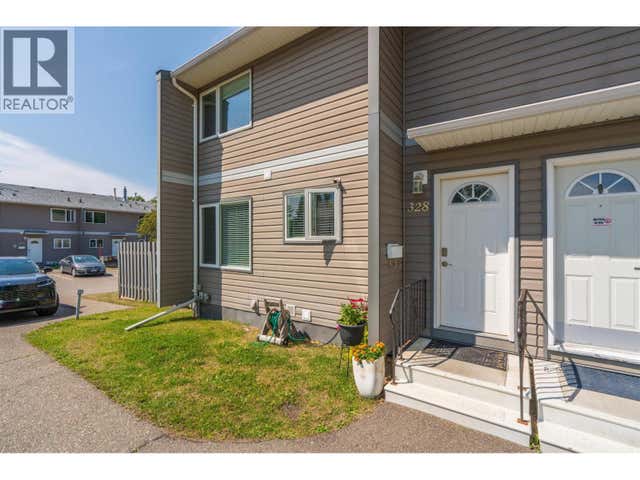

Similar Homes Nearby
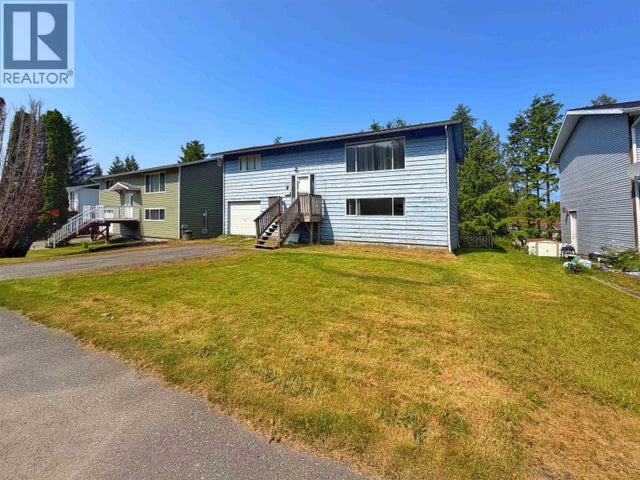

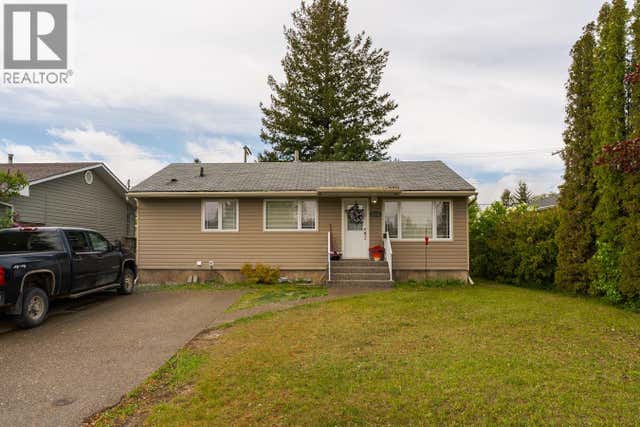


Similar Home Values
Comparable nearby listings and their asking prices.
| Address | Price | Beds | Baths | Sq Ft |
|---|---|---|---|---|
| 1620 KOOTENAY AVENUE, Prince Rupert, BC | CA$365,000 | 3 | 2 | 1,688 |
| 1830 TAMARACK STREET, Prince George, BC | CA$369,000 | 4 | 2 | 1,018 |
| 1321 DOUGLAS STREET, Prince George, BC | CA$369,900 | 4 | 1 | 1,576 |
| 157 3233 MCGILL CRESCENT, Prince George, BC | CA$369,900 | 3 | 3 | 1,292 |
| 515 515D TAYLOR STREET, Prince Rupert, BC | CA$370,000 | 4 | 2 | 1,840 |
| 326 N BLACKBURN ROAD, Prince George, BC | CA$371,000 | 2 | 2 | 938 |
Moving Cost Estimate
EXIT Agents in Prince George



Listing Courtesy: Royal LePage Aspire Realty
Data Terms of Use
This website is operated by Royal LePage Aspire Realty, a brokerage who is a member of The Canadian Real Estate Association (CREA). The content on this website is owned or controlled by CREA. By accessing this website, the user agrees to be bound by these terms of use as amended from time to time, and agrees that these terms of use constitute a binding contract between the user, Royal LePage Aspire Realty, and CREA.
Copyright
The content on this website is protected by copyright and other laws, and is intended solely for the private, non-commercial use by individuals. Any other reproduction, distribution or use of the content, in whole or in part, is specifically prohibited. Prohibited uses include commercial use, “screen scraping”, “database scraping”, and any other activity intended to collect, store, reorganize or manipulate the content of this website.
Trademarks
REALTOR®, REALTORS®, and the REALTOR® logo are certification marks that are owned by REALTOR® Canada Inc. and licensed exclusively to The Canadian Real Estate Association (CREA). These certification marks identify real estate professionals who are members of CREA and who must abide by CREA’s By-Laws, Rules, and the REALTOR® Code. The MLS® trademark and the MLS® logo are owned by CREA and identify the professional real estate services provided by members of CREA.
Liability and Warranty Disclaimer
The information contained on this website is based in whole or in part on information that is provided by members of CREA, who are responsible for its accuracy. CREA reproduces and distributes this information as a service for its members, and assumes no responsibility for its completeness or accuracy.
Amendments
Royal LePage Aspire Realty may at any time amend these Terms of Use by updating this posting. All users of this site are bound by these amendments should they wish to continue accessing the website, and should therefore periodically visit this page to review any and all such amendments.