

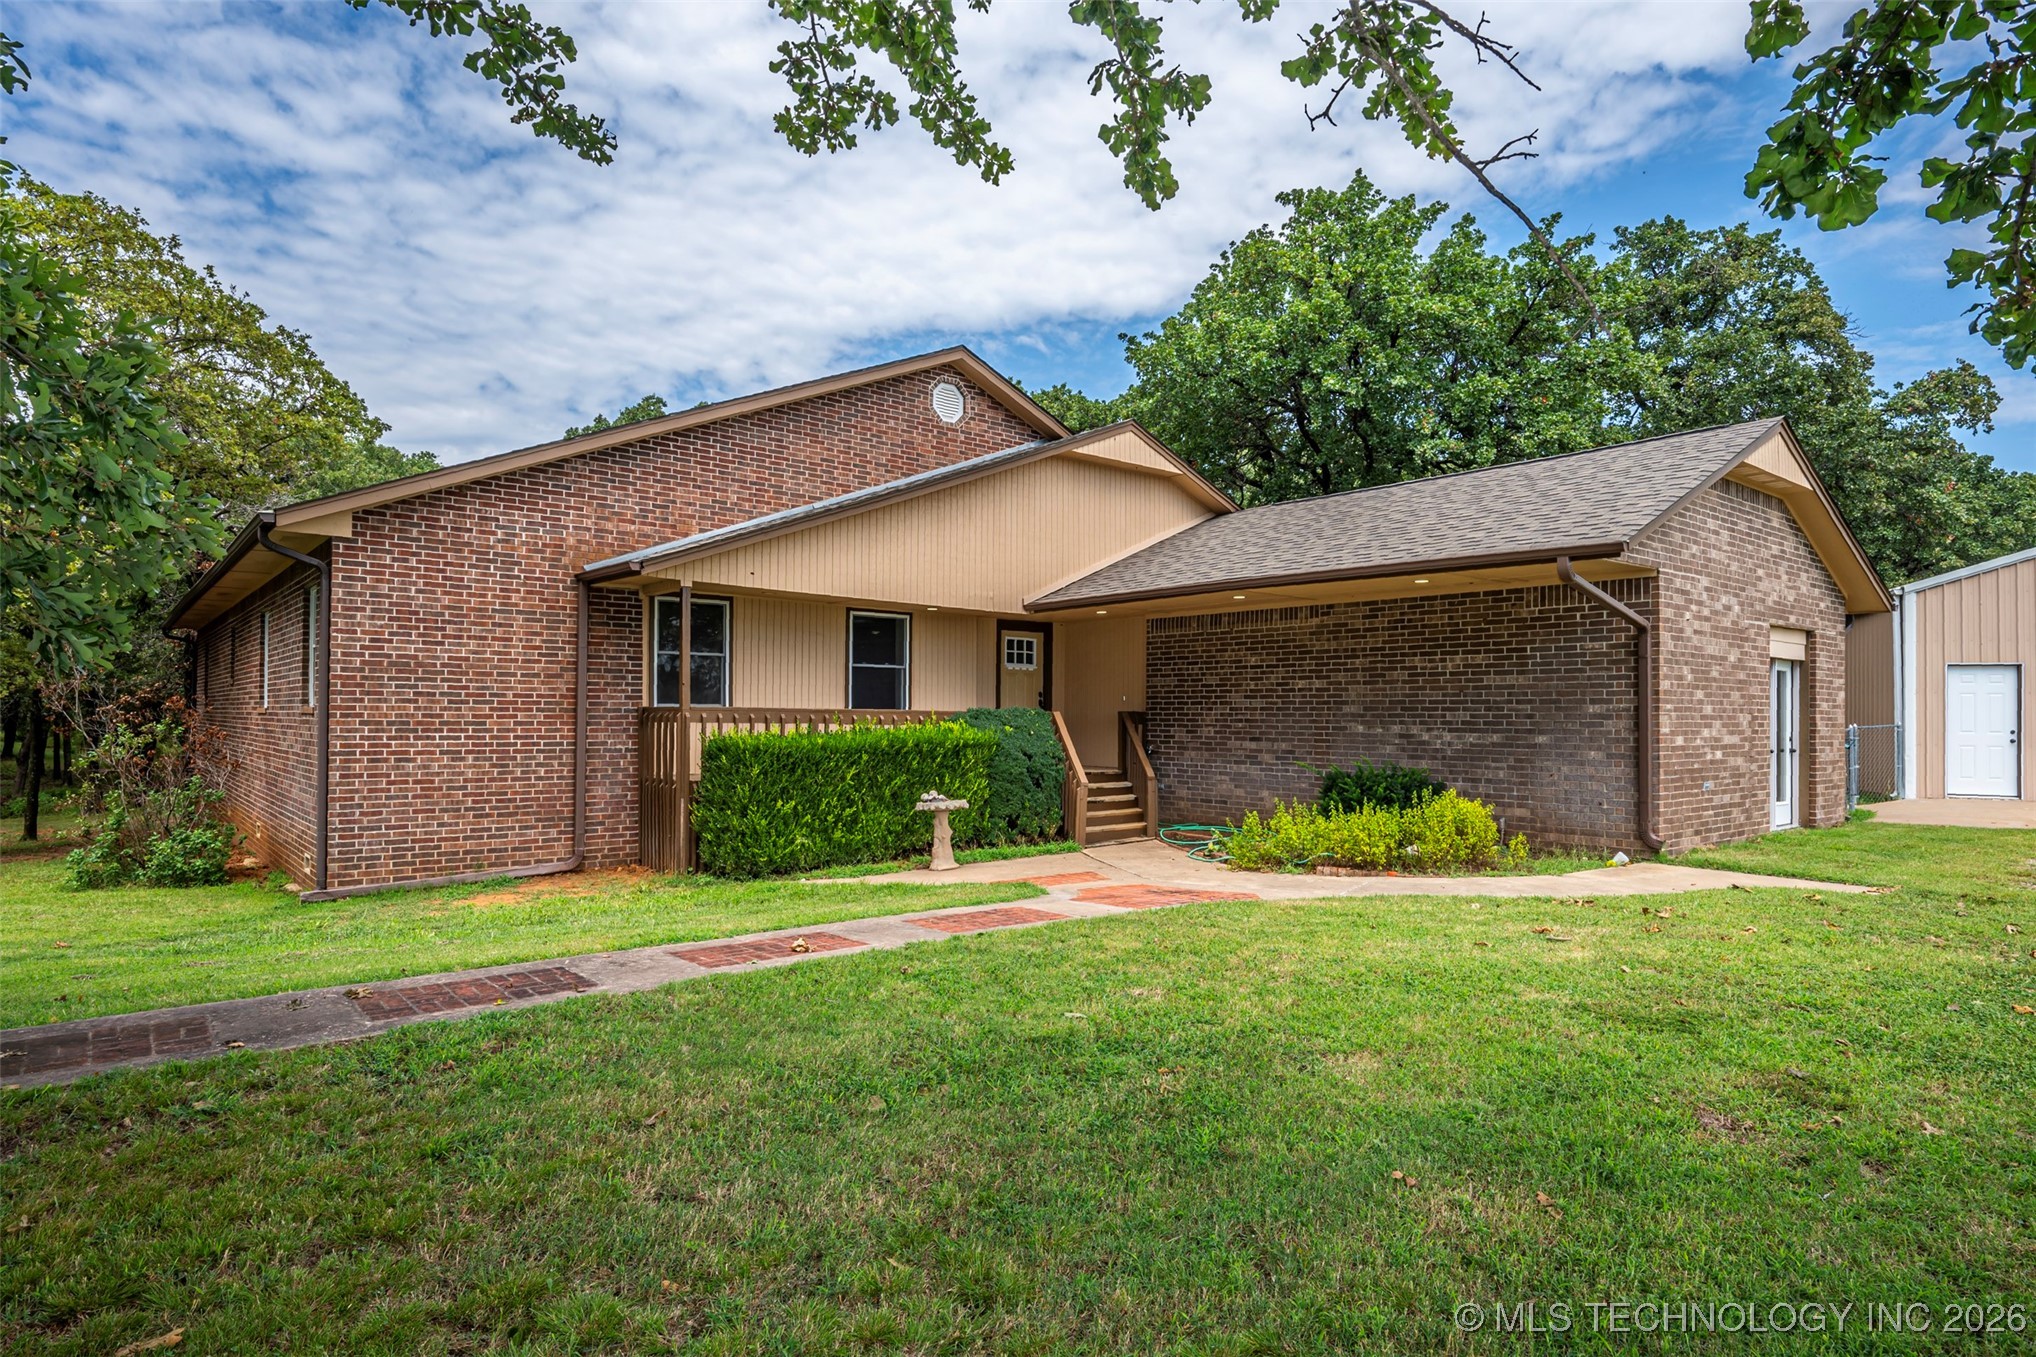
4412 E Grandstaff Road, Cushing, OK 74023
Misc TR · Payne County
Key Facts
Description
Experience the space and privacy of country living on 6.47 acres minutes from Cushing. This well-maintained brick home offers 4 bedrooms, with the fourth bedroom providing a unique split-level suite featuring two finished rooms with closets and storage, creating a flexible layout ideal for guests, a private office, media room, or potential fifth sleeping area. A massive family room with vaulted ceiling and recessed lighting creates an outstanding space for entertaining and gatherings. The kitchen offers generous cabinetry and pantry storage, and the home includes a dedicated laundry room for everyday convenience. The primary suite features a beautifully designed bath with double vanity, extensive tile work, walk-in shower with bench, and soaking tub. The second bedroom enjoys its own private full bath, while an additional full hall bath serves the front living room area, and a convenient half bath is located just off the family room, providing excellent functionality for guests and larger households. The enclosed former garage offers additional interior space with built-in shelving and versatile use options for workshop, storage, or home business needs. The home also includes a finished, heated and cooled basement with concrete flooring, providing flexible space for recreation, hobbies, storage, or storm shelter use. Outdoors, enjoy mature trees, open yard space, and your own private pond. A spacious shop with shelving, concrete flooring, lighting, and a carport lean-to provides excellent space for vehicles, equipment, and projects. The home is equipped with a water filtration and softening system. With acreage, water feature, flexible layout, and substantial workshop space, this property offers a rare combination of privacy, versatility, and opportunity.
Property Information
Property Type
Residential
Sub-Type
Single Family Residence
Structure Type
House
Year Built
1988
Living Area
3,654 sq ft
Lot Size
6.47 acres
Garage Spaces
2
Days on Market
121
MLS® Listing#
2603991
Property Features
Interior
Exterior
Appliances
Heating
Flooring
Basement
Pool
Parking
Laundry
Patio
Fencing
Lot Features
Construction
Roof
Windows
Other Structures
Utilities
Sewer
Water Source
Rooms
- First
- BathroomFirst
- BathroomFirst
- BedroomFirst
- BedroomFirst
- Bonus RoomFirst
- DenFirst
- Dining RoomFirst
- KitchenFirst
- Living RoomFirst
- Utility RoomFirst
- Utility RoomFirst
Schools
- Elementary:
- Cushing
- Middle:
- Cushing
- High:
- Cushing
Financial Details
HOA
None
Annual Taxes
$4,990
Tax year 2025
Parcel Number
600005662
Directions
From the intersection of Hwy 33 and Norfolk Road in Cushing, head north on Norfolk Road for approximately one mile. Turn right (east) onto E Grandstaff Road. Continue east for approximately .68 miles and watch for a set of mailboxes and a shared driveway on the north (left) side of the road. There will be an eXp Realty sign by the driveway. Turn left into the shared driveway. Continue north on the driveway for .25 miles and turn left (west). Continue west for .07 miles and then turn right (north). Drive north .23 miles, and the road will dead-end into the house. 4412 E Grandstaff Rd. There are directional signs to help with navigation.
Affordability Calculator
$89,000
Estimated monthly payment
$2,368/mo
Principal $356,000 · Est. interest $496,652 over 30 yrs
Neighborhood Market Statistics
How this home compares to active listings in Cushing, OK
- 93
- Median Days on Market
- 1,557
- Median Sq Ft
- $120
- Median Price / Sq Ft
- 37
- Active Listings
- Its price per sq ft is 2% above the area median.
Market statistics compiled from active EXIT Realty® and MLS listings in Cushing, OK.
Location
- 4412 E Grandstaff Road, Cushing, OK 74023
Points of Interest in Cushing, OK
Showing the Cushing area map.
Nearby Schools
Deep Rock Elementary School
Elementary · 2.6 mi away
Cushing High School
Secondary · 2.6 mi away
Cushing Lower es
Elementary · 2.9 mi away
Cushing Public Schools
School · 3.8 mi away
Cushing Middle School
Elementary · 3.9 mi away
Oak Grove Public School
Elementary · 4.0 mi away
Early Bird Headstart
School · 4.0 mi away
Cooper Middle School
Secondary · 5.3 mi away
Drumright High School
Secondary · 5.3 mi away
Bradley Elementary School
Elementary · 5.3 mi away
Drumright Public Schools
School · 5.9 mi away
Yale Elementary School
Elementary · 8.0 mi away
Yale High School
Secondary · 8.0 mi away
Oilton High School
Secondary · 8.9 mi away
Ripley Public Schools
School · 11.2 mi away
Ripley High School
Secondary · 11.2 mi away
Agra High School
Secondary · 11.8 mi away
Agra Public Schools
School · 12.0 mi away
Olive High School
Secondary · 12.6 mi away
Jennings Public Schools
Elementary · 14.6 mi away
Commute Calculator
Nearby Homes
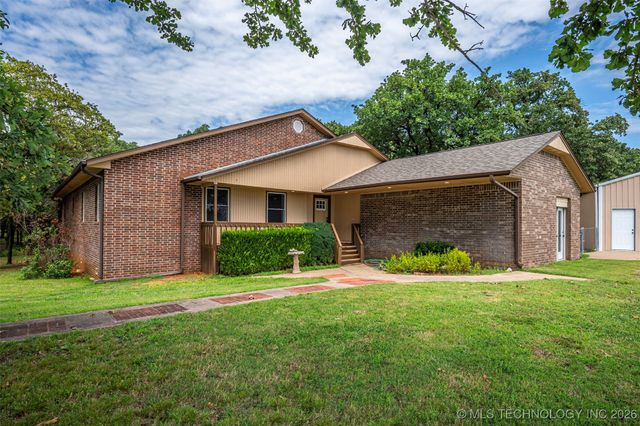
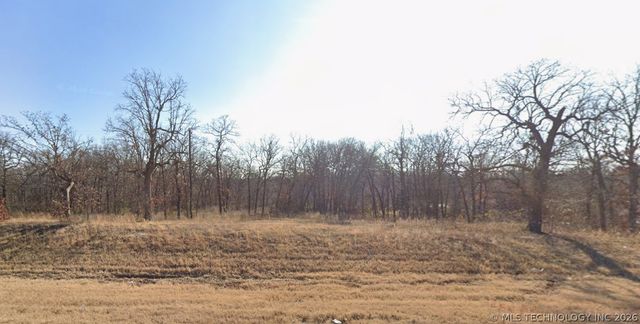
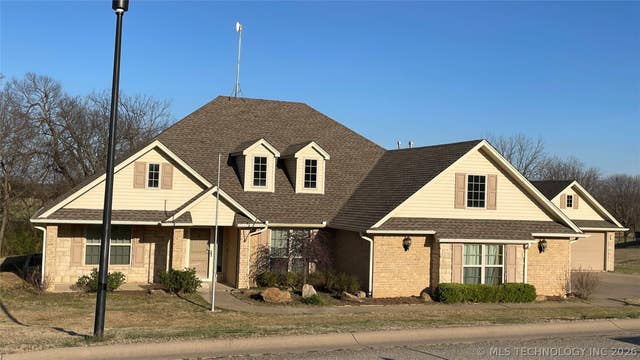
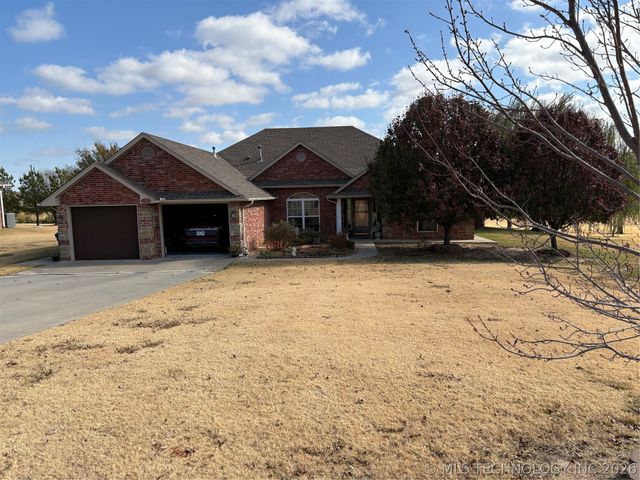
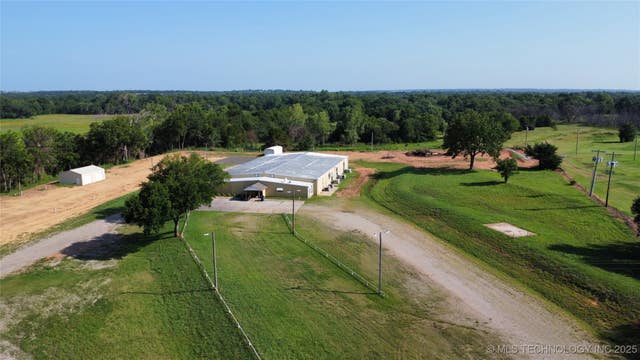
Similar Homes Nearby
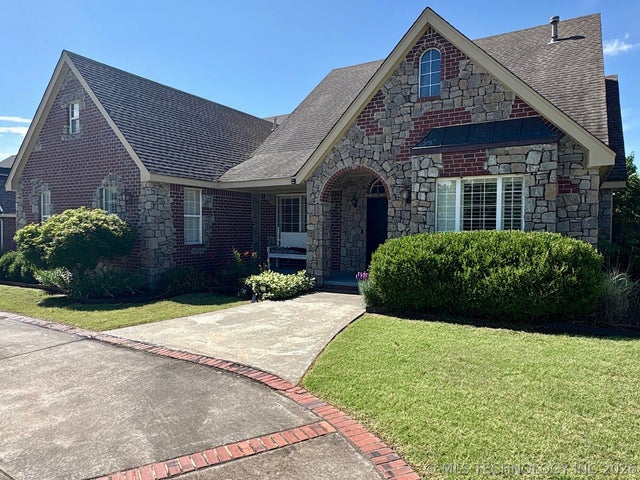
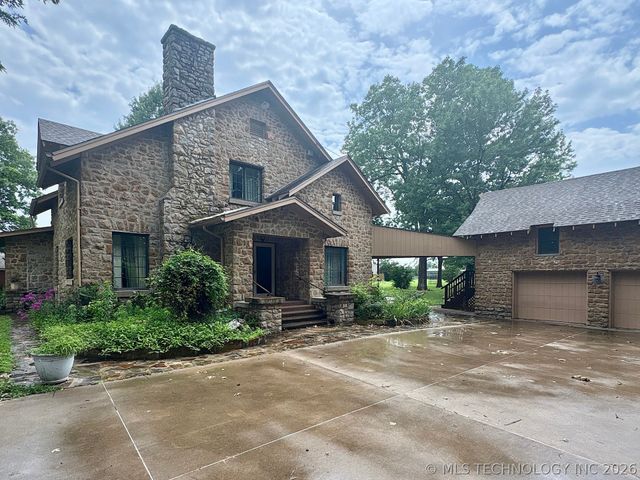


Similar Home Values
Comparable nearby listings and their asking prices.
| Address | Price | Beds | Baths | Sq Ft |
|---|---|---|---|---|
| 909 S Country Club Drive, Cushing, OK | $385,000 | 3 | 2 | 2,139 |
| 1025 E 13th Street, Cushing, OK | $399,500 | 4 | 3 | 2,627 |
| 2700 W Dickinson, Cushing, OK | $399,900 | 4 | 3 | 2,586 |
| 1007 S Wilson Avenue, Cushing, OK | $450,000 | 3 | 2 | 3,252 |
| 1120 E St Andrews Circle, Cushing, OK | $479,000 | 3 | 2 | 2,610 |
| 4620 E Texaco Road, Cushing, OK | $482,000 | 3 | 2 | 1,340 |
Moving Cost Estimate
EXIT Agents in Cushing


Listing Courtesy: eXp Realty, LLC - 4054041924
Presented by: B.J. Roberson