

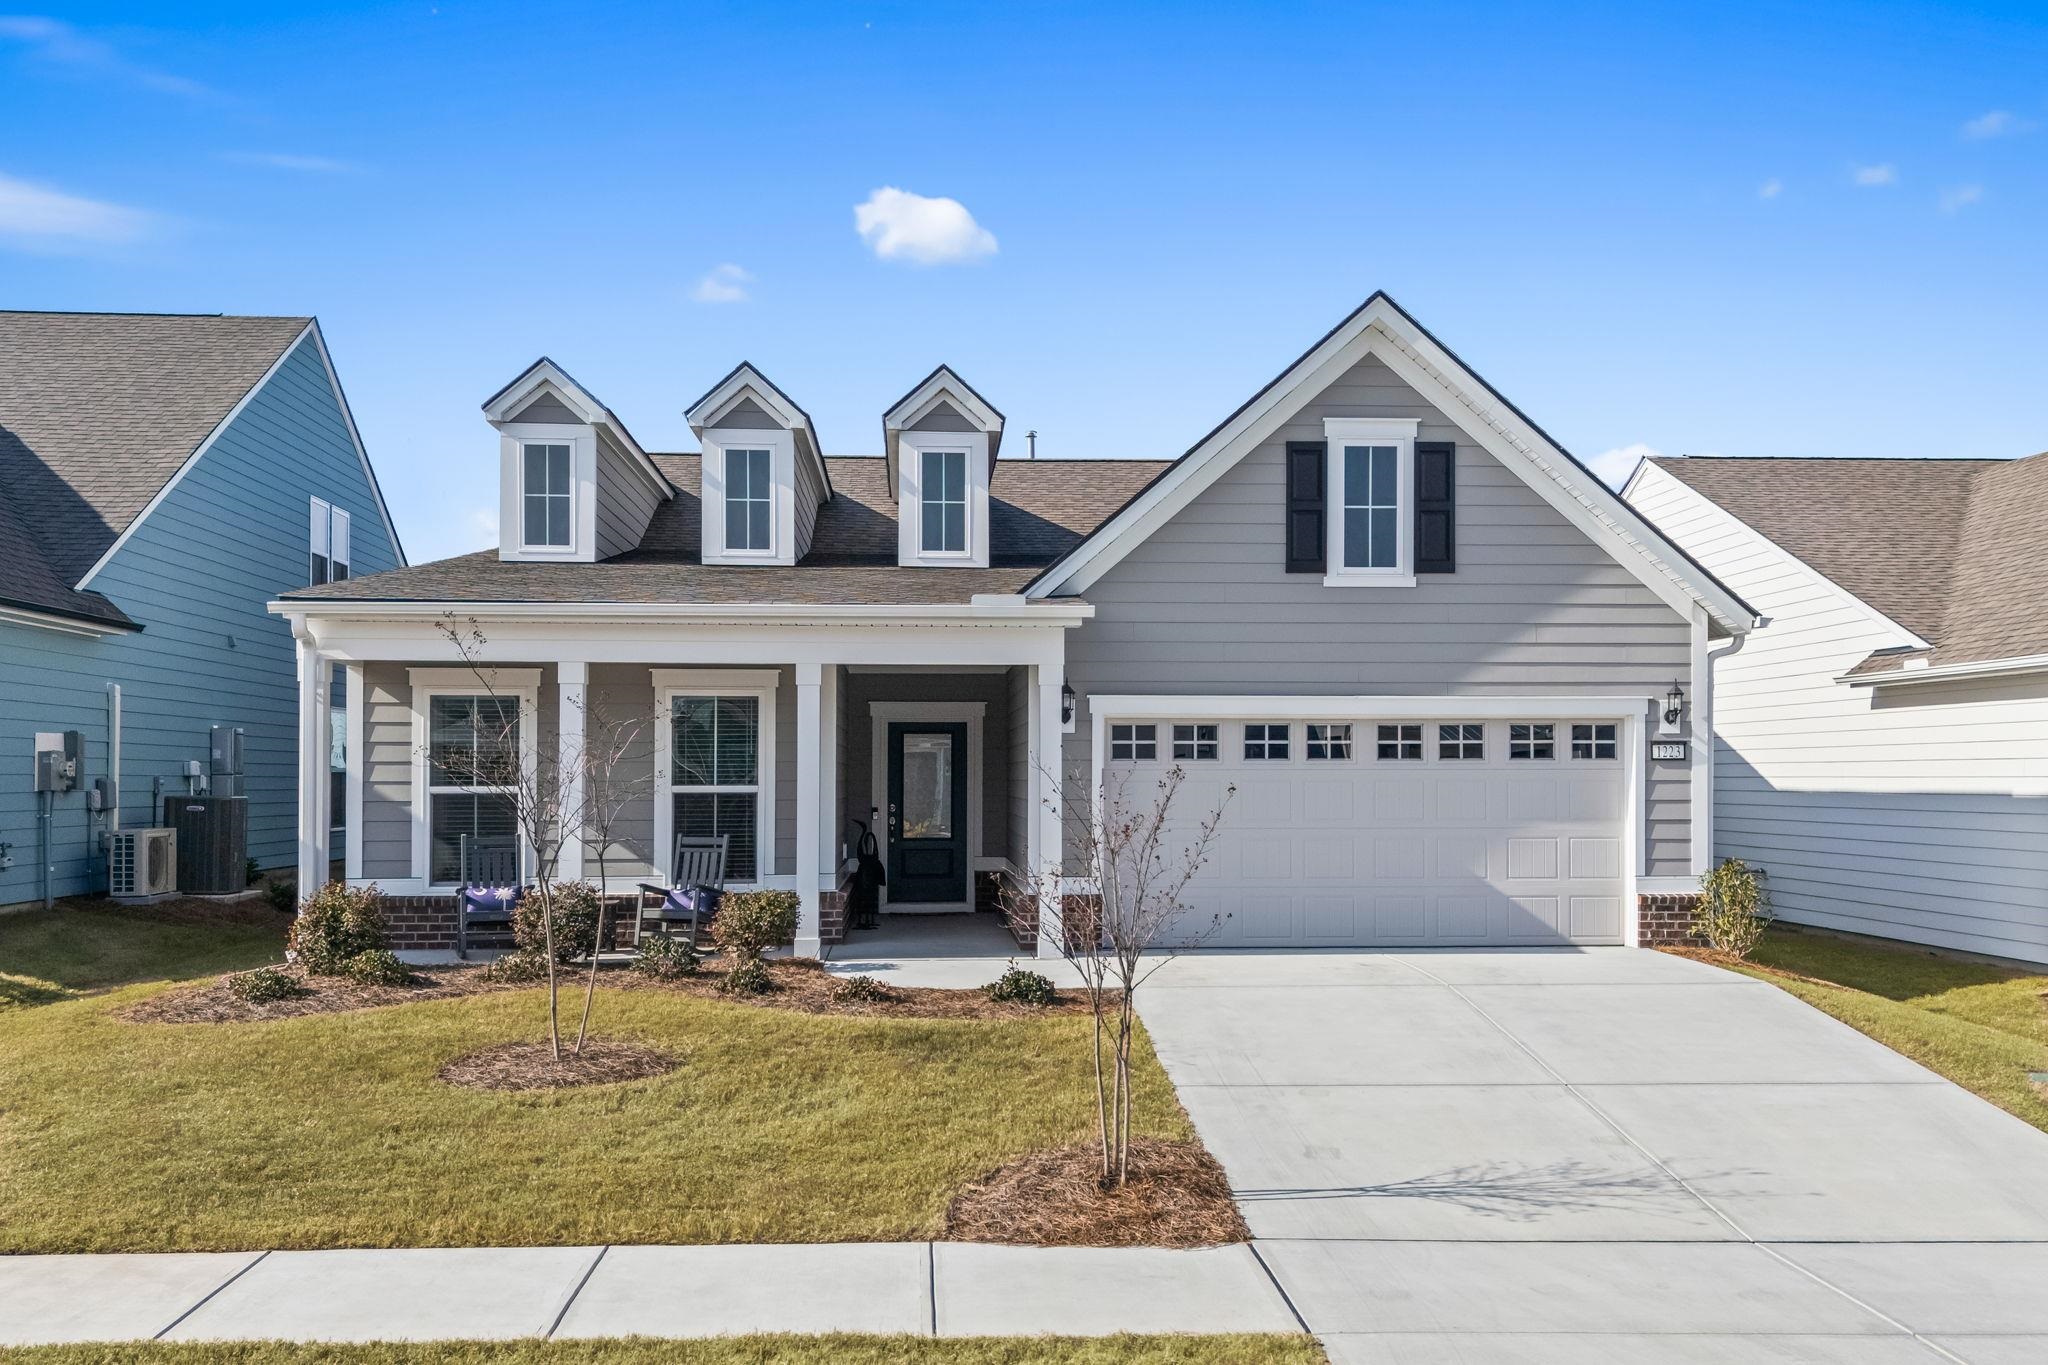
1223 Passante Ave., Myrtle Beach, SC 29572
Grande Dunes - Del Webb · Horry County
Key Facts
Presented by: Jason Green Team - jason@grandedunesproperties.com
Description
Experience refined coastal living in Del Webb at Grande Dunes, Myrtle Beach’s premier luxury 55+ community, located just one mile from the Atlantic Ocean. This highly sought-after Summerwood model blends timeless design with modern comfort, offering three bedrooms, two full baths, and beautifully custom trim work throughout. Inside, natural light moves effortlessly through the open layout, creating an atmosphere that feels both elevated and inviting - perfect for everyday living or hosting with style. Life at Del Webb at Grande Dunes is defined by world-class amenities and an unparalleled coastal lifestyle. Residents enjoy a state-of-the-art amenity center, featuring a resort-style pool positioned directly on the Intracoastal Waterway, outdoor fire pit and lounge areas, covered bocce court, indoor heated pool with weekly water aerobics, a full fitness center, four pickleball courts, two tennis courts, and a dedicated, on-site full-time lifestyle director. As a homeowner, you also receive exclusive access to the private, oceanfront Grande Dunes Ocean Club - a 25,000 sq ft retreat offering upscale dining, an Olympic-size pool with food and beverage service, and an unforgettable beachfront experience. Grande Dunes spans over 2,200 acres from the Atlantic Ocean to the Carolina Bays Preserve, home to two championship golf courses, a deep-water marina, elegant on-site restaurants, Har-Tru tennis facilities, and miles of scenic walking and biking trails. Every detail within this community is designed to enrich your lifestyle. Discover the beauty, connection, and coastal luxury that define life in Del Webb at Grande Dunes. Opportunities like this are rare. Call today for a private showing to make this exceptional home yours.
Property Information
Property Type
Residential
Sub-Type
Single Family Residence
Style
Traditional
Year Built
2024
Living Area
2,768 sq ft
Lot Size
0.15 acres
Garage Spaces
2
Parking Spaces
4
Zoning
PUD
Days on Market
154
MLS® Listing#
2603919
Property Features
Interior
Appliances
Cooling
Heating
Flooring
Pool
Parking
Laundry
Patio
Lot Features
Construction
Foundation
Security
Community
Utilities
Water Source
Rooms
- First
- Dining Room
- Kitchen
Schools
- Elementary:
- Myrtle Beach Elementary School
- Middle:
- Myrtle Beach Middle School
- High:
- Myrtle Beach High School
Financial Details
HOA
$379 / Monthly
Parcel Number
39155030125
Affordability Calculator
$137,000
Estimated monthly payment
$3,646/mo
Principal $548,000 · Est. interest $764,509 over 30 yrs
Neighborhood Market Statistics
How this home compares to active listings in Myrtle Beach, SC
- $327,550
- Median Listing Price
- 108
- Median Days on Market
- 1,202
- Median Sq Ft
- $261
- Median Price / Sq Ft
- 4,570
- Active Listings
- This home’s price is 109% above the area median.
- Its price per sq ft is 5% below the area median.
Market statistics compiled from active EXIT Realty® and MLS listings in Myrtle Beach, SC.
Location

Points of Interest in Myrtle Beach, SC
Showing the Myrtle Beach area map.
Nearby Schools
Ocean Bay Middle School
Secondary · 2.0 mi away
Ocean Bay Elementary
Elementary · 2.1 mi away
Myrtle Beach Middle School
Secondary · 2.8 mi away
Myrtle Beach High School
Secondary · 2.8 mi away
St Andrew Catholic Church
School · 2.9 mi away
Myrtle Beach Intermediate School
School · 3.0 mi away
Seventh Day Adventist Church
Elementary · 3.0 mi away
Myrtle Beach Primary
Elementary · 3.2 mi away
Myrtle Beach Elementary School
Elementary · 3.2 mi away
River Oaks Elementary School
Elementary · 3.5 mi away
Ten Oaks Middle
Secondary · 3.8 mi away
St Elizabeth Ann Seton Catholic School
Secondary · 5.2 mi away
Bridgewater Academy
School · 5.6 mi away
Risen Christ Christian Academy
School · 5.9 mi away
Bridgewater Academy
School · 6.4 mi away
Carolina Forest Elementary School
Elementary · 6.9 mi away
Wee Care Day School & Summer Camp
School · 7.0 mi away
Palmetto Academy of Learning Motorsports Palm
School · 7.1 mi away
Carolina Forest High School
Secondary · 8.0 mi away
Palmetto Academy of Learning
School · 8.6 mi away
Commute Calculator
Nearby Homes
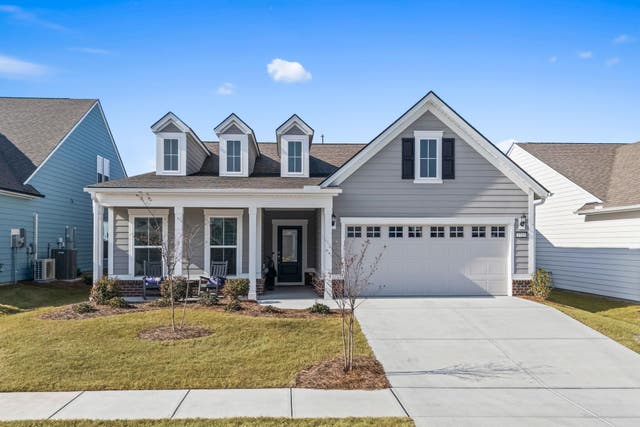
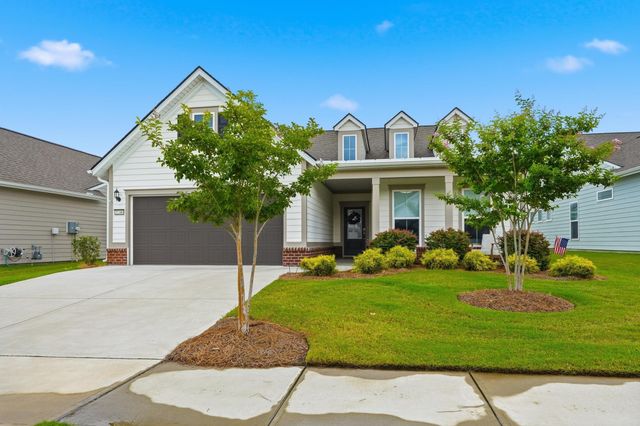
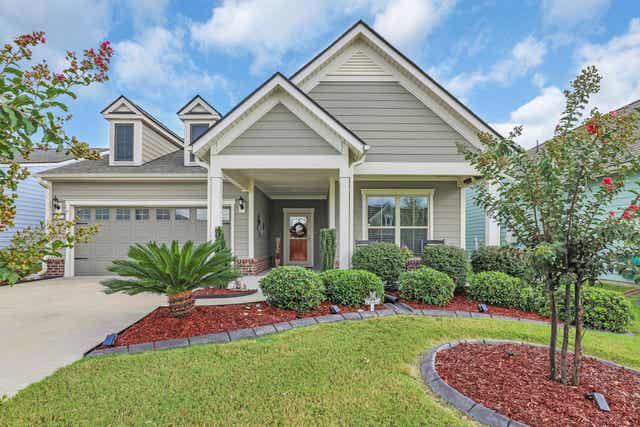
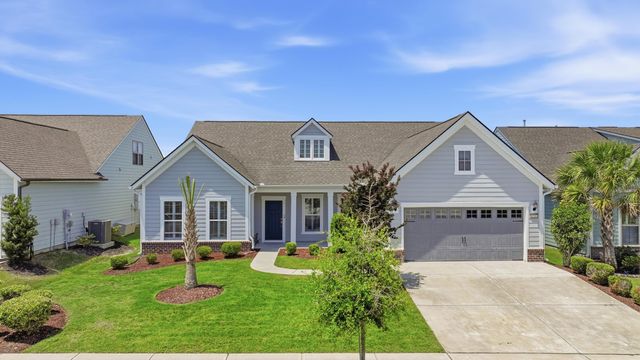
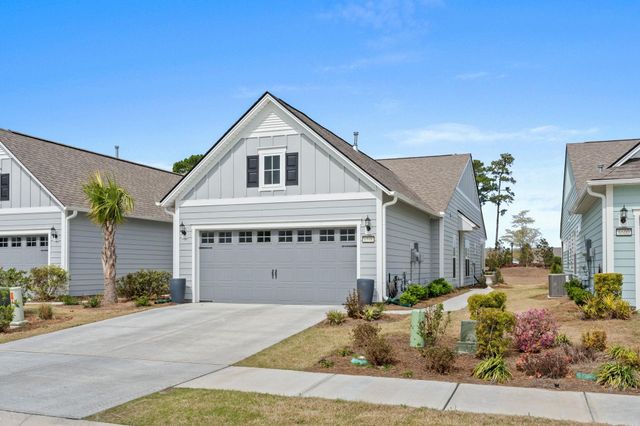
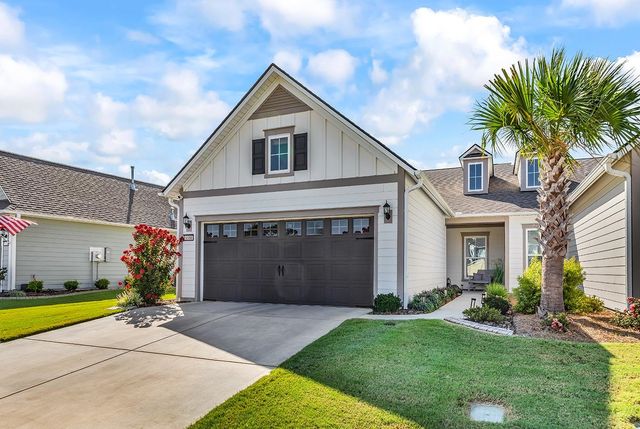
Similar Homes Nearby
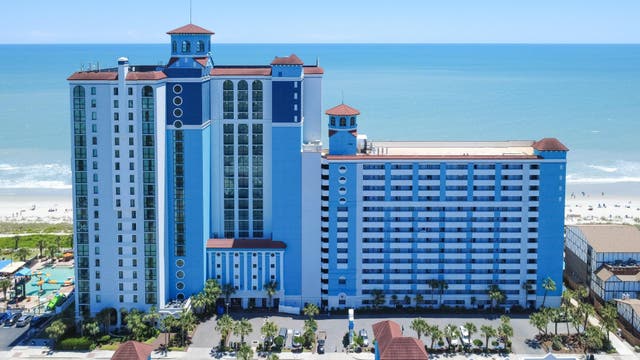

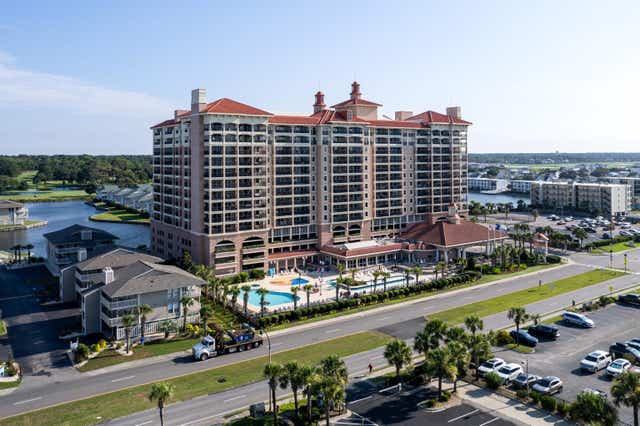


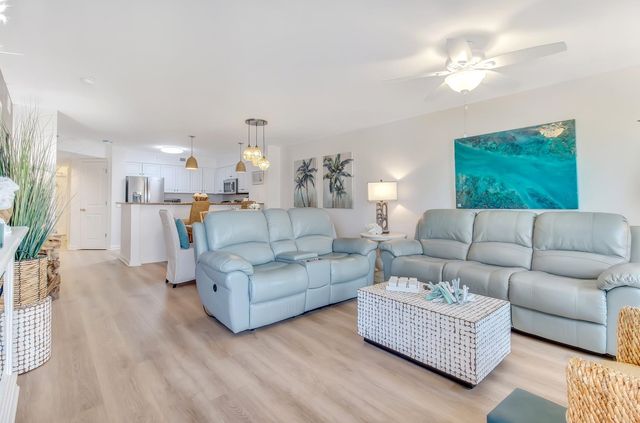
Similar Home Values
Comparable nearby listings and their asking prices.
| Address | Price | Beds | Baths | Sq Ft |
|---|---|---|---|---|
| 3000 N Ocean Blvd. N 909, Myrtle Beach, SC | $479,900 | 3 | — | 1,337 |
| 4103 N Ocean Blvd. 204, North Myrtle Beach, SC | $479,900 | 3 | — | 1,318 |
| 1819 N Ocean Blvd. 9015, North Myrtle Beach, SC | $479,900 | 3 | — | 1,262 |
| 1450 Parish Way, Myrtle Beach, SC | $479,900 | 3 | — | 1,712 |
| 1305 Wykham Park Dr., Myrtle Beach, SC | $479,900 | 3 | — | 2,199 |
| 1819 N Ocean Blvd. 5014, North Myrtle Beach, SC | $479,900 | 3 | — | 1,262 |
Moving Cost Estimate
EXIT Agents in Myrtle Beach


