

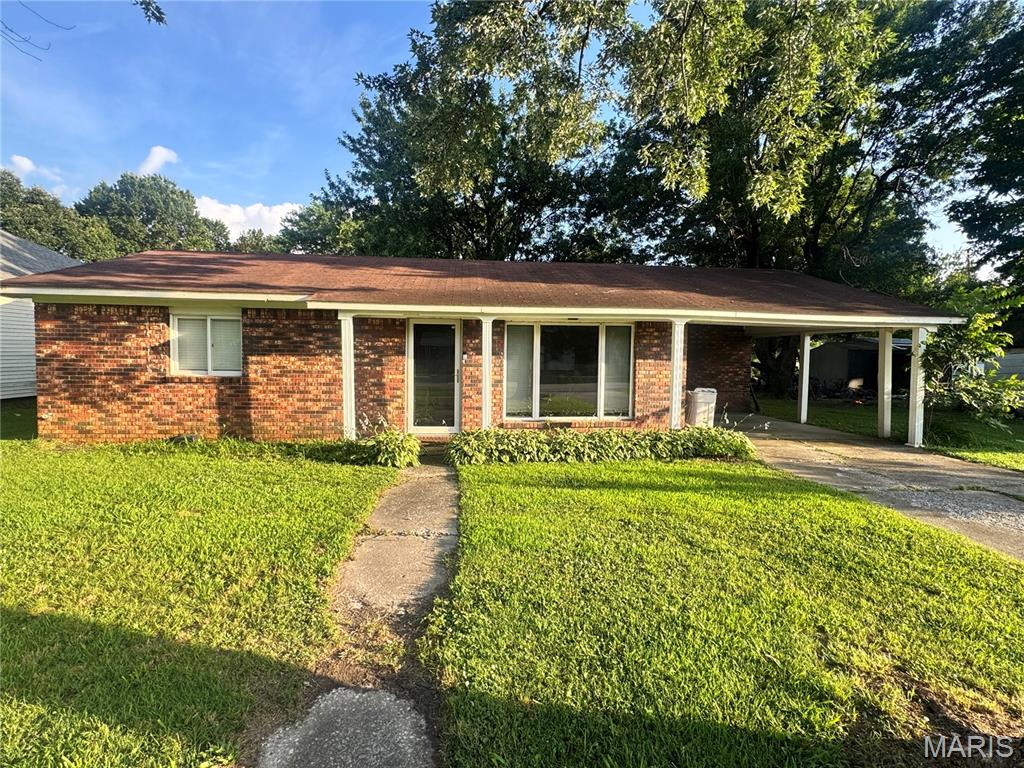
114 E PHILLIPS AVE, Lilbourn, MO 63862
N/A · New Madrid County
Key Facts
Description
Affordable opportunity in the heart of Lilbourn. This approximately 1,153-square-foot home offers comfortable living space, a functional floor plan, and excellent potential for homeowners or investors alike. The property features a brick exterior, central heating and cooling, multiple bedrooms, and a spacious living area designed for everyday living. A covered carport provides convenient parking and additional protection from the elements. Situated on a residential lot in an established neighborhood, this property offers easy access to local amenities while maintaining the charm of small-town living. Whether you are looking for a primary residence, rental property, or investment opportunity, this home presents an attractive option at an affordable price point.
Property Information
Property Type
Residential
Sub-Type
Single Family Residence
Style
Ranch
Year Built
1977
Living Area
1,153 sq ft
Lot Size
0.21 acres
MLS® Listing#
26036780
Property Features
Appliances
Cooling
Heating
Lot Features
Construction
Foundation
Utilities
Sewer
Water Source
Schools
- Elementary:
- Lilbourn Elem.
- Middle:
- Central Middle
- High:
- Central High
Financial Details
HOA
None
Annual Taxes
$747
Tax year 2025
Parcel Number
32290.000
Affordability Calculator
$9,980
Estimated monthly payment
$266/mo
Principal $39,920 · Est. interest $55,692 over 30 yrs
Neighborhood Market Statistics
How this home compares to active listings in Lilbourn, MO
- 47
- Median Days on Market
- 1,944
- Median Sq Ft
- $43
- Median Price / Sq Ft
- 3
- Active Listings
- Its price per sq ft is right around the area median.
Market statistics compiled from active EXIT Realty® and MLS listings in Lilbourn, MO.
Location

Points of Interest in Lilbourn, MO
Showing the Lilbourn area map.
Nearby Schools
Lilbourn Elementary
Elementary · 0.2 mi away
Central High
Secondary · 2.1 mi away
Central Middle
Secondary · 2.7 mi away
New Madrid Elementary School
Elementary · 4.3 mi away
Immaculate Conception School
School · 4.7 mi away
Matthews Elementary School
Elementary · 11.7 mi away
Portageville Elementary
Elementary · 12.0 mi away
Risco School District R2 High School
Secondary · 12.0 mi away
Portageville School District
Elementary · 12.1 mi away
Portageville High School
Secondary · 12.1 mi away
St Eustachius School
School · 12.5 mi away
Lake County Schools
School · 16.6 mi away
Margaret Newton Elementary School
Elementary · 16.8 mi away
Lake County High School
Secondary · 17.0 mi away
Ross Elementary School
Secondary · 17.6 mi away
East Prairie R 2 School District
School · 18.0 mi away
East Prairie High School
Secondary · 18.0 mi away
East Prairie Middle School
Secondary · 18.1 mi away
East Prairie Elementary School
Elementary · 18.3 mi away
Sikeston Alternative Center
School · 18.8 mi away
Commute Calculator
Nearby Homes



Moving Cost Estimate
EXIT Agents in Lilbourn


Listing Courtesy: HARVEY GRAHAM & ASSOC. REALTY - 5737480642
Presented by: Nick White