

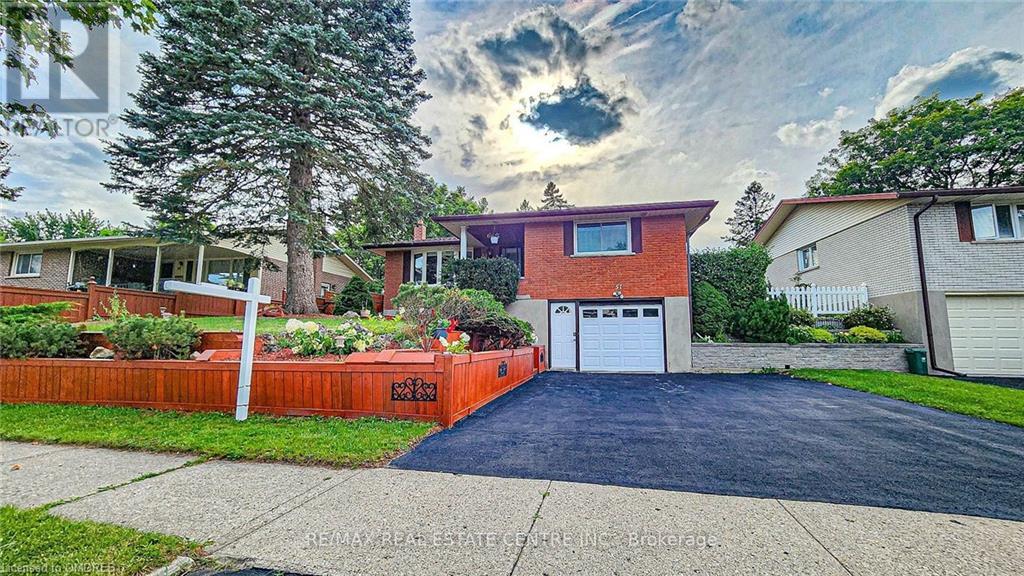
51 KINGSTON Crescent, Kitchener, ON N2B2T6
224 - Heritage Park/Rosemount
Key Facts
Description
Gorgeous 3 Beds Detached Raised Bungalow With 1 Bedroom Basement Apartment/In Law Suite With Separate Side Entrance Provides A Great Opportunity To Live In The City Of Kitchener.Fully Upgraded Kitchen With High End Stainless Steel Appliances,Modern Designed Upgraded Washroom With Double Sink.Fully Fenced Backyard Include A Beautiful Pergola & Inground Pool With A Big Size Deck & Storage Shed. Very Close To The Public Transit, Grocery Stores, Parks, Fairview Park Mall & Walking Distance From The Skating Arena, Grand River Recreation Complex & Kitchener Public Library. The Local Schools Are Also Within A Short Walking Distance For Any School-Aged Children. (id:31684)
Property Information
Property Type
Residential
Sub-Type
Single Family Residence
Style
Raised bungalow
Stories
1
Living Area
1,064 sq ft
Parking Spaces
6
Ownership
Freehold
Listing #
40480894
Property Features
Cooling
Heating
Pool
Parking
Fencing
Sewer
Rooms
- Bathroom 1Measurements not availableBasement
- Bathroom 2Measurements not availableMain
- Bedroom 113'4'' x 23'7''Basement
- Bedroom 28'6'' x 10'7''Main
- Bedroom 311'6'' x 9'0''Main
- Dining Room11'5'' x 6'10''Main
- Kitchen11'5'' x 8'7''Main
- Kitchen'0'' x '0''Basement
- Living Room11'5'' x 18'9''Main
- Master Bedroom14'4'' x 14'1''Main
Affordability Calculator
$169,980
Estimated monthly payment
$4,524/mo
Principal $679,920 · Est. interest $948,549 over 30 yrs
Location

Points of Interest in Kitchener, ON
Showing the Kitchener area map.
Nearby Schools
Rosemount School
School · 0.3 km away
Crestview Public School
Elementary · 0.4 km away
Stanley Park Public School
Secondary · 0.7 km away
MacKenzie King Public School
Elementary · 1.1 km away
St Daniel Catholic Elementary School
Elementary · 1.2 km away
Ecole Secondaire David-Saint-Jacques
Secondary · 1.5 km away
Franklin Public School
Elementary · 1.5 km away
Smithson Public School
Elementary · 1.7 km away
Lackner Woods Public School
Elementary · 1.8 km away
St. Patrick Catholic Elementary School
Elementary · 2.3 km away
Sunnyside Public School
Secondary · 2.5 km away
St Anne Catholic School
School · 2.5 km away
Owl Child Care-St John Paul II
School · 2.5 km away
Eastwood Collegiate Institute
Secondary · 2.5 km away
Sunny Day Care
Elementary · 2.7 km away
Chicopee Hills Public School
School · 2.7 km away
Sheppard Public School
Elementary · 2.8 km away
Breslau Public School
School · 3.0 km away
Woodland Christian High School
Secondary · 3.0 km away
Rockway Mennonite Collegiate
Secondary · 3.0 km away
Commute Calculator
Nearby Homes



Similar Homes Nearby
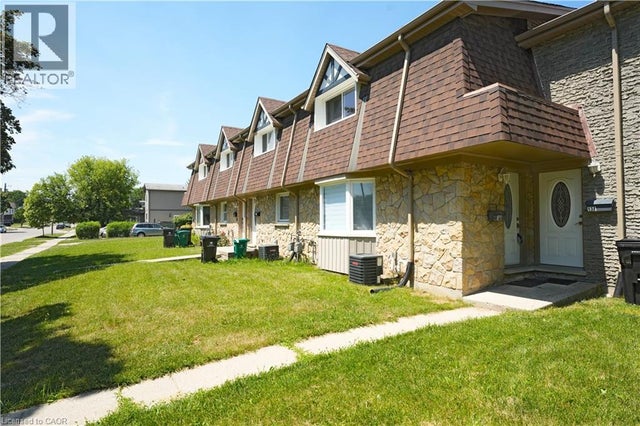

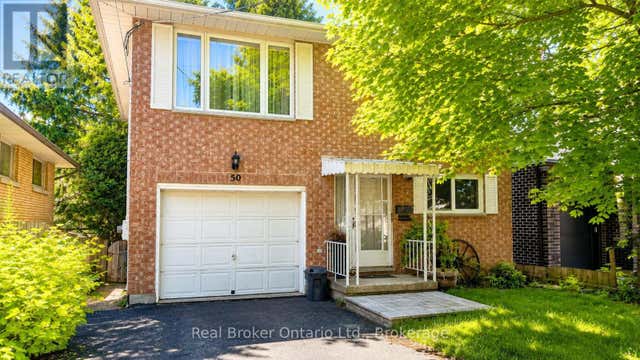
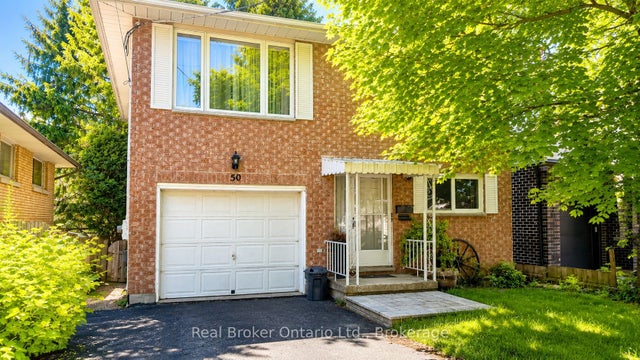
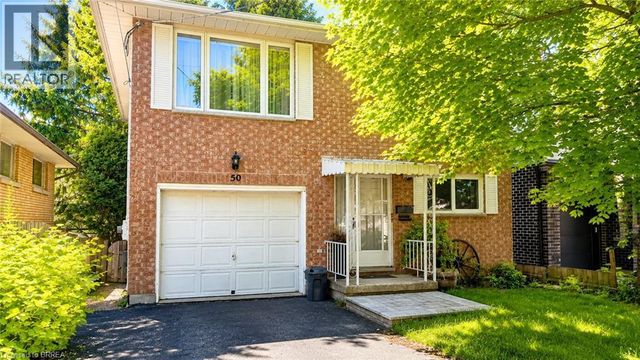
Similar Home Values
Comparable nearby listings and their asking prices.
| Address | Price | Beds | Baths | Sq Ft |
|---|---|---|---|---|
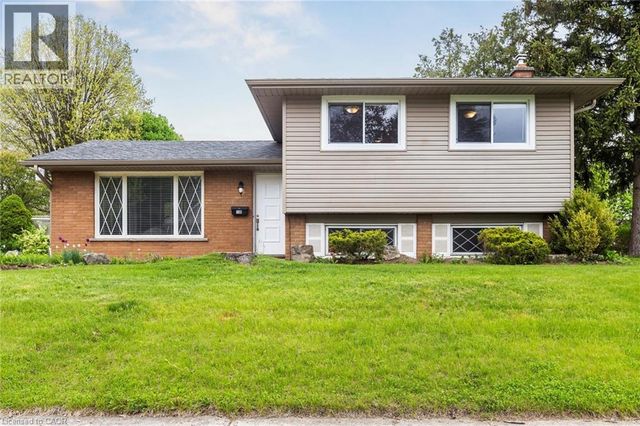
| 136 JANSEN Avenue, Kitchener, ON | CA$595,000 | 3 | 3 | 1,461 |
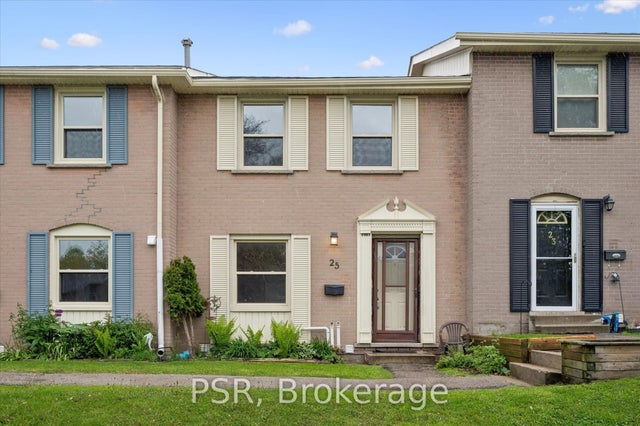
| 104 RALGREEN Crescent, Kitchener, ON | CA$599,000 | 3 | 3 | 1,730 |
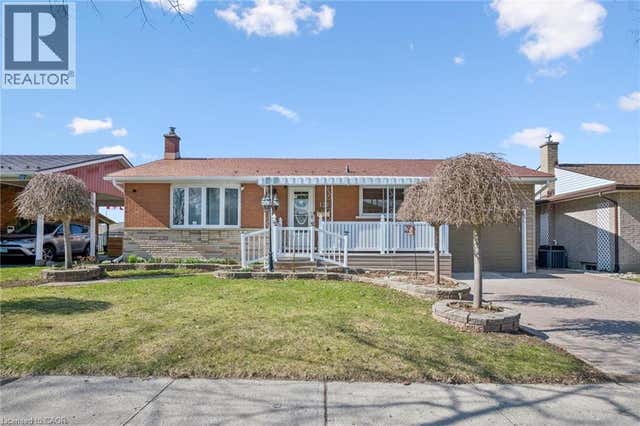
| 133 ELM RIDGE Ridge, Kitchener, ON | CA$599,000 | 3 | 2 | 1,943 |
| 50 SOUTH DRIVE, Kitchener, ON | CA$599,000 | 3 | 2 | — |
| 50 South Drive, Kitchener, ON | CA$599,000 | 3 | 2 | — |
| 50 SOUTH Drive, Kitchener, ON | CA$599,000 | 3 | 2 | 1,497 |
Moving Cost Estimate
EXIT Agents in Kitchener



Listing Courtesy: RE/MAX Real Estate Centre Inc, Brokerage
Data Terms of Use
This website is operated by RE/MAX Real Estate Centre Inc, Brokerage, a brokerage who is a member of The Canadian Real Estate Association (CREA). The content on this website is owned or controlled by CREA. By accessing this website, the user agrees to be bound by these terms of use as amended from time to time, and agrees that these terms of use constitute a binding contract between the user, RE/MAX Real Estate Centre Inc, Brokerage, and CREA.
Copyright
The content on this website is protected by copyright and other laws, and is intended solely for the private, non-commercial use by individuals. Any other reproduction, distribution or use of the content, in whole or in part, is specifically prohibited. Prohibited uses include commercial use, “screen scraping”, “database scraping”, and any other activity intended to collect, store, reorganize or manipulate the content of this website.
Trademarks
REALTOR®, REALTORS®, and the REALTOR® logo are certification marks that are owned by REALTOR® Canada Inc. and licensed exclusively to The Canadian Real Estate Association (CREA). These certification marks identify real estate professionals who are members of CREA and who must abide by CREA’s By-Laws, Rules, and the REALTOR® Code. The MLS® trademark and the MLS® logo are owned by CREA and identify the professional real estate services provided by members of CREA.
Liability and Warranty Disclaimer
The information contained on this website is based in whole or in part on information that is provided by members of CREA, who are responsible for its accuracy. CREA reproduces and distributes this information as a service for its members, and assumes no responsibility for its completeness or accuracy.
Amendments
RE/MAX Real Estate Centre Inc, Brokerage may at any time amend these Terms of Use by updating this posting. All users of this site are bound by these amendments should they wish to continue accessing the website, and should therefore periodically visit this page to review any and all such amendments.