

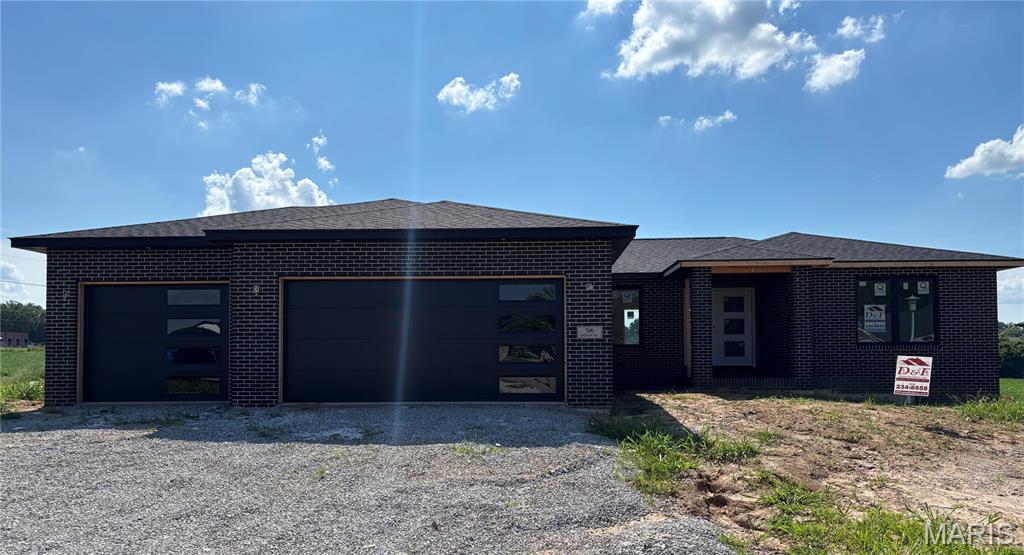
516 Hayden Drive, Waterloo, IL 62298
Natalie Estates · Monroe County
Key Facts
Description
Experience contemporary living at its finest in this stunning new construction home, thoughtfully designed with clean architectural lines, soaring ceilings, and an open-concept floor plan by D&F Home Builders. Flooded with natural light, the spacious living areas seamlessly connect to a designer kitchen featuring premium finishes, custom cabinetry, quartz countertops, and state-of-the-art appliances. The luxurious primary suite offers a spa-inspired bath and generous walk-in closet, while additional bedrooms provide comfort and flexibility for family, guests, or a home office. Evenings can be spent on a 12x12 no maintenance composite deck for your enjoyment. Built with quality craftsmanship and energy-efficient features throughout, this exceptional residence combines modern elegance, functionality, and comfort in a highly desirable location. Your new home is close to everything you need or want in town. Multiple shopping and eating establishments for you to enjoy.
Property Information
Property Type
Residential
Sub-Type
Single Family Residence
Style
Contemporary
Living Area
1,782 sq ft
Lot Size
0.25 acres
Garage Spaces
3
Days on Market
39
MLS® Listing#
26036157
Property Features
Cooling
Heating
Fireplace
Basement
Lot Features
Construction
Utilities
Sewer
Water Source
Rooms
- 14x13Main
- 11x10Main
- Bathroom 28x8Main
- Bedroom 212x11Main
- Bedroom 312x11Main
- Family Room21x17Main
- Kitchen15x13Main
- Laundry8x7Main
Schools
- Elementary:
- WATERLOO DIST 5
- Middle:
- WATERLOO DIST 5
- High:
- Waterloo
Financial Details
HOA
None
Annual Taxes
$22
Tax year 2024
Parcel Number
08-19-301-003-000
Affordability Calculator
$99,980
Estimated monthly payment
$2,661/mo
Principal $399,920 · Est. interest $557,924 over 30 yrs
Neighborhood Market Statistics
How this home compares to active listings in Waterloo, IL
- $418,182
- Median Listing Price
- 47
- Median Days on Market
- 1,878
- Median Sq Ft
- $165
- Median Price / Sq Ft
- 24
- Active Listings
- This home’s price is 20% above the area median.
- Its price per sq ft is 70% above the area median.
Market statistics compiled from active EXIT Realty® and MLS listings in Waterloo, IL.
Location

Points of Interest in Waterloo, IL
Showing the Waterloo area map.
Nearby Schools
W J Zahnow Elementary School
Elementary · 0.2 mi away
Lighthouse School Age Center
School · 0.4 mi away
Waterloo Community School District No. 5
Elementary · 0.4 mi away
Waterloo Junior High School
Secondary · 0.5 mi away
Rogers Elementary School
Elementary · 0.5 mi away
Gardner Elementary School
Elementary · 0.6 mi away
Gibault Catholic High School
Secondary · 0.7 mi away
SPPCS Early Learning Center
School · 0.8 mi away
Immanuel Lutheran Preschool
School · 1.1 mi away
Waterloo High School
Secondary · 1.8 mi away
Immaculate Conception School
School · 7.3 mi away
Columbia Kinder College
School · 7.3 mi away
Eagleview Elementary School
Elementary · 7.4 mi away
Valmeyer High School
Secondary · 7.6 mi away
Valmeyer Elementary School
Elementary · 7.6 mi away
Creative Kids
School · 7.7 mi away
Daytime Discoveries
School · 7.7 mi away
Columbia Middle School
Secondary · 7.9 mi away
Carrot Patch Child Care Center
Elementary · 8.1 mi away
Columbia High School
Secondary · 8.1 mi away
Commute Calculator
Nearby Homes

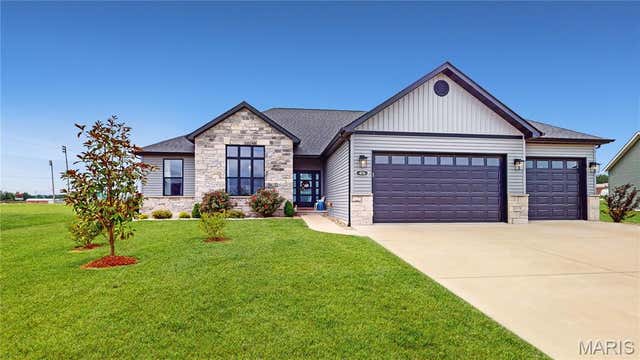

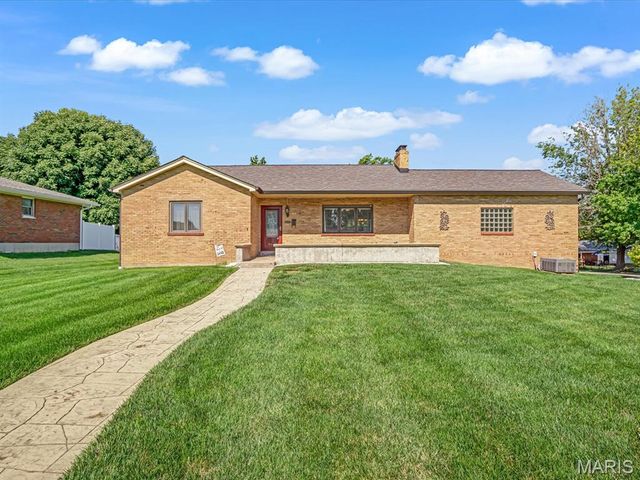
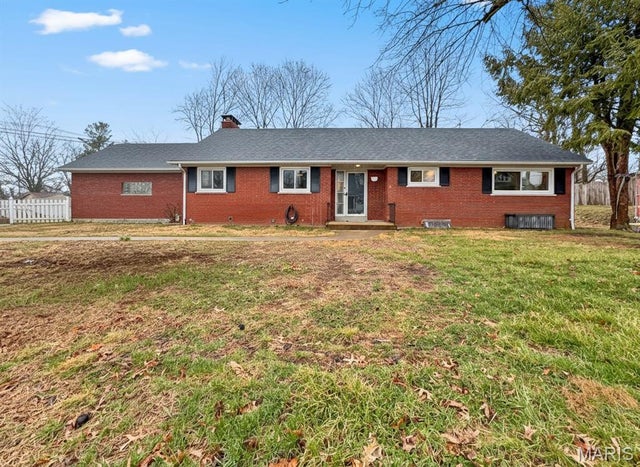
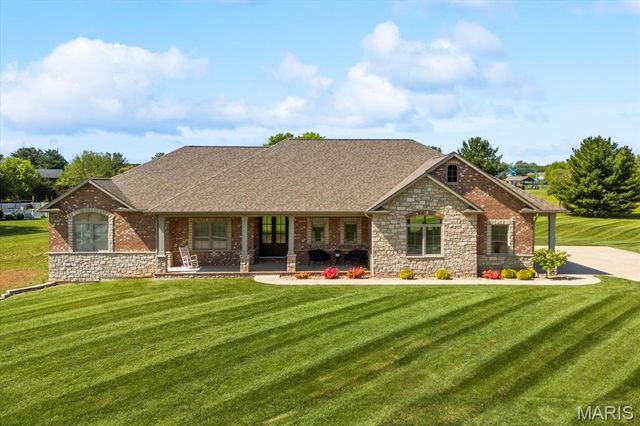
Similar Homes Nearby


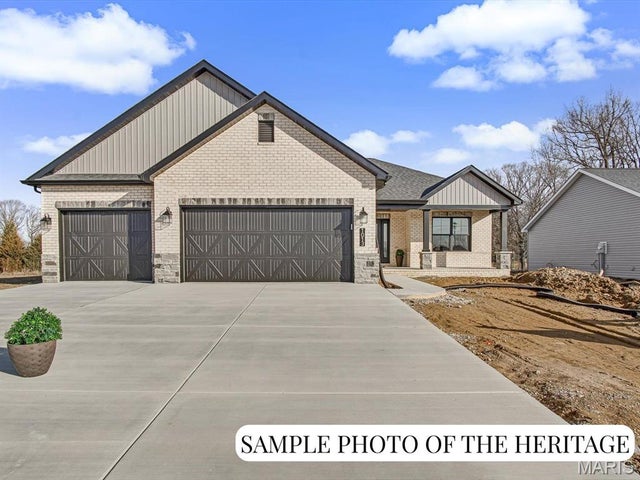

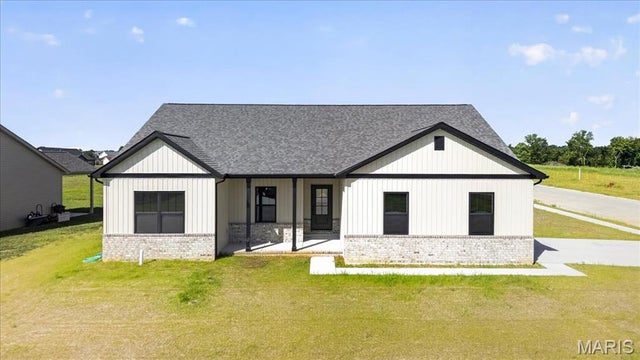
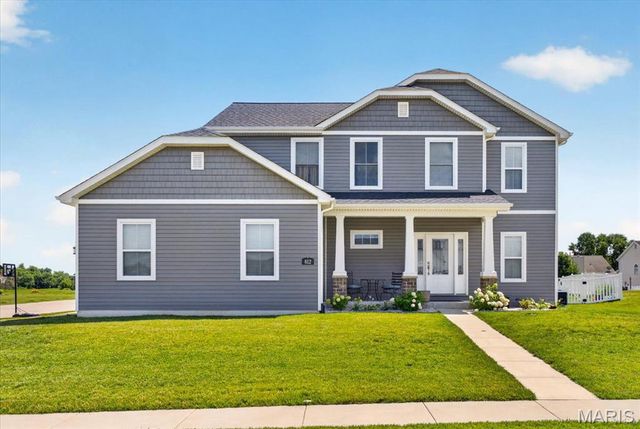
Similar Home Values
Comparable nearby listings and their asking prices.
| Address | Price | Beds | Baths | Sq Ft |
|---|---|---|---|---|
| 1316 Summerfield, Waterloo, IL | $375,000 | 4 | 4 | 2,706 |
| 1009 Waymaker Lane, Waterloo, IL | $419,900 | 3 | 2 | 1,579 |
| 1017 Waymaker Lane, Waterloo, IL | $436,550 | 3 | 2 | 1,878 |
| 801 Blue Aster Drive, Waterloo, IL | $439,900 | 3 | 3 | 3,570 |
| 951 Forbs Drive, Waterloo, IL | $449,500 | 3 | 2 | 1,731 |
| 812 Weller Ct, Waterloo, IL | $450,000 | 4 | 4 | 2,100 |
Moving Cost Estimate
EXIT Agents in Waterloo


Listing Courtesy: RE/MAX Preferred - 6186242111
Presented by: Pamela Patterson