

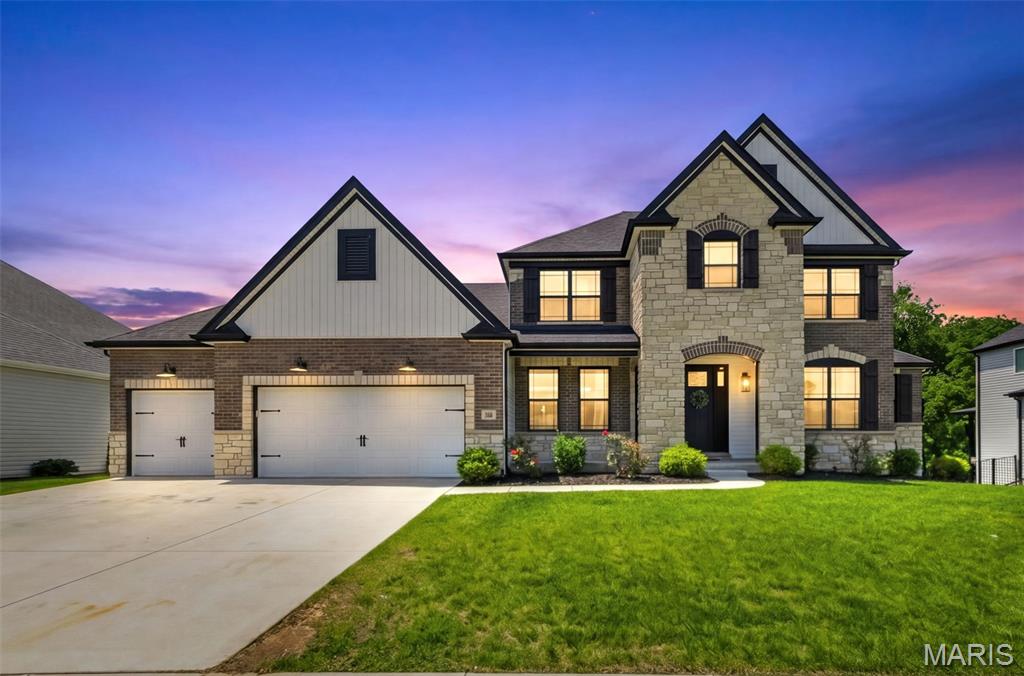
568 Long Creek Drive, Lake St Louis, MO 63367
Shady Creek Add #1 · St. Charles County
Key Facts
Description
Welcome to this exceptional custom built Lombardo 1.5 story with the sought after Reinier elevation, perfectly situated on a premium wooded lot in Shady Creek subdivision and located in Wentzville School District. Offering over 3,800 sq ft of thoughtfully designed living space, this home combines luxury, functionality, and timeless style. The foyer opens to a dining room featuring wainscoting, a coffered ceiling, and designer lighting. The stunning two story great room showcases soaring ceilings, a stone gas fireplace with custom built ins, and a wall of windows overlooking the private backyard. The gourmet kitchen is appointed with 42 inch cabinetry, crown molding, stainless steel appliances, gas cooktop with arched stone surround, expansive center island, beverage bar with refrigerator, and adjoining breakfast room with access to the covered composite deck. The main level primary suite offers a coffered ceiling, bay window, spa like bath with dual vanities, soaking tub, custom tiled shower, and oversized walk in closet with custom organizers. Luxury vinyl plank flooring flows throughout the main level, complemented by a well equipped laundry room and convenient drop zone with built in boot bench. Upstairs, a spacious loft provides additional living space, while 3 generously sized bedrooms feature walk in closets and access to both a Jack & Jill bath and en suite bath. The unfinished walk out lower level includes a full bath rough in and endless possibilities for future expansion. Backing to mature woods, the fenced backyard offers exceptional privacy and a peaceful setting for outdoor enjoyment. Combining exceptional craftsmanship, upscale finishes, and one of Shady Creek's most desirable homesites, this remarkable residence is the perfect place to call home.
Property Information
Property Type
Residential
Sub-Type
Single Family Residence
Structure Type
House
Year Built
2021
Living Area
3,714 sq ft
Lot Size
0.31 acres
Lot Dimensions
90 X 151 X 90 X 150
Garage Spaces
3
Ownership
Private
MLS® Listing#
26036150
Property Features
Interior
Exterior
Appliances
Cooling
Heating
Flooring
Fireplace
Basement
Parking
Laundry
Patio
Fencing
Lot Features
Construction
Foundation
Windows
Security
Community
Utilities
Sewer
Water Source
Rooms
- 15x9Main
- 16x8Main
- 19x15Main
- Bathroom8x6Main
- Bathroom 38x6Upper
- Bathroom 48x5Upper
- Bedroom 215x14Upper
- Bedroom 315x13Upper
- Bedroom 415x13Upper
- Dining Room15x13Main
- Great Room18x16Main
- Kitchen15x15Main
- Laundry8x8Main
- Loft17x15Upper
Schools
- Elementary:
- Prairie View Elem.
- Middle:
- Frontier Middle
- High:
- Liberty
Financial Details
HOA
$1,100 / Annually
The Villages of Shady Creek
Annual Taxes
$12,401
Tax year 2025
Parcel Number
4-0067-D128-00-0004.0000000
Directions
West on I-64. Left on SSR-DD. Right on Diehr Rd. Right on Paul Renaud Blvd. Right on Wyndgate Valley Dr. Right on Long Creek Dr. House on Right.
Affordability Calculator
$175,000
Estimated monthly payment
$4,657/mo
Principal $700,000 · Est. interest $976,562 over 30 yrs
Neighborhood Market Statistics
How this home compares to active listings in Lake St Louis, MO
- $214,634
- Median Listing Price
- 52
- Median Days on Market
- 1,539
- Median Sq Ft
- $144
- Median Price / Sq Ft
- 2,748
- Active Listings
- This home’s price is 308% above the area median.
- Its price per sq ft is 64% above the area median.
Market statistics compiled from active EXIT Realty® and MLS listings in Lake St Louis, MO.
Location

Points of Interest in Lake St Louis, MO
Showing the Lake St Louis area map.
Nearby Schools
Frontier Middle School
Secondary · 0.9 mi away
Discovery Ridge Elementary
Elementary · 1.0 mi away
Liberty High School
Secondary · 1.1 mi away
Duello Road Elementary School
Elementary · 2.3 mi away
Immanuel Lutheran Church
School · 2.4 mi away
Green Tree Elementary School
Elementary · 2.5 mi away
Andrews Academy
School · 2.6 mi away
Wentzville South Middle
Secondary · 2.7 mi away
Boone Trail Elementary School
Elementary · 2.7 mi away
Icd School
School · 2.8 mi away
Immaculate Conception of Dardenne Catholic Church
School · 2.8 mi away
Prairie View Elementary School
Elementary · 2.9 mi away
Crossroads Elementary School
Elementary · 3.1 mi away
West County Day School
School · 3.2 mi away
Primrose Schools
Elementary · 3.3 mi away
Goddard School
School · 3.4 mi away
Just 4 US
School · 3.5 mi away
Wentzville R-IV School District
School · 3.9 mi away
Twin Chimneys Elementary School
Elementary · 4.0 mi away
Fort Zumwalt School District
School · 4.0 mi away
Commute Calculator
Nearby Homes

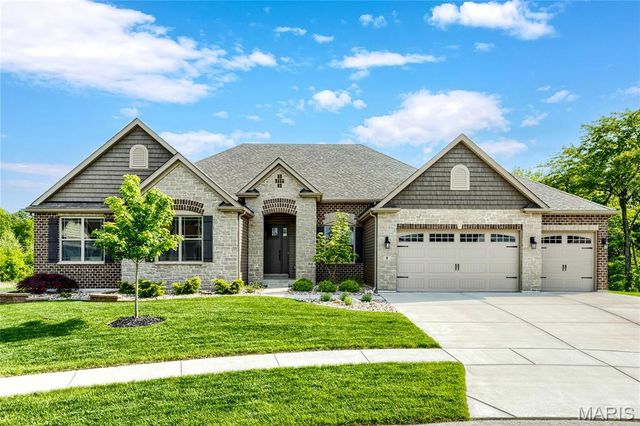

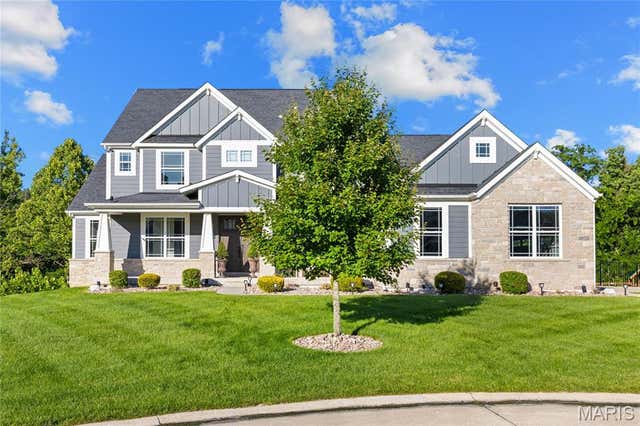


Similar Homes Nearby


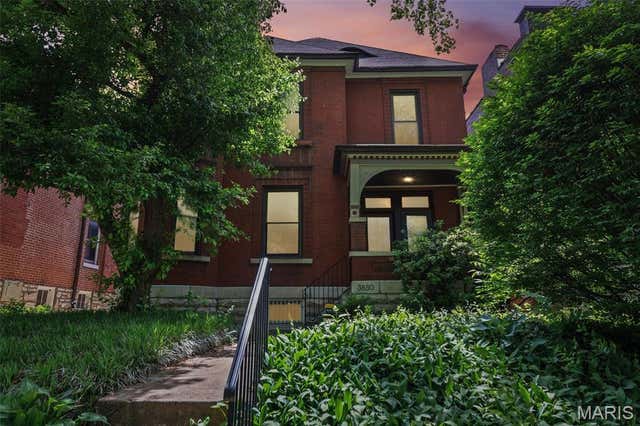

Similar Home Values
Comparable nearby listings and their asking prices.
| Address | Price | Beds | Baths | Sq Ft |
|---|---|---|---|---|
| 656 Moffett Laurel Drive, Lake St Louis, MO | $614,900 | 3 | 3 | 2,425 |
| 0 Portsmouth @ Claymont Hills, St Louis, MO | $616,900 | 4 | 3 | 2,490 |
| 3850 Arsenal Street, St Louis, MO | $620,000 | 4 | 4 | 2,644 |
| 2 Sunswept Drive, St Louis, MO | $620,000 | 3 | 2 | 1,782 |
| 0 Chesapeake @ Claymont Hills, St Louis, MO | $623,900 | 4 | 3 | 2,318 |
| 0 Sierra UD @ Claymont Hills, St Louis, MO | $623,900 | 3 | 2 | 2,240 |
Moving Cost Estimate
EXIT Agents in Lake St Louis


Listing Courtesy: Berkshire Hathaway HomeServices Select Properties - 3147752050
Presented by: Kelly Shaw