

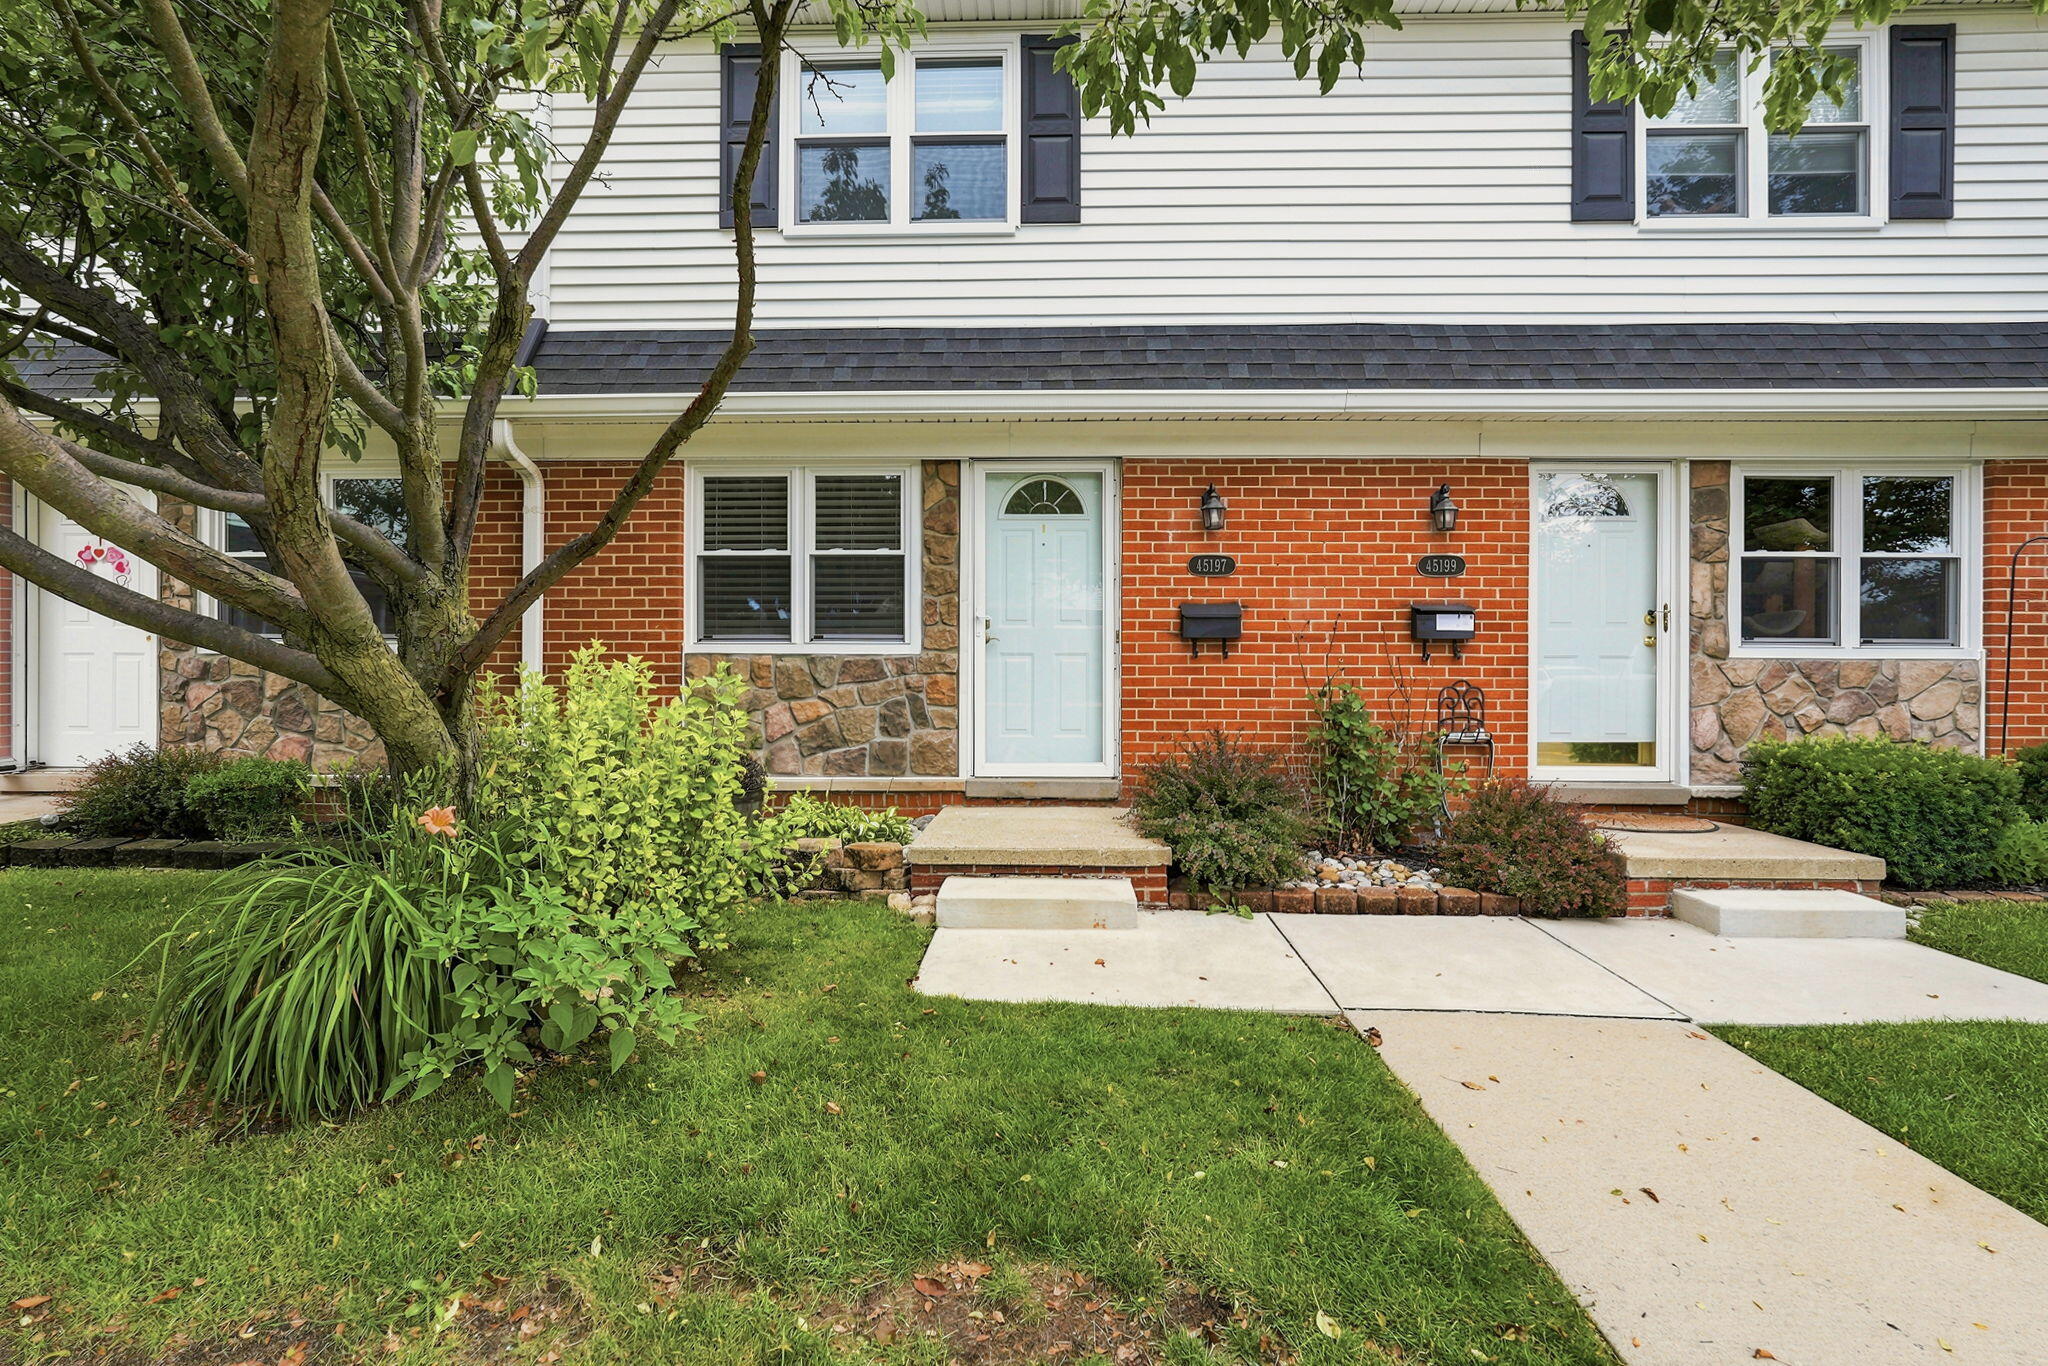
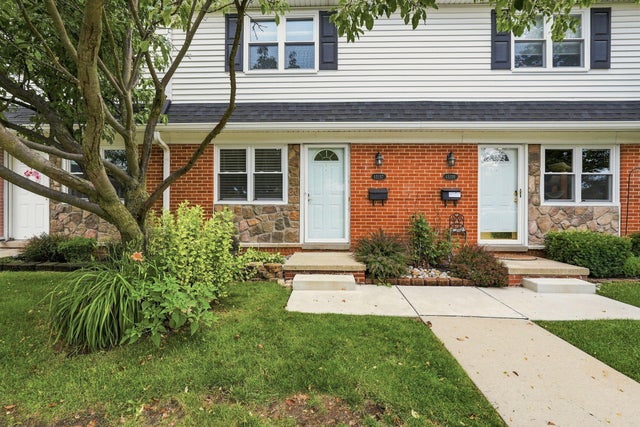
45197 Kensington Street, Utica, MI 48317
Macomb County
Key Facts
Description
CASH ONLY - Exquisitely renovated townhome in the highly desirable Village Square Co-op. This lovely owner-occupied community requires a share purchase—no mortgages, no rentals allowed—offering incredible stability and a true pride of ownership. Inside, you will find a beautifully updated kitchen, a spacious and welcoming living room, and gorgeous new flooring throughout. The layout opens up to a fantastic private patio, perfect for relaxing or entertaining in a peaceful, park-like setting surrounded by large, mature trees. The $610/month HOA fee covers gas, water, heat, lawn care, snow removal, and trash, providing exceptional value and making monthly budgeting effortless. The complex is scheduled to repair the basement drywall this week.
Property Information
Property Type
Residential
Sub-Type
Condominium
Structure Type
Townhouse
Year Built
1970
Living Area
864 sq ft
Days on Market
1
MLS® Listing#
26035536
Property Features
Appliances
Heating
Flooring
Basement
Laundry
Fencing
Construction
Roof
Sewer
Water Source
Schools
- District:
- Utica
Financial Details
HOA
$610 / Monthly
Parcel Number
000000000
Affordability Calculator
$20,000
Estimated monthly payment
$532/mo
Principal $80,000 · Est. interest $111,607 over 30 yrs
Neighborhood Market Statistics
How this home compares to active listings in Utica, MI
- $250,000
- Median Listing Price
- 24
- Median Days on Market
- 1,450
- Median Sq Ft
- $155
- Median Price / Sq Ft
- 17
- Active Listings
- This home’s price is 60% below the area median.
- Its price per sq ft is 25% below the area median.
Market statistics compiled from active EXIT Realty® and MLS listings in Utica, MI.
Location

Points of Interest in Utica, MI
Showing the Utica area map.
Nearby Schools
Utica Community Schools
Elementary · 0.4 mi away
Trinity Utica
School · 0.8 mi away
Magahay Elementary School
Elementary · 1.0 mi away
Chiquitos Bilingual Montessori
Elementary · 1.0 mi away
Eppler Junior High School
Secondary · 1.1 mi away
Utica Community Schools
Elementary · 1.2 mi away
St Lawrence Religious Office
School · 1.4 mi away
Wiley Elementary School
Elementary · 1.4 mi away
St. Lawrence Catholic School
School · 1.4 mi away
Utica High School
Secondary · 1.5 mi away
Bemis Junior High School
Secondary · 1.6 mi away
Browning Elementary School
Elementary · 1.6 mi away
Henry Ford II High School
Secondary · 1.8 mi away
Chiquitos Bilingual Montessori
Elementary · 1.9 mi away
Utica Community Schools
School · 2.0 mi away
Joan C Sergent Instructional Resource Center
Secondary · 2.0 mi away
Jack Harvey Elementary School
Elementary · 2.1 mi away
West Utica Elementary School
Elementary · 2.2 mi away
Utica Community Schools
Elementary · 2.3 mi away
Utica Community Schools
Elementary · 2.5 mi away
Commute Calculator
Nearby Homes

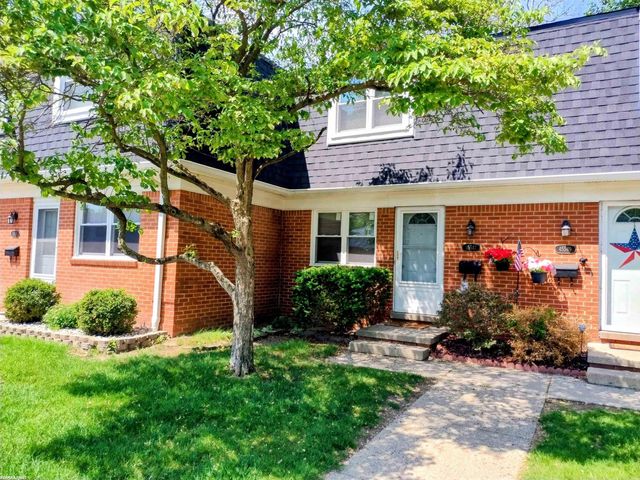
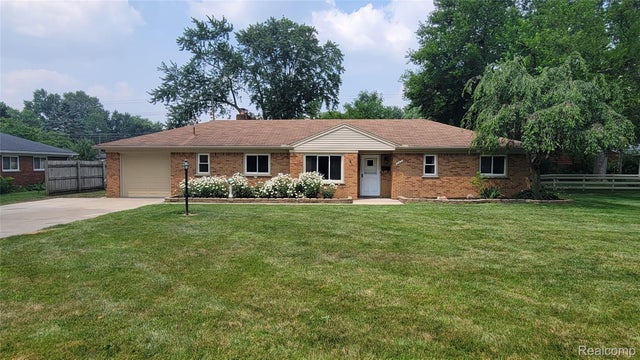
Similar Homes Nearby
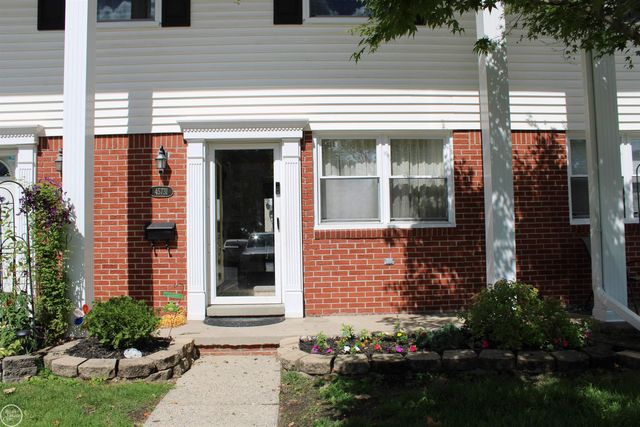
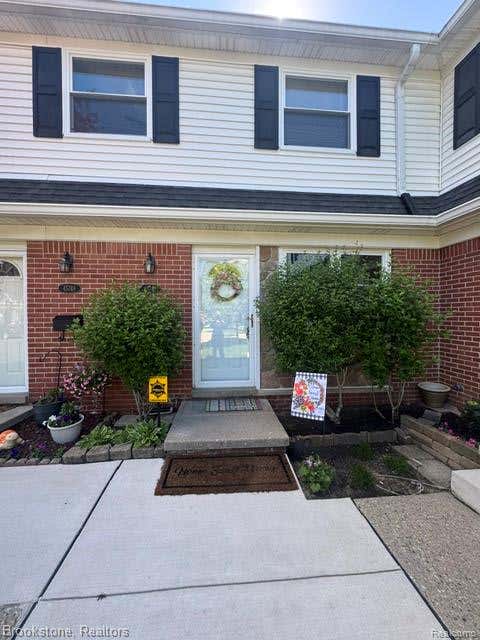

Similar Home Values
Comparable nearby listings and their asking prices.
| Address | Price | Beds | Baths | Sq Ft |
|---|---|---|---|---|
| 45547 Kensington Street, Utica City, MI | $72,000 | 2 | 2 | 864 |
| 45731 Kensington Street, Utica City, MI | $97,900 | 3 | 2 | 1,800 |
| 45746 Kensington, Utica City, MI | $99,000 | 3 | 2 | 1,000 |
| 45197 Kensington Street, Utica City, MI | $100,000 | 2 | 2 | 864 |
| 11518 Messmore Road, Utica City, MI | $120,000 | 2 | 2 | 1,100 |
Moving Cost Estimate
EXIT Agents in Utica


Listing Courtesy: Epique Realty - 2482182604
Presented by: Logan Gaines