

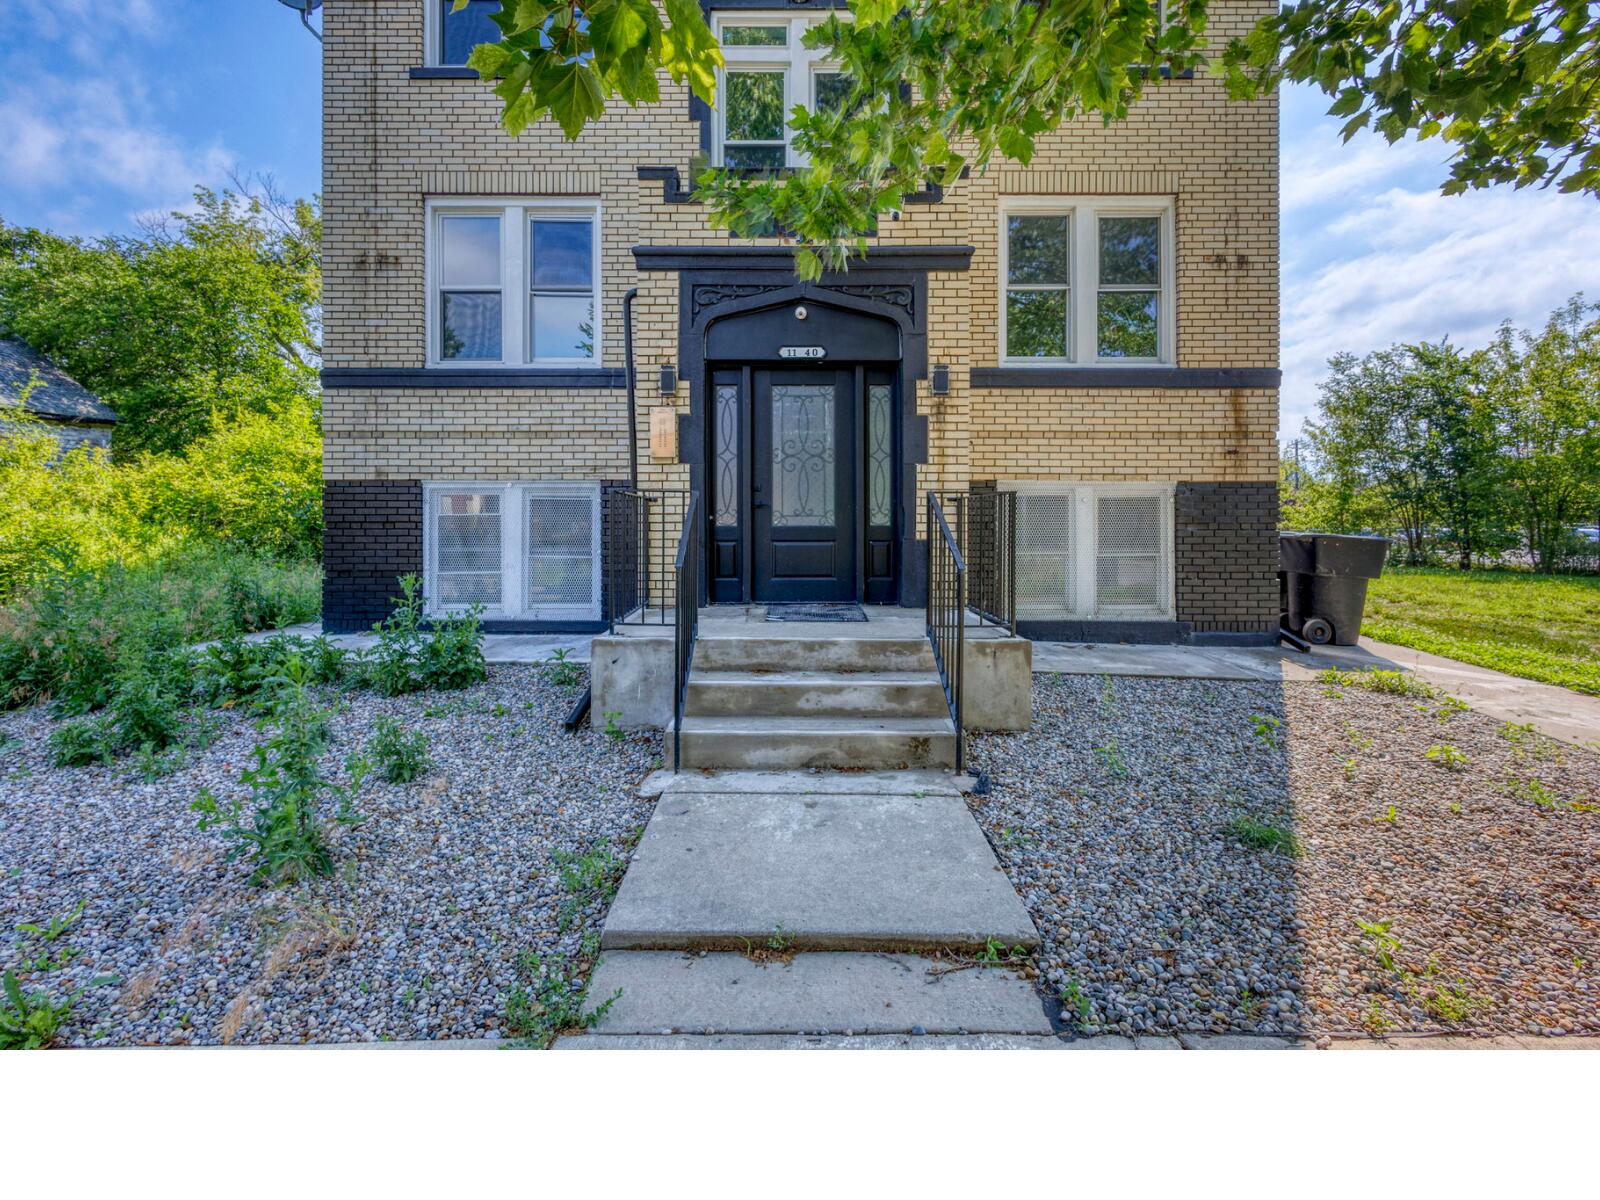
1140 Ashland Street Unit 4, Detroit, MI 48215
Wayne County
Key Facts
Description
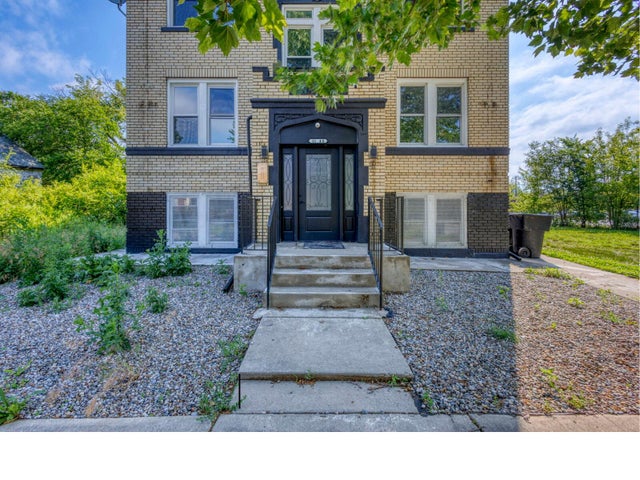
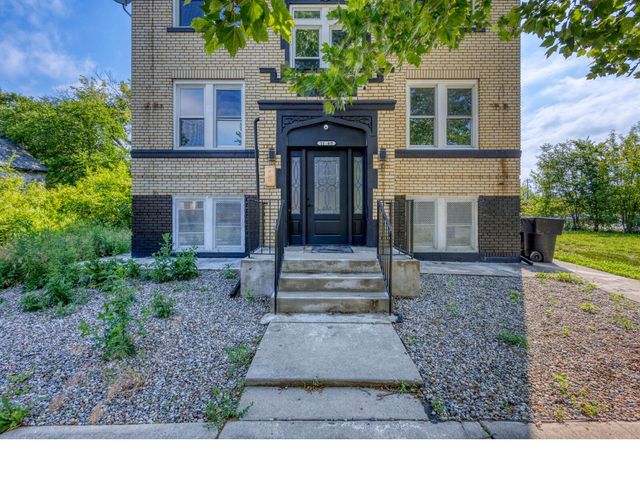
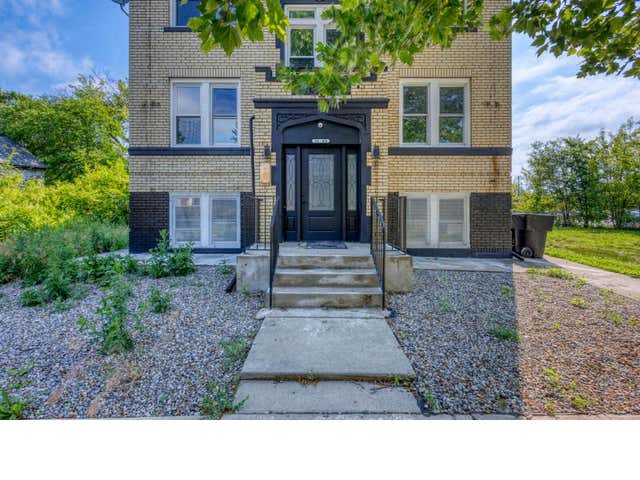
Looking for a stylish, move-in-ready home? This beautifully renovated 1-bedroom, 1-bath apartment offers modern updates, contemporary finishes, and a bright, inviting atmosphere you'll love coming home to. Step inside to a spacious living room filled with natural light, featuring durable flooring and fresh neutral paint that creates a warm and welcoming space for relaxing or entertaining. The updated kitchen is designed to impress with white shaker-style cabinets, sleek black countertops, modern black hardware, and ample cabinet space for storage. Complete with a stove and refrigerator, this kitchen is both functional and attractive. The generously sized bedroom provides plenty of natural light and ample closet space, creating a comfortable retreat at the end of the day. The renovated bathroom showcases a modern vanity, updated lighting, stylish tile work, and a beautifully finished shower with contemporary fixtures, offering a clean and refreshing space.
Property Information
Property Type
Residential Lease
Sub-Type
Apartment
Year Built
1926
Living Area
8,160 sq ft
Lot Size
0.09 acres
Days on Market
19
MLS® Listing#
26035356
Property Features
Appliances
Heating
Parking
Schools
- District:
- Detroit
Affordability Calculator
$190
Estimated monthly payment
$5/mo
Principal $760 · Est. interest $1,060 over 30 yrs
Neighborhood Market Statistics
How this home compares to active listings in Detroit, MI
- 67
- Median Days on Market
- 1,334
- Median Sq Ft
- $81
- Median Price / Sq Ft
- 3,449
- Active Listings
- Its price per sq ft is 100% below the area median.
Market statistics compiled from active EXIT Realty® and MLS listings in Detroit, MI.
Location

Points of Interest in Detroit, MI
Showing the Detroit area map.
Nearby Schools
Detroit Merit Charter Academy
School · 0.0 mi away
Pierce Middle School
Secondary · 0.5 mi away
Defer Elementary School
Elementary · 0.5 mi away
Robert Trombly Elementary School
Elementary · 0.6 mi away
Davis Aerospace Technical High School
Secondary · 0.7 mi away
Detroit Public Schools
School · 0.7 mi away
Carstens Academy of Aquatic Science
Elementary · 0.9 mi away
Iskcon Detroit - the Devasadhan Mandir
School · 1.1 mi away
Finney
School · 1.1 mi away
Maire Elementary School
Elementary · 1.5 mi away
Grosse Pointe Public School System
School · 1.6 mi away
Detroit Enterprise Academy
School · 1.7 mi away
Hamilton Elementary-Middle School
Elementary · 1.9 mi away
Southeastern High School
Secondary · 1.9 mi away
Ronald Brown Academy
School · 2.0 mi away
Bethany Lutheran School
School · 2.1 mi away
Hutchinson Elementary-Middle School
Elementary · 2.2 mi away
Howe Elementary School
Elementary · 2.2 mi away
The Giving Tree Montessori School
Elementary · 2.2 mi away
Grosse Pointe South High School
Secondary · 2.2 mi away
Commute Calculator
Nearby Homes
Similar Homes Nearby



Similar Home Values
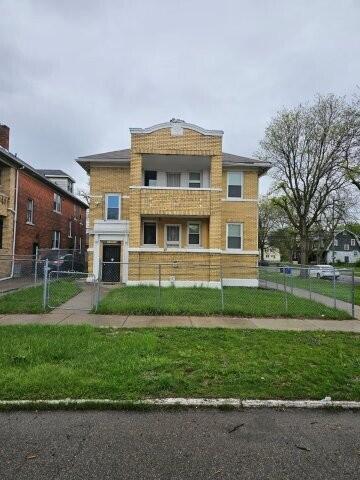
Comparable nearby listings and their asking prices.
| Address | Price | Beds | Baths | Sq Ft |
|---|---|---|---|---|
| 13641 La Salle Boulevard, Detroit City, MI | $675/mo | 1 | 1 | 800 |
| 13641 La Salle Boulevard, Detroit, MI | $675/mo | 1 | 1 | 800 |
| 14150 Fairmount Drive Upper, Detroit City, MI | $675/mo | 1 | 1 | 1,800 |
| 13639 La Salle, Detroit, MI | $675/mo | 1 | 1 | 800 |
| 13639 La Salle, Detroit City, MI | $675/mo | 1 | 1 | 800 |
| 15080 Greenfield Apt 1 Greenfield Road, Detroit City, MI | $720/mo | 2 | 1 | 1,000 |
Moving Cost Estimate
EXIT Agents in Detroit


Listing Courtesy: LogicalProperty Management LLC - 2482096824
Presented by: Andrew Sygit