

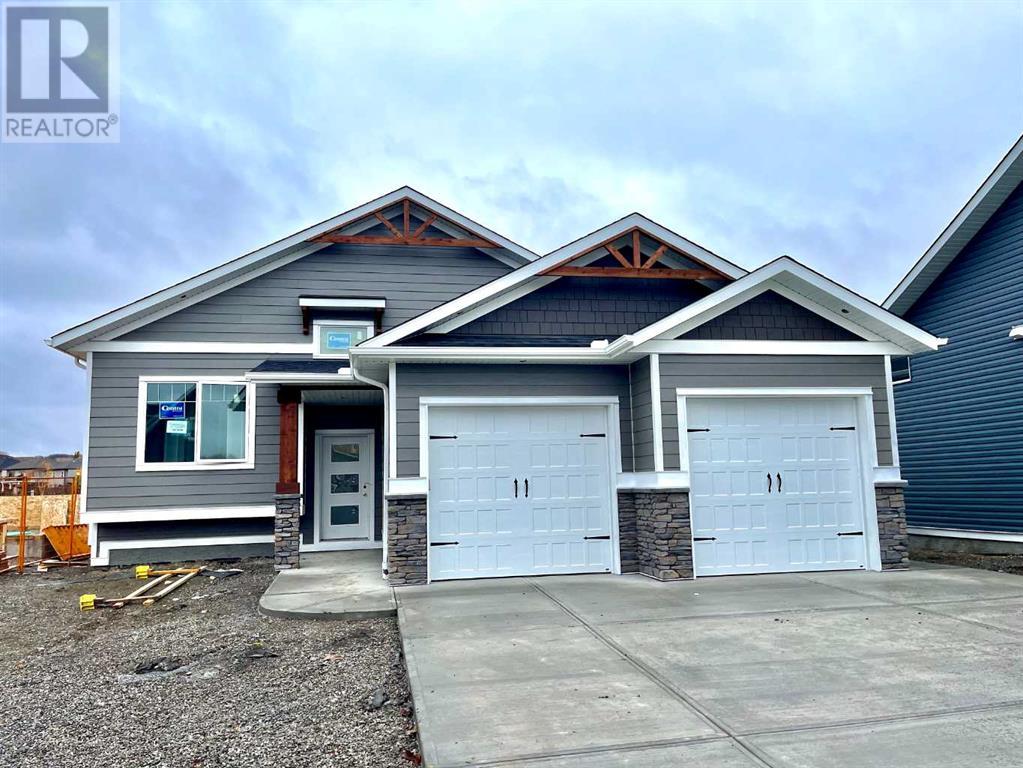
652 Anderson Road Northwest, Diamond Valley, AB T0L2A0
Key Facts
Description
Welcome to Blue Rock Heights in beautiful Diamond Valley, this raised bungalow home with a wonderful oversized double attached garage and views of the foothills and trees will not disappoint! Are you looking for a home where you can sit outside on your covered rear deck and enjoy privacy and tranquility? This plan features a nice open concept and both bedrooms are huge! This home has lots of windows, most of which are TRIPLE GLAZED to let in natural light and the list of extra's goes on with QUARTZ counters, a very functional kitchen with large island and eating bar and 9 foot ceilings plus a vault. The Master bedroom is large and bright with a great walk in closet and 4 pce. ensuite with a large shower at 36 inches wide by 60 inches long. This home has an upgraded finishing package and luxury vinyl plank flooring. The kitchen will feature BRAND NEW APPLIANCES including a GAS stove. Other features include: a GAS FIREPLACE, 2 GASLINES to the deck, and a SEPARATE ENTRY TO THE BASEMENT. The basement is bright with above grade windows and has plumbing roughed in for future development and a potential layout all ready to go. There is a 95% HE Furnace. HE 50 Gallon Hot water tank and most of the windows are triple pane on the main floor. The OVERSIZED double garage is every families dream for storage and functionality, and it is already insulated and drywalled, there is also a basement entry available from in the garage. The driveway can easily fit a camper trailer for loading and unloading during the camping season, or work from home and always have parking available. There is extra plumbing roughed into the basement which includes - an extra hook up for a second washer and dryer, a bar sink, and a full bathroom rough in. This home is built by Woodmaster Homes and will come with New Home Warranty. Possession date is flexible for sometime in November. Front Landscaping will be included. (id:31684)
Property Information
Property Type
Residential
Sub-Type
Single Family Residence
Style
Bungalow
Stories
1
Living Area
1,250 sq ft
Garage Spaces
2
Parking Spaces
4
Ownership
Freehold
Listing #
A2079086
Property Features
Heating
Flooring
Parking
Fencing
Rooms
- Bathroom 1Measurements not availableMain
- Bathroom 2Measurements not availableMain
- Bedroom 211.00 Ft x 11.00 FtMain
- Dining Room11.00 Ft x 10.00 FtMain
- Kitchen12.00 Ft x 10.00 FtMain
- Laundry6.00 Ft x 6.00 FtMain
- Living Room16.00 Ft x 13.00 FtMain
- Master Bedroom14.50 Ft x 12.00 FtMain
Affordability Calculator
$130,000
Estimated monthly payment
$3,460/mo
Principal $520,000 · Est. interest $725,446 over 30 yrs
Neighborhood Market Statistics
How this home compares to active listings in Diamond Valley, AB
- CA$490,000
- Median Listing Price
- 32
- Median Days on Market
- 1,294
- Median Sq Ft
- CA$344
- Median Price / Sq Ft
- 62
- Active Listings
- This home’s price is 33% above the area median.
- Its price per sq ft is 51% above the area median.
Market statistics compiled from active EXIT Realty® and MLS listings in Diamond Valley, AB.
Similar Homes Nearby
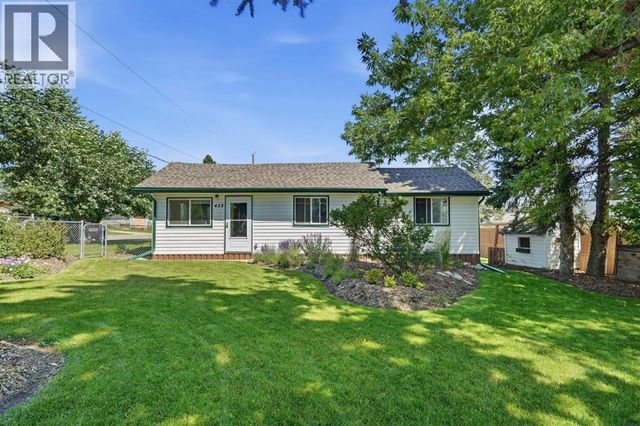


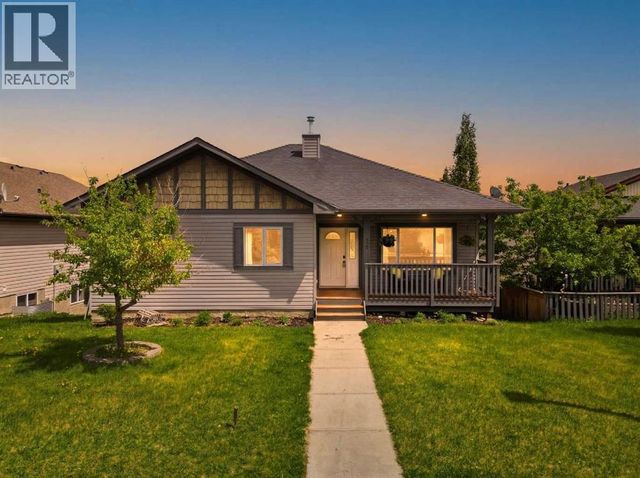
Similar Home Values
Comparable nearby listings and their asking prices.
| Address | Price | Beds | Baths | Sq Ft |
|---|---|---|---|---|
| 422 Sunset Boulevard NW, Diamond Valley, AB | CA$475,000 | 2 | 2 | 1,080 |
| 192 Ridgestone Lane, Diamond Valley, AB | CA$485,000 | 3 | 3 | 1,102 |
| 4477 36 ST, Drayton Valley, AB | CA$529,900 | 4 | 4 | 2,041 |
| 502 Maplewood Drive, Diamond Valley, AB | CA$540,000 | 5 | 2 | 1,081 |
| 100 Willow Ridge Link, Diamond Valley, AB | CA$541,000 | 3 | 2 | 1,298 |
| 413 Sunrise Hill, Diamond Valley, AB | CA$550,000 | 5 | 3 | 1,399 |
Moving Cost Estimate

Listing Courtesy: TREC The Real Estate Company
Data Terms of Use
This website is operated by TREC The Real Estate Company, a brokerage who is a member of The Canadian Real Estate Association (CREA). The content on this website is owned or controlled by CREA. By accessing this website, the user agrees to be bound by these terms of use as amended from time to time, and agrees that these terms of use constitute a binding contract between the user, TREC The Real Estate Company, and CREA.
Copyright
The content on this website is protected by copyright and other laws, and is intended solely for the private, non-commercial use by individuals. Any other reproduction, distribution or use of the content, in whole or in part, is specifically prohibited. Prohibited uses include commercial use, “screen scraping”, “database scraping”, and any other activity intended to collect, store, reorganize or manipulate the content of this website.
Trademarks
REALTOR®, REALTORS®, and the REALTOR® logo are certification marks that are owned by REALTOR® Canada Inc. and licensed exclusively to The Canadian Real Estate Association (CREA). These certification marks identify real estate professionals who are members of CREA and who must abide by CREA’s By-Laws, Rules, and the REALTOR® Code. The MLS® trademark and the MLS® logo are owned by CREA and identify the professional real estate services provided by members of CREA.
Liability and Warranty Disclaimer
The information contained on this website is based in whole or in part on information that is provided by members of CREA, who are responsible for its accuracy. CREA reproduces and distributes this information as a service for its members, and assumes no responsibility for its completeness or accuracy.
Amendments
TREC The Real Estate Company may at any time amend these Terms of Use by updating this posting. All users of this site are bound by these amendments should they wish to continue accessing the website, and should therefore periodically visit this page to review any and all such amendments.