

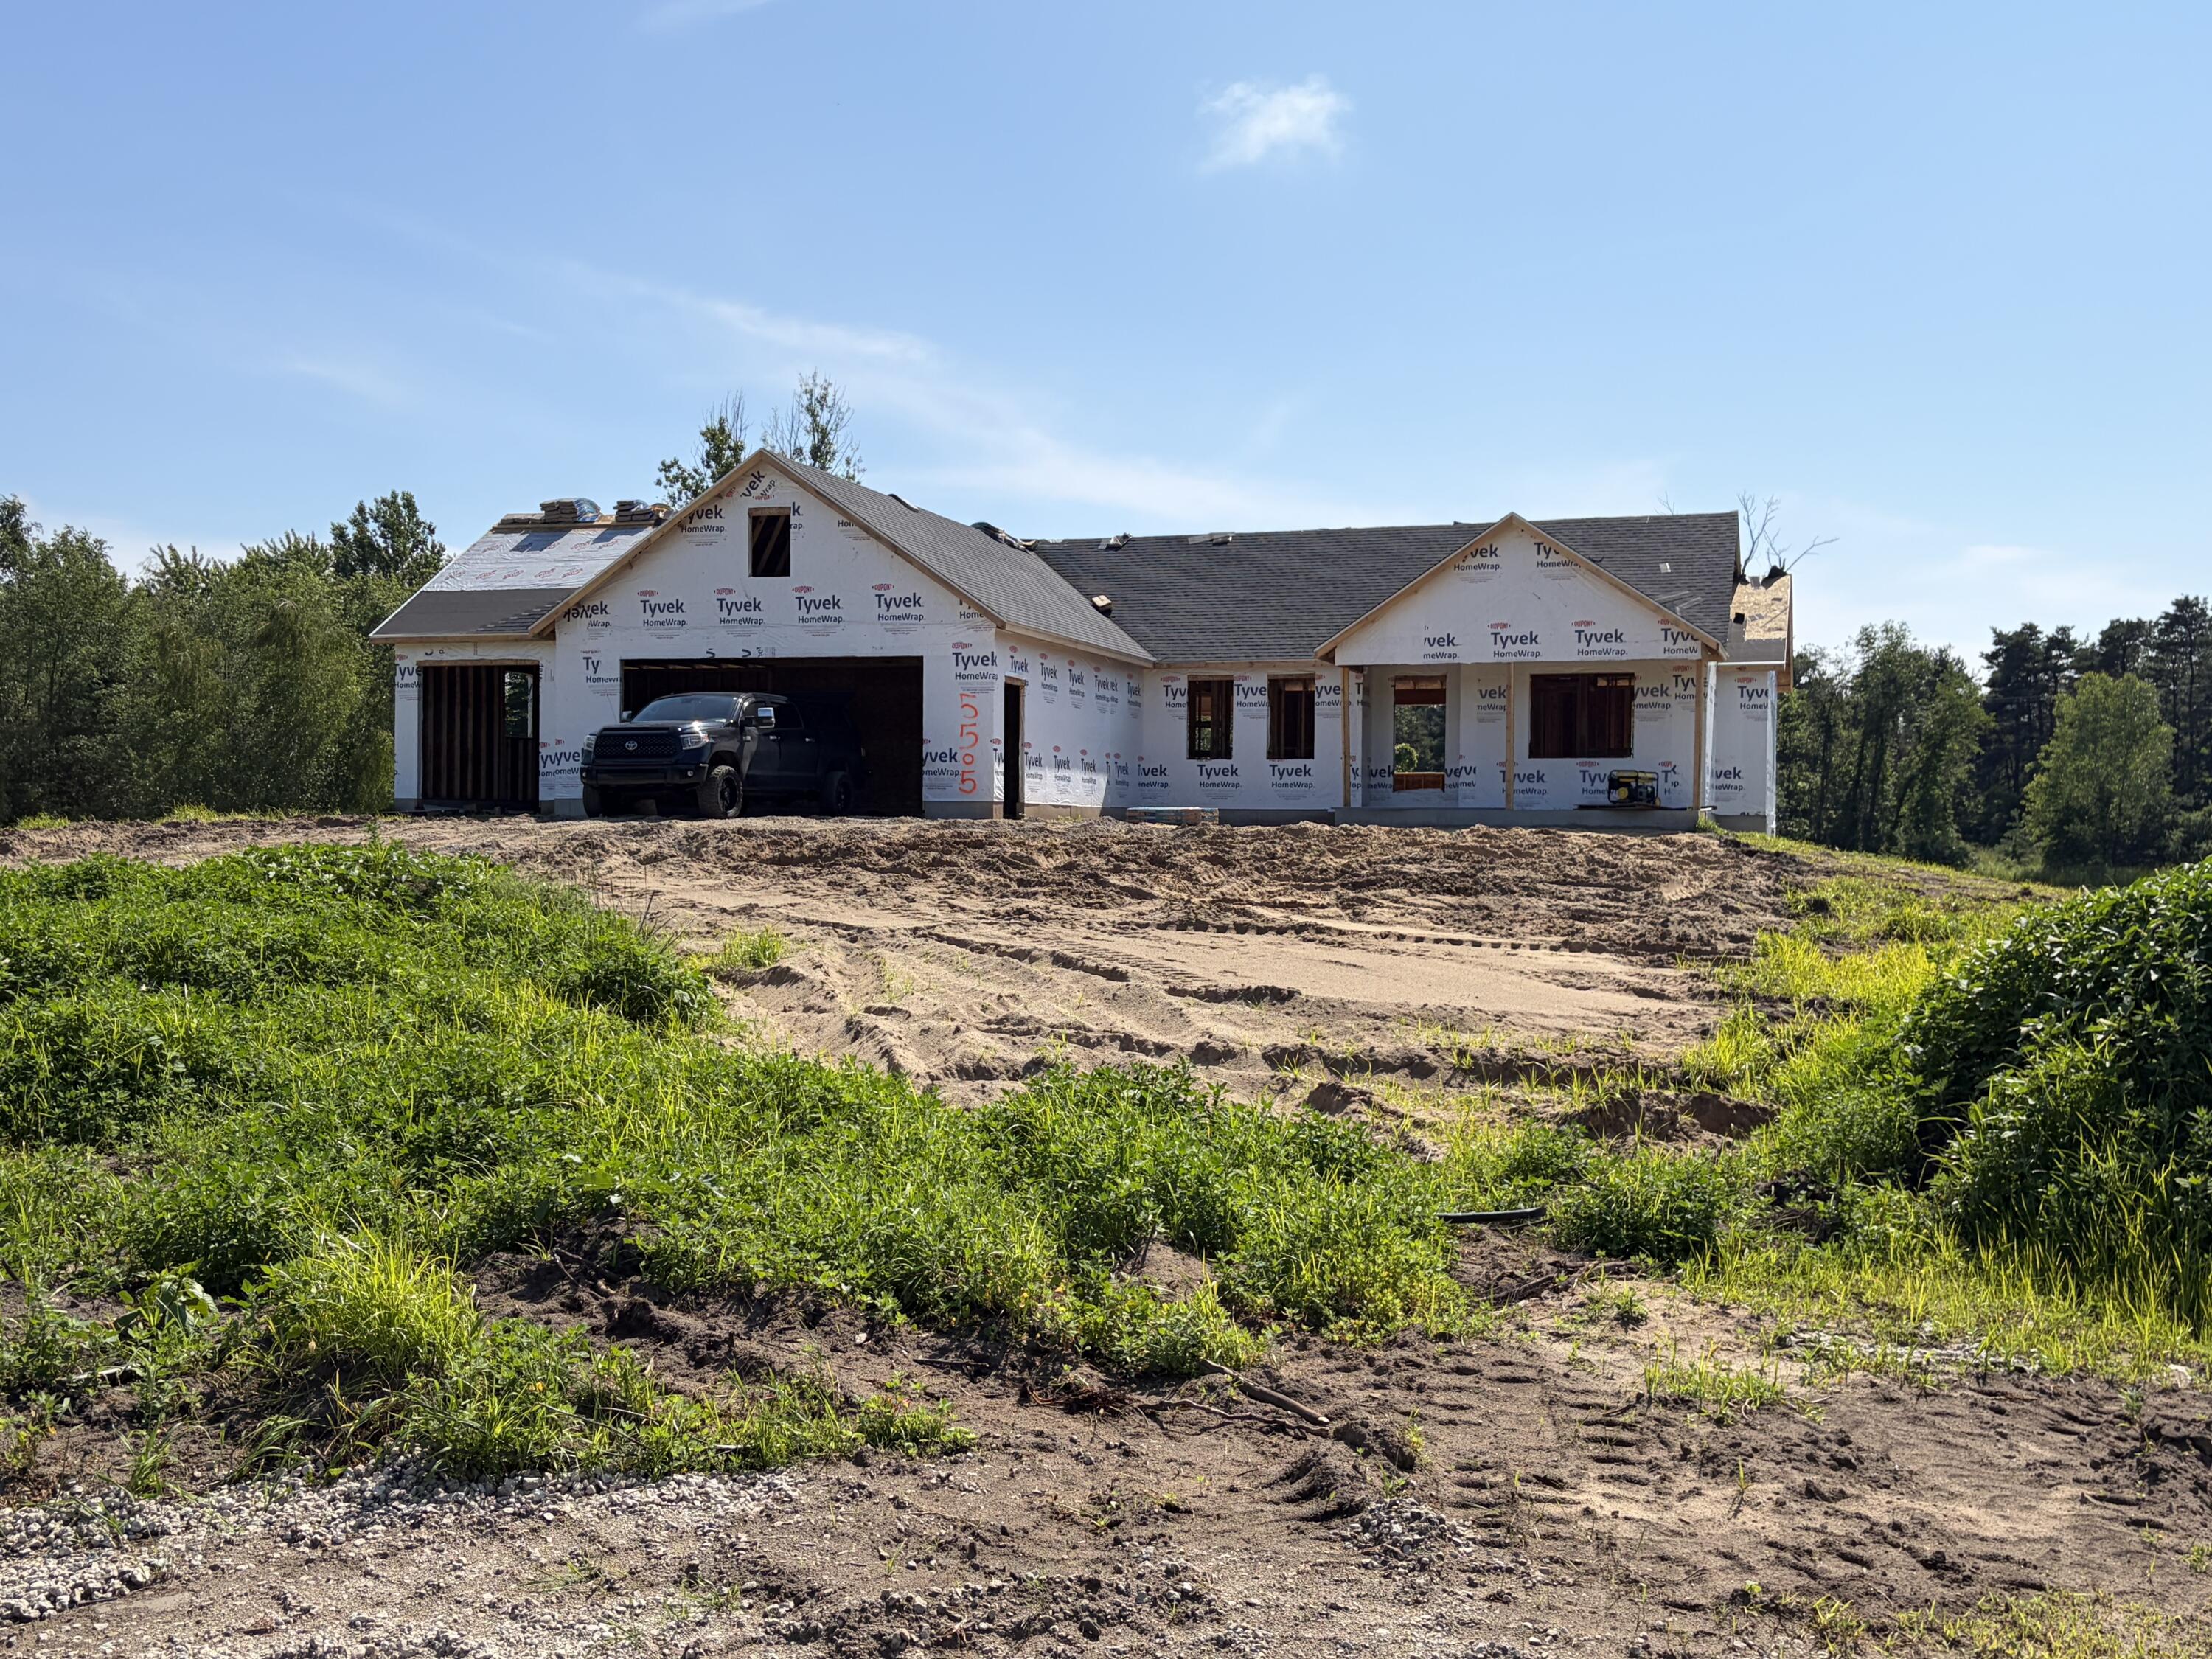
5505 Timberstone Lane, West Olive, MI 49460
Ottawa County
Key Facts
Description
Welcome to Timberstone Estates; a quiet community in Port Sheldon twp. Spectacular 5 BR, 3.5 Bath home on 3.47 acres on cul de sac overlooking private pond. Enjoy the convenience of a 3 stall garage and spacious entryway. The heart of the home is the open kitchen featuring quartz countertops, an island with a snackbar, and a pantry. Relax in the inviting Living Room with cozy fireplace or step out onto the deck from the Dining area; perfect for outdoor entertaining. The primary suite offers dual sinks, a tile shower, and a walkin closet for added luxury. The lower level walkout adds even more value with a generous Family Room, 2 additional bedrooms, and a full bathroom. There's ample storage and room for potential outbuildings on this waterfront lot. With completion expected in November,2026; there is still time to customize your colors & finishes. Conveniently located near schools, churches, parks, & beautiful Lake Michigan; this home is a must-see!
Property Information
Property Type
Residential
Sub-Type
Single Family Residence
Style
Ranch
Year Built
2026
Living Area
1,812 sq ft
Lot Size
3.47 acres
Lot Dimensions
148 x 147 x 444 x 325 x 484
Garage Spaces
3
Days on Market
16
MLS® Listing#
26033827
Property Features
Interior
Appliances
Cooling
Heating
Flooring
Fireplace
Basement
Parking
Laundry
Patio
Lot Features
Construction
Roof
Windows
Utilities
Sewer
Water Source
Schools
- District:
- West Ottawa
Financial Details
HOA
$300 / Annually
Annual Taxes
$1
Tax year 2026
Assessed Value
$1
Parcel Number
701136100077
Directions
US 31 to New Holland St; West to 152nd Ave, North to Van Buren St; East 1 block to Timberstone Lane; South to cul de sac.
Affordability Calculator
$155,980
Estimated monthly payment
$4,151/mo
Principal $623,920 · Est. interest $870,424 over 30 yrs
Neighborhood Market Statistics
How this home compares to active listings in West Olive, MI
- $457,534
- Median Listing Price
- 39
- Median Days on Market
- 2,527
- Median Sq Ft
- $169
- Median Price / Sq Ft
- 322
- Active Listings
- This home’s price is 70% above the area median.
- Its price per sq ft is 155% above the area median.
Market statistics compiled from active EXIT Realty® and MLS listings in West Olive, MI.
Similar Homes Nearby
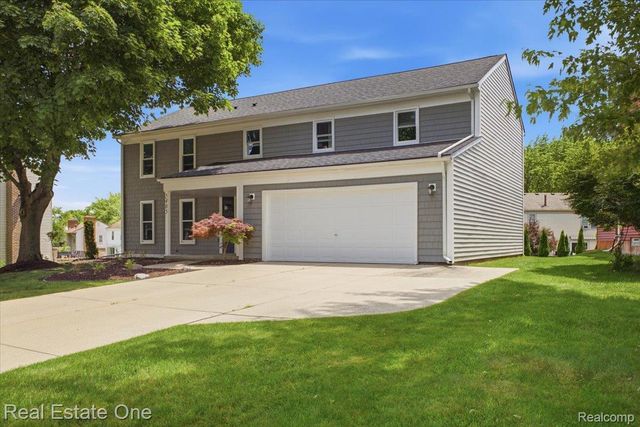

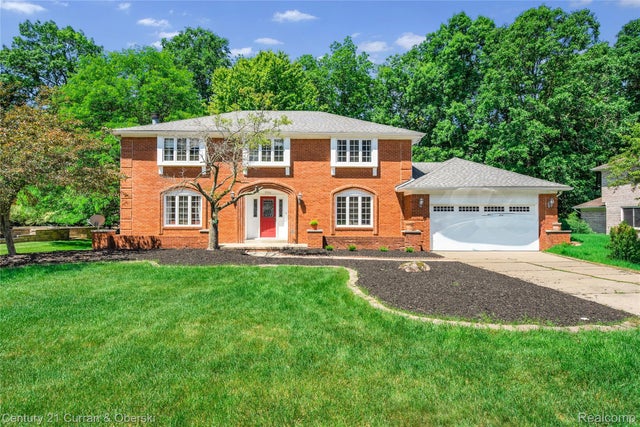

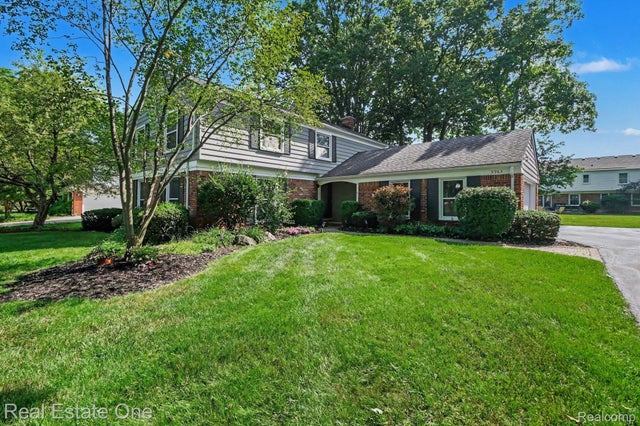

Similar Home Values
Comparable nearby listings and their asking prices.
| Address | Price | Beds | Baths | Sq Ft |
|---|---|---|---|---|
| 5485 Hammersmith Drive, West Bloomfield Charter Township, MI | $550,000 | 4 | 3 | 2,402 |
| 4016 Iverness Lane, West Bloomfield Charter Township, MI | $550,000 | 4 | 4 | 3,474 |
| 5994 Glen Eagles Drive, West Bloomfield Charter Township, MI | $559,900 | 4 | 4 | 4,783 |
| 6780 Lee Crest Drive, West Bloomfield Charter Township, MI | $573,000 | 4 | 3 | 3,216 |
| 5963 Barnstable Court, West Bloomfield Charter Township, MI | $575,000 | 4 | 3 | 3,600 |
| 2110 Langham Drive, West Bloomfield Charter Township, MI | $575,000 | 5 | 5 | 4,600 |
Moving Cost Estimate

Listing Courtesy: West Edge Real Estate LLC - 6163553737
Presented by: Kevin L Bosch