

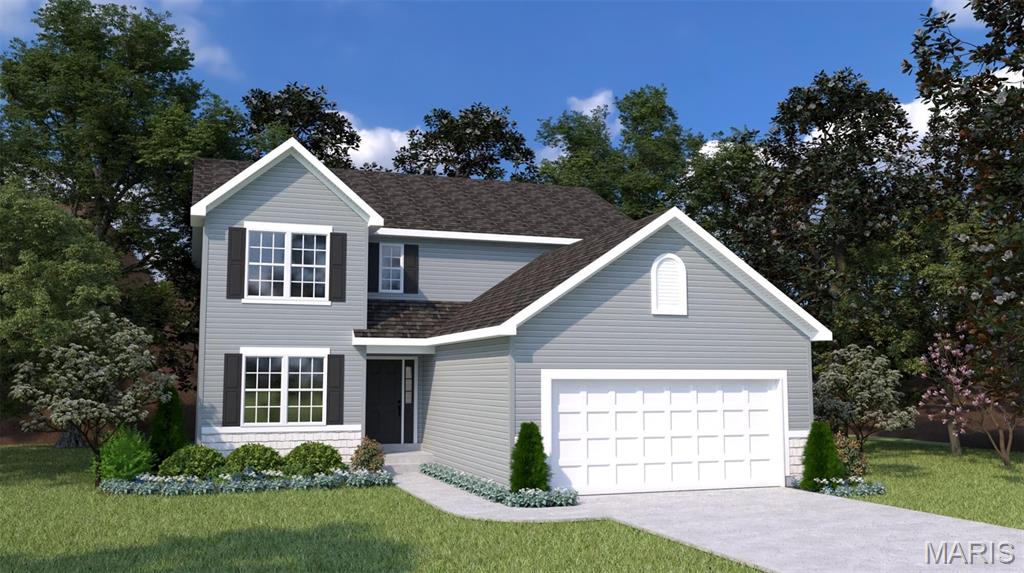
1537 Driftwood Lane, Moscow Mills, MO 63362
Majestic Lakes · Lincoln County
Key Facts
Description
The Hickory by Houston Homes, LLC. 2,394 sq. ft. 2-story w 3 BD, 2.5 BA, 2-car garage w. 3rd tandem bay. Overall 36'-10" depth at one of two bays. Main floor foyer, coat closet, flex room, kitchen w. walk-in pantry, breakfast cafe & great room, powder room. Upper level owner's suite w. walk-in closet, private bath w. 5' deluxe tub/shower combo w. seat, elongated toilet, linen closet, adult height vanity w. cultured marble top. 2nd floor laundry, loft (option: convert to Bed#4). Bedrooms 2 & 3 w. walk-in closets & shared hall bath. Stainless steel kitchen appliances, wood kitchen cabinetry w. soft close cabinet doors & drawers, granite countertops, garbage disposal. R-38 ceiling & R-13 wall insulation, Pella windows & patio doors. 8' reinforced foundation walls, 10-year anti-leak foundation warranty, sump pit & pump, lighting at garage, foyer & front porch, smoke detectors, architectural shingles, PestSheild, low maintenance vinyl siding, full sod yard & professional landscape package.
Property Information
Property Type
Residential
Sub-Type
Single Family Residence
Style
Traditional / Other
Living Area
2,394 sq ft
Lot Dimensions
various lot sizes
Garage Spaces
3
Parking Spaces
3
Days on Market
1
MLS® Listing#
26033796
Property Features
Interior
Appliances
Cooling
Heating
Flooring
Fireplace
Basement
Parking
Laundry
Patio
Lot Features
Construction
Roof
Windows
Security
Utilities
Sewer
Water Source
Rooms
- 11x15Main
- 12x16Upper
- Bedroom11x11Upper
- Bedroom11x12Upper
- Dining Room11x13Main
- Great Room15x15Main
- Kitchen11x15Main
- Loft12x16Upper
Schools
- Elementary:
- Wm. R. Cappel Elem.
- Middle:
- Troy South Middle School
- High:
- Troy Buchanan High
Financial Details
HOA
$350 / Annually
Majestic Lakes
Affordability Calculator
$90,026
Estimated monthly payment
$2,396/mo
Principal $360,104 · Est. interest $502,377 over 30 yrs
Neighborhood Market Statistics
How this home compares to active listings in Moscow Mills, MO
- $367,742
- Median Listing Price
- 69
- Median Days on Market
- 1,833
- Median Sq Ft
- $201
- Median Price / Sq Ft
- 58
- Active Listings
- This home’s price is 22% above the area median.
- Its price per sq ft is 6% below the area median.
Market statistics compiled from active EXIT Realty® and MLS listings in Moscow Mills, MO.
Location

Points of Interest in Moscow Mills, MO
Showing the Moscow Mills area map.
Nearby Schools
Ninth Grade Ctr
School · 2.5 mi away
Troy School District
Elementary · 2.5 mi away
Cuivre Park Elementary
Elementary · 4.1 mi away
Troy First Christian Academy
School · 4.9 mi away
Lincoln County R-3 Early Childhood Education Center
School · 5.2 mi away
Troy Buchanan High School
Secondary · 5.2 mi away
St Theodore Church
School · 5.3 mi away
Sacred Heart School
School · 5.4 mi away
Immaculate Conception Catholic Church
School · 5.6 mi away
Troy Holiness School
Elementary · 5.7 mi away
Flint Hill Elementary
Elementary · 6.2 mi away
Tyke Town Development Center
School · 6.3 mi away
Camp Avery Park Camp
School · 6.3 mi away
Academy Too
School · 6.4 mi away
Claude Brown Elementary
Elementary · 6.5 mi away
Peine Ridge Elementary
Elementary · 6.5 mi away
Lincoln County R-III Schools
School · 6.5 mi away
New Horizons High School
Secondary · 6.6 mi away
Main Street Elementary
Elementary · 6.6 mi away
North Point High School
Secondary · 7.0 mi away
Commute Calculator
Nearby Homes
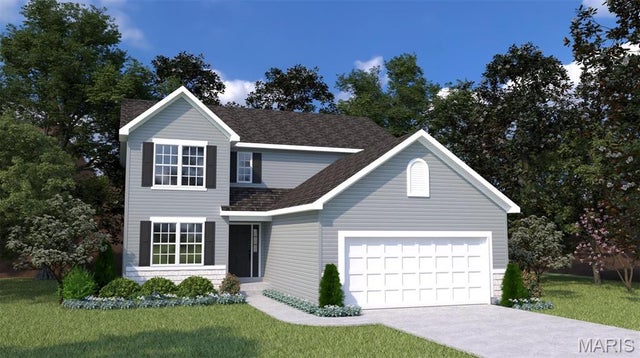
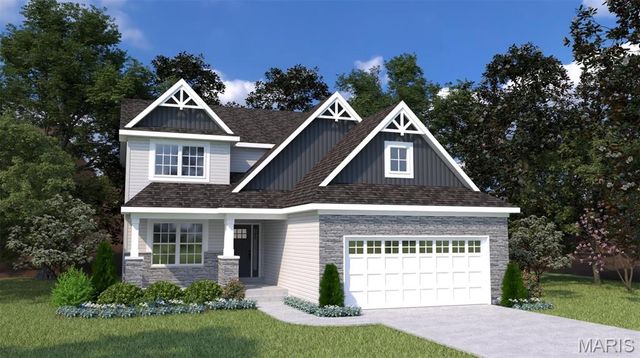
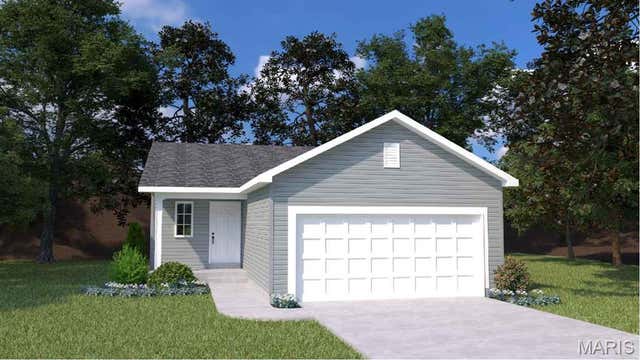
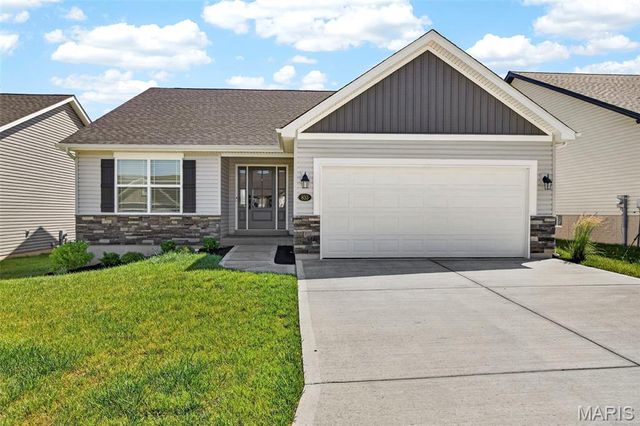


Similar Homes Nearby


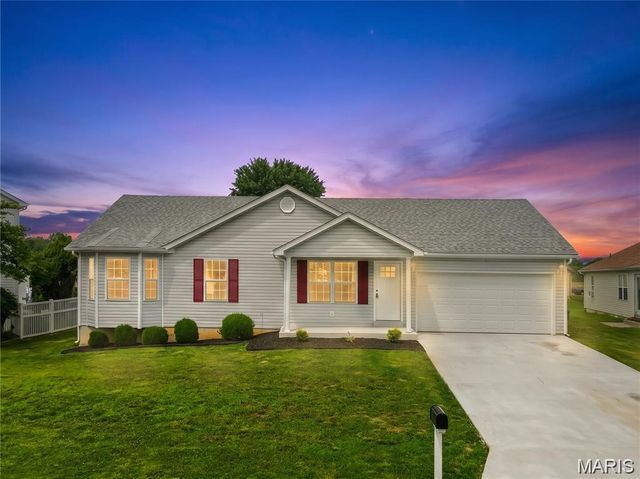
Similar Home Values
Comparable nearby listings and their asking prices.
| Address | Price | Beds | Baths | Sq Ft |
|---|---|---|---|---|
| 0 Blossom (Majestic), Moscow Mills, MO | $319,900 | 3 | 3 | 2,059 |
| 0 Hawthorn (Majestic), Moscow Mills, MO | $320,900 | 3 | 2 | 1,773 |
| 0 Holly (Majestic), Moscow Mills, MO | $324,900 | 3 | 3 | 1,874 |
| 0 Magnolia (Majestic), Moscow Mills, MO | $335,900 | 3 | 2 | 1,865 |
| 343 Birchwood Drive, Moscow Mills, MO | $345,000 | 4 | 3 | 1,253 |
| 104 Briarwood Drive, Moscow Mills, MO | $349,900 | 4 | 3 | 1,873 |
Moving Cost Estimate
EXIT Agents in Moscow Mills


Listing Courtesy: Thomas Realty Group LLC - 3142981234
Presented by: Tom Palitzsch