

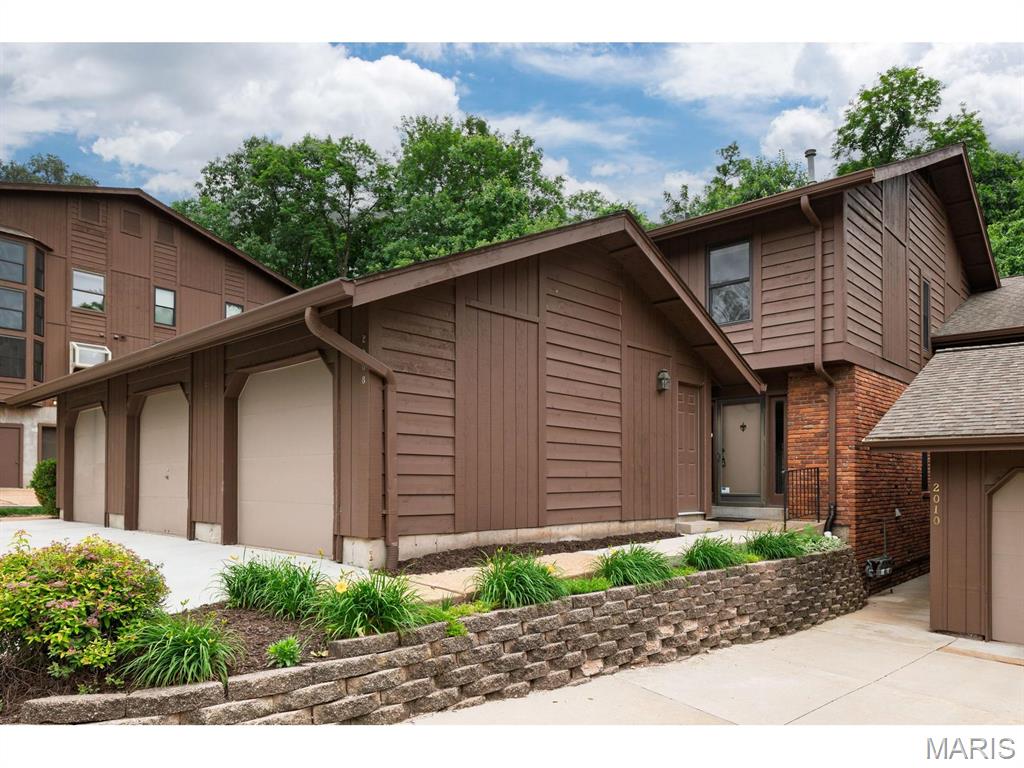
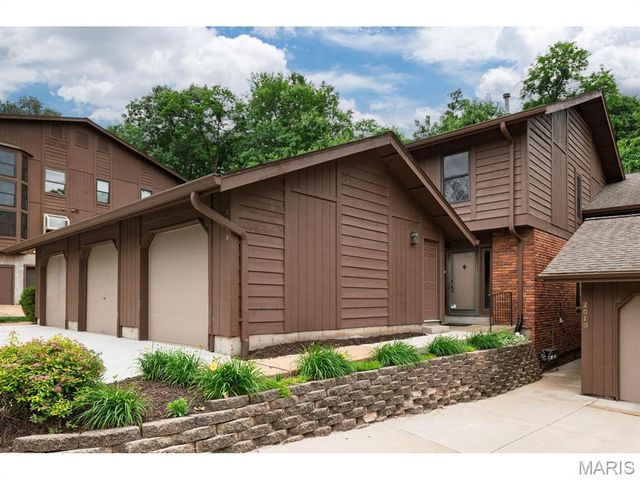
2008 Meadowtree Lane, Kirkwood, MO 63122
Briar Hill Farm · St. Louis County
Key Facts
Description
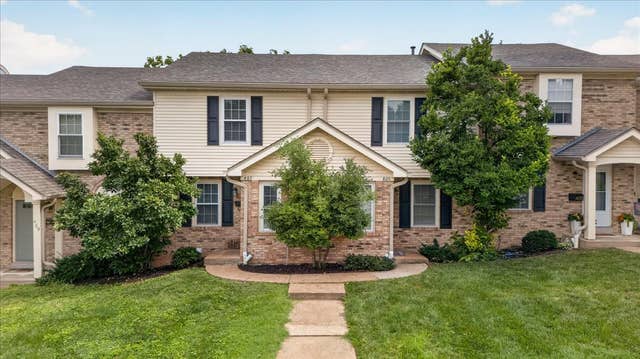
Everything else is new, now the PRICE is new! So, tell us what's NEW at 2008 Meadowtree Lane? Well, I am glad that you asked, NEW in May of 2026: Carpeting with deluxe carpet pad throughout; Painting throughout; Quartz kitchen counter tops that will nicely accommodate counter height bar stools for the casual dining; Kitchen sink, Kitchen faucet; Kitchen cabinets painted; Built in stainless steel Microwave; Double oven stainless steel electric range; Side by side stainless steel refrigerator with ice maker; 2nd floor full bath sub floor and flooring and toilet; Lower level toilet; Front door lock sets; Most light fixtures; Switch plate and electric socket covers throughout; thermostat; plumbing repairs to significantly increase water pressure throughout the condo. Is that it? No there's more, newer items include: 200 amp electrical panel in 2026; Central Electric AC in 2025; Deck rebuilt in 2118. _____ This townhome is one of the very few in Briar Hill Farm that includes a private 2-car garage. It is located at the end of a cul-de-sac and is close to everything. It is available immediately and it will immediately earn your admiration once you view it. Once you enter from the private entrance, the floor plan is open, inviting, comfortable and offers a wonderful view through the double sliding doors of the deck and expansive woods behind the deck. The primary suite also includes a panoramic view of the woods. All three bedrooms treat you with vaulted ceilings; the lower level will surprise you with a spacious family room with wet bar and fireplace. You can also view and walk out to the covered patio through the double glass sliding doors. ______ There is more to Briar Hill Farm than most condominium complexes. The pool is a short walk away and you will pass the tennis/pickle ball courts and then arrive at the club house that is used for meetings, get togethers, and private parties. It is available for the homeowners for those special events._____
Property Information
Property Type
Residential
Sub-Type
Townhouse
Structure Type
Townhouse
Year Built
1977
Living Area
2,114 sq ft
Lot Size
0.12 acres
Garage Spaces
2
Parking Spaces
2
Days on Market
43
MLS® Listing#
26033787
Property Features
Interior
Exterior
Appliances
Cooling
Heating
Flooring
Fireplace
Basement
Pool
Parking
Laundry
Patio
Construction
Windows
Community
Utilities
Sewer
Water Source
Rooms
- 20x18Upper
- Bedroom13x11Upper
- Bedroom13x11Upper
- Dining Room19x9Main
- Family Room20x18Lower
- Kitchen10x9Main
- Living Room20x18Main
Schools
- Elementary:
- Westchester Elem.
- Middle:
- North Kirkwood Middle
- High:
- Kirkwood Sr. High
Financial Details
HOA
$432 / Monthly
Briarhill Farms
Annual Taxes
$2,306
Parcel Number
23O-64-1691
Directions
GPS Friendly. In the heart of Kirkwood
Affordability Calculator
$67,980
Estimated monthly payment
$1,809/mo
Principal $271,920 · Est. interest $379,353 over 30 yrs
Neighborhood Market Statistics
How this home compares to active listings in Kirkwood, MO
- $542,857
- Median Listing Price
- 42
- Median Days on Market
- 2,107
- Median Sq Ft
- $268
- Median Price / Sq Ft
- 46
- Active Listings
- This home’s price is 37% below the area median.
- Its price per sq ft is 40% below the area median.
Market statistics compiled from active EXIT Realty® and MLS listings in Kirkwood, MO.
Location

Points of Interest in Kirkwood, MO
Showing the Kirkwood area map.
Nearby Schools
St. Gerard Majella
School · 0.4 mi away
St. Paul's Lutheran School
School · 0.9 mi away
Kirkwood High School
Secondary · 1.1 mi away
Kirkwood Children's House
Elementary · 1.3 mi away
Westchester Elementary School
Elementary · 1.4 mi away
Kirkwood School District R-7
School · 1.4 mi away
Keysor Elementary School
Elementary · 1.4 mi away
North Kirkwood Middle School
Secondary · 1.5 mi away
Hope Montessori Academy
Elementary · 1.5 mi away
St. Austin School
School · 1.6 mi away
Robinson Elementary School
Elementary · 1.7 mi away
Villa di Maria Montessori School
Elementary · 1.8 mi away
Barretts Elementary School
Elementary · 1.9 mi away
Kum Preschool
School · 1.9 mi away
St. Peter Catholic Church Kirkwood
School · 1.9 mi away
Raintree School
School · 2.1 mi away
Covenant Christian School
School · 2.1 mi away
Green Tree Montessori
Elementary · 2.1 mi away
Tillman Elementary School
Elementary · 2.2 mi away
Christ Community Lutheran School
School · 2.3 mi away
Commute Calculator
Nearby Homes



Similar Homes Nearby
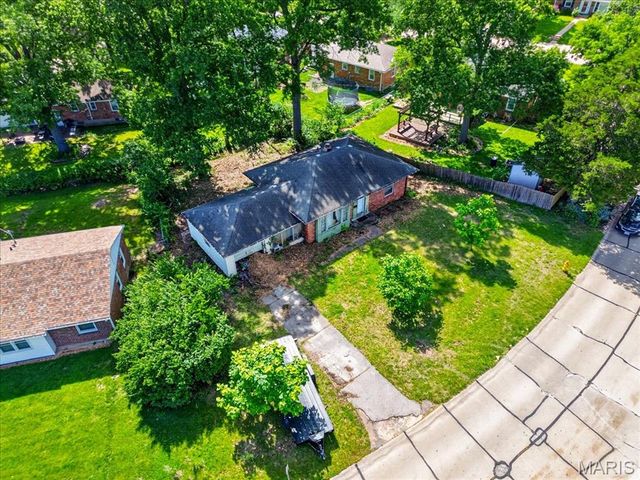


Similar Home Values
Comparable nearby listings and their asking prices.
| Address | Price | Beds | Baths | Sq Ft |
|---|---|---|---|---|
| 711 Chopin Drive, Kirkwood, MO | $249,000 | 2 | 1 | 1,147 |
| 615 Crest Court, Kirkwood, MO | $314,980 | 3 | 1 | 1,184 |
| 415 W Jefferson Avenue 301, Kirkwood, MO | $320,000 | 2 | 2 | 1,243 |
| 907 N Woodlawn Avenue, Kirkwood, MO | $325,000 | 3 | 1 | 1,224 |
| 715 Westchester Court, Kirkwood, MO | $359,900 | 4 | 2 | 1,500 |
| 407 W Jefferson Avenue, Kirkwood, MO | $375,000 | 2 | 3 | 1,667 |
Moving Cost Estimate
EXIT Agents in Kirkwood


Listing Courtesy: RE/MAX Results - 3145844400
Presented by: Marty Ribaudo