

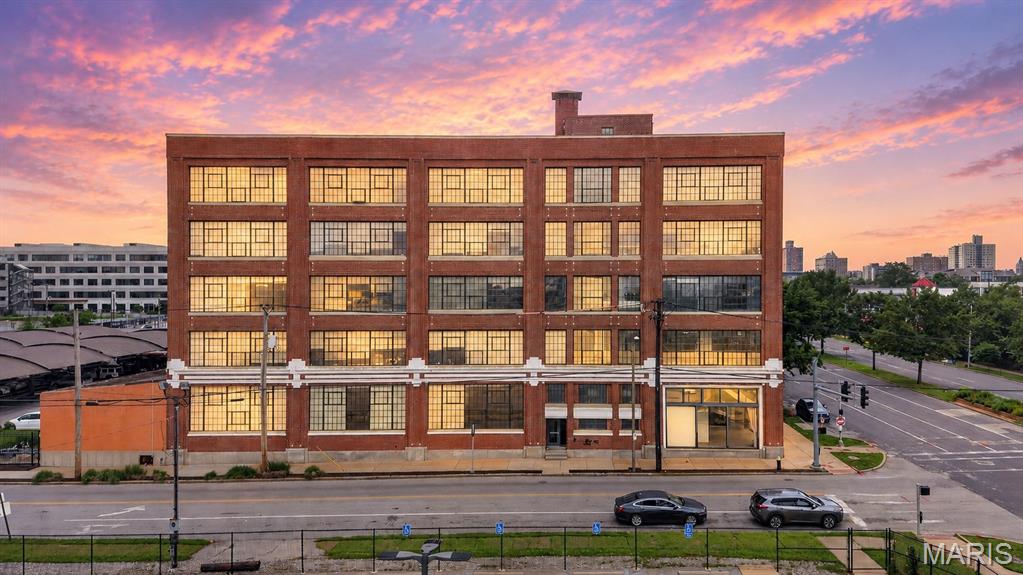
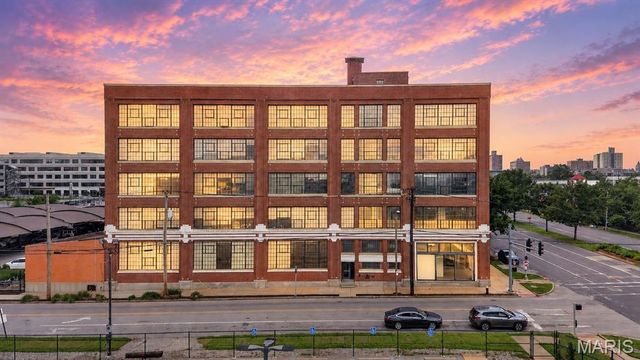
4100 Forest Park Avenue 424, St Louis, MO 63108
First Amendment/West End Lofts · St Louis City County
Key Facts
Description
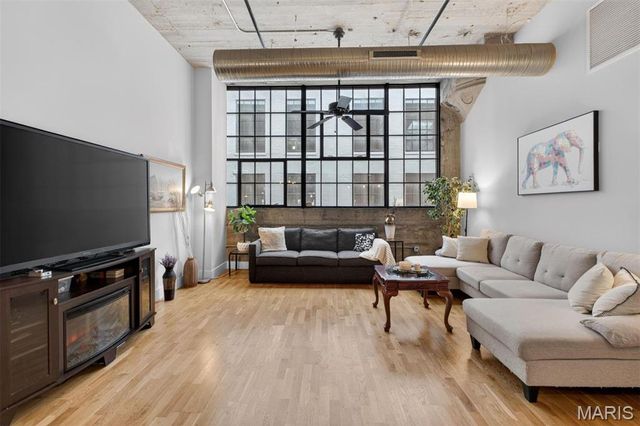
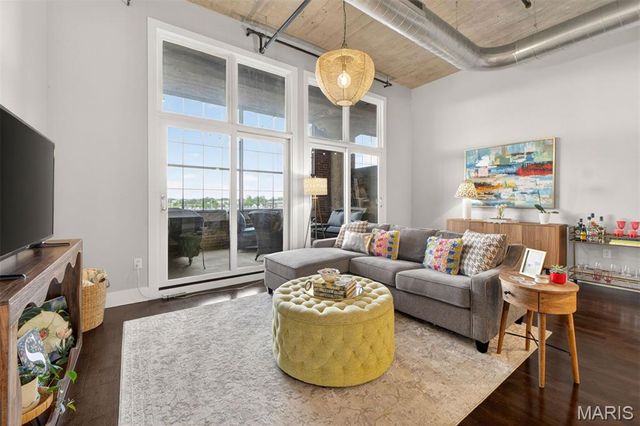
Welcome to your dream condo in St. Louis' vibrant Central West End! This exquisite 1-bedroom, 1-bathroom residence boasts breathtaking high ceilings and an abundance of natural light that enhances its open and airy feel. Step inside to discover new luxury vinyl flooring that beautifully complements the modern kitchen, complete with elegant granite countertops and upgraded shelving for all your culinary needs. The spacious bedroom features custom storage solutions in the closet, ensuring everything has its place. Relax on the covered and screened patio overlooking the pool, your private oasis for unwinding. Enjoy the convenience of a designated covered parking spot, an elevator, a shared workout room, a dog washing station, and a dedicated storage locker in the basement. this condo offers a blend of elegance and ease you won’t want to miss! Location: Corner Location, Industrial Area
Property Information
Property Type
Residential
Sub-Type
Condominium
Style
Contemporary / High-Rise-4+ Stories / Loft / Modern
Year Built
1913
Living Area
1,130 sq ft
Parking Spaces
1
Ownership
Private
Days on Market
3
MLS® Listing#
26033440
Property Features
Interior
Exterior
Appliances
Cooling
Heating
Flooring
Fireplace
Basement
Pool
Parking
Laundry
Lot Features
Construction
Security
Community
Utilities
Sewer
Water Source
Rooms
- Bathroom8x6Main
- Bedroom16x13Main
- Dining Room11x9Main
- Kitchen14x11Main
- Living Room20x13Main
Schools
- Elementary:
- Adams Elem.
- Middle:
- Fanning Middle Community Ed.
- High:
- Vashon High
Financial Details
HOA
$650 / Monthly
West End Lofts
Annual Taxes
$3,521
Tax year 2025
Parcel Number
3917-00-0840-0
Affordability Calculator
$44,980
Estimated monthly payment
$1,197/mo
Principal $179,920 · Est. interest $251,004 over 30 yrs
Neighborhood Market Statistics
How this home compares to active listings in St Louis, MO
- $211,139
- Median Listing Price
- 48
- Median Days on Market
- 1,527
- Median Sq Ft
- $142
- Median Price / Sq Ft
- 2,686
- Active Listings
- This home’s price is 7% above the area median.
- Its price per sq ft is 40% above the area median.
Market statistics compiled from active EXIT Realty® and MLS listings in St Louis, MO.
Location

Points of Interest in St Louis, MO
Showing the St Louis area map.
Nearby Schools
Guidepost Montessori at Central West End
Elementary · 0.1 mi away
St. Louis Language Immersion School
School · 0.4 mi away
Metro Academic and Classical High School
Secondary · 0.5 mi away
Rosati Kain Academy
School · 0.5 mi away
Bellarmine House of Studies
School · 0.7 mi away
Peace for Kids
School · 0.7 mi away
Montessori Lab School at Grand Center
Elementary · 0.7 mi away
Kidz Choice
School · 0.7 mi away
Loyola Academy of St Louis
School · 0.8 mi away
Cardinal Ritter College Prep
Secondary School · 0.8 mi away
Public School Retirement System
School · 0.8 mi away
Adams Elementary School
Elementary · 0.9 mi away
Pamoja Preparatory Academy
Elementary · 0.9 mi away
Juvenile Detention Center
Secondary · 0.9 mi away
The Biome School
Elementary · 0.9 mi away
Stevens Middle School
School · 1.0 mi away
Clyde C. Miller Career Academy High School
Secondary · 1.2 mi away
St. Louis University High School
Secondary School · 1.2 mi away
Nahed Chapman New American Academy
Elementary · 1.3 mi away
Gallaudet School
Elementary · 1.3 mi away
Commute Calculator
Nearby Homes

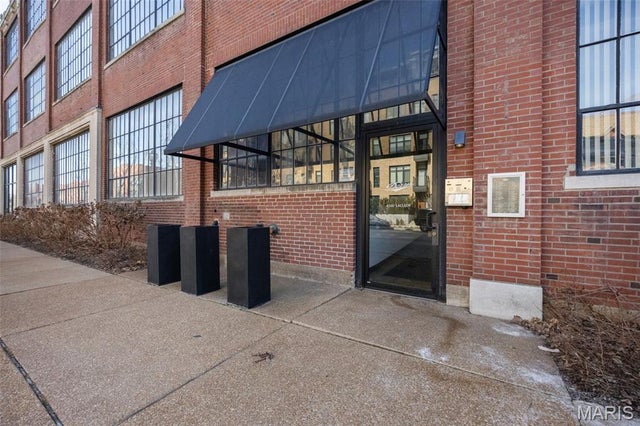

Similar Homes Nearby


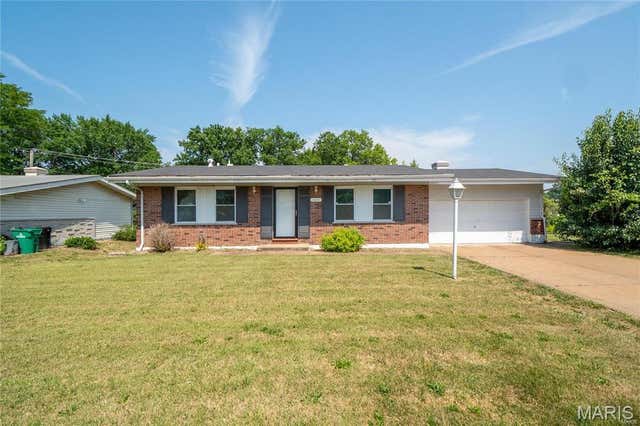

Similar Home Values
Comparable nearby listings and their asking prices.
| Address | Price | Beds | Baths | Sq Ft |
|---|---|---|---|---|
| 3315 Mitchell Avenue, St Joseph, MO | $157,900 | 3 | 2 | 1,002 |
| 130 S Barat Avenue, St Louis, MO | $157,900 | 3 | 3 | 1,530 |
| 8628 Glenmont Court, St Louis, MO | $158,000 | 2 | 3 | 1,300 |
| 6025 W Cabanne Place, St Louis, MO | $158,000 | 4 | 3 | 1,836 |
| 11010 Ebert Drive, St Louis, MO | $158,000 | 3 | 3 | 1,073 |
| 2020 Washington Avenue 606, St Louis, MO | $158,500 | 2 | 2 | 1,400 |
Moving Cost Estimate
EXIT Agents in St Louis


Listing Courtesy: The Agency - 3146771477
Presented by: Justin Taylor