


2854 Oak Street, Stevensville, MI 49127
Berrien County
Key Facts
Description
Situated on a sprawling 0.46-acre lot comprising three parcels under one tax ID, this massive 1.5-story property boasts incredible frontage, an oversized concrete driveway with extensive parking, and a detached 2-car garage. With over 3,100 total square feet of finished living space (2,523 above grade), this unique 1950s-built home features 1980s updates and is now ready for a complete cosmetic overhaul to realize its massive equity potential. The layout is incredibly versatile and investor-friendly: it features 5 bedrooms and 5 bathrooms total, with separate exterior exit points on every single level (main floor, walk-out lower level, and basement). This structural setup makes it an unmatched candidate for a high-yield duplex rental conversion or multi-generational living. The home is supported by a 200-amp electrical service and natural gas forced-air heating with central A/C. Enjoy a massive 698-square-foot side deck, perfect for entertaining or accessing the upper-level spaces. The location is unbeatable, nestled in a quiet neighborhood within walking distance to the vibrant shops, dining, and festivals of downtown Stevensville, while remaining just moments from the Red Arrow Highway and major retailers. Part of the highly-rated Lakeshore School District. Property is being sold strictly as-is with kitchen appliances, hot tub and existing storage sheds included. Bring your tools, your vision, and let's get to work!
Property Information
Property Type
Residential
Sub-Type
Single Family Residence
Style
Ranch
Year Built
1950
Living Area
2,045 sq ft
Lot Size
0.46 acres
Lot Dimensions
150x132
Garage Spaces
2
Ownership
Private Owned
Days on Market
16
MLS® Listing#
26033435
Property Features
Interior
Appliances
Cooling
Heating
Flooring
Fireplace
Basement
Parking
Laundry
Patio
Construction
Roof
Windows
Utilities
Sewer
Water Source
Schools
- District:
- Lakeshore
Financial Details
Annual Taxes
$4,432
Tax year 2024
Assessed Value
$123,020
Parcel Number
11-45-2250-0035-00-1
Directions
Head west on W John Beers Rd. Turn right onto Ridge Rd. Turn right onto Oak St. Home will be on the right side.
Affordability Calculator
$63,000
Estimated monthly payment
$1,677/mo
Principal $252,000 · Est. interest $351,562 over 30 yrs
Neighborhood Market Statistics
How this home compares to active listings in Stevensville, MI
- $420,000
- Median Listing Price
- 41
- Median Days on Market
- 2,461
- Median Sq Ft
- $194
- Median Price / Sq Ft
- 46
- Active Listings
- This home’s price is 25% below the area median.
- Its price per sq ft is 21% below the area median.
Market statistics compiled from active EXIT Realty® and MLS listings in Stevensville, MI.
Location
Map is currently unavailable for this location.
Points of Interest in Stevensville, MI
Showing the Stevensville area map.
Commute Calculator
Nearby Homes


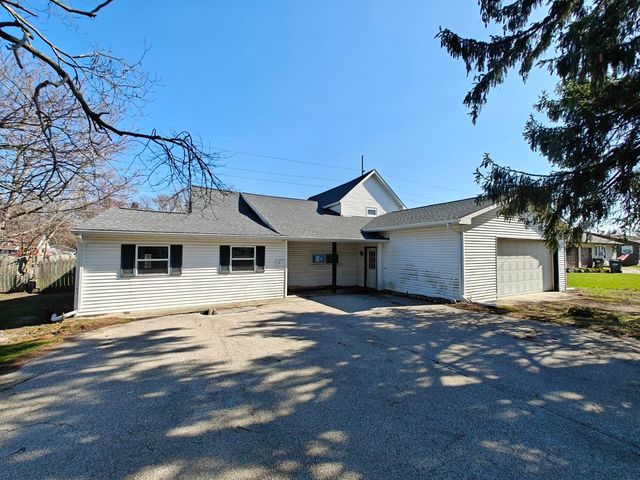

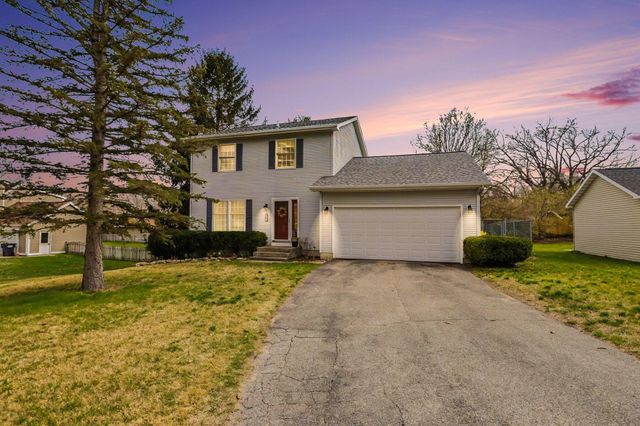
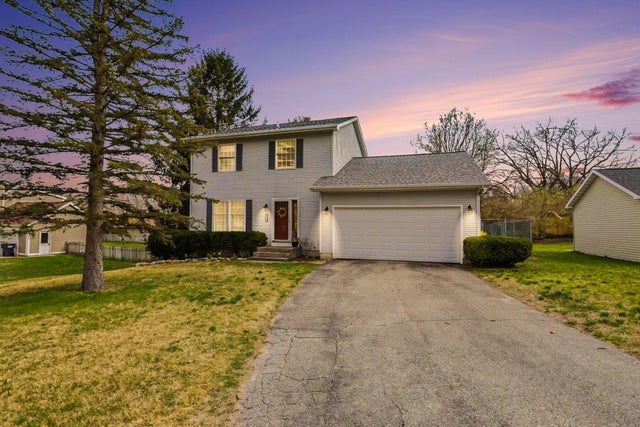
Similar Homes Nearby

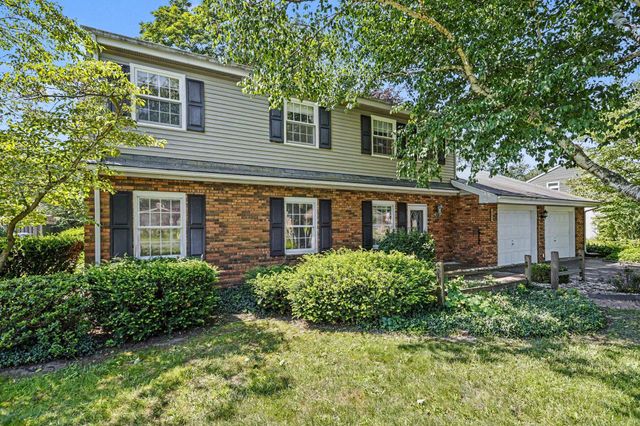
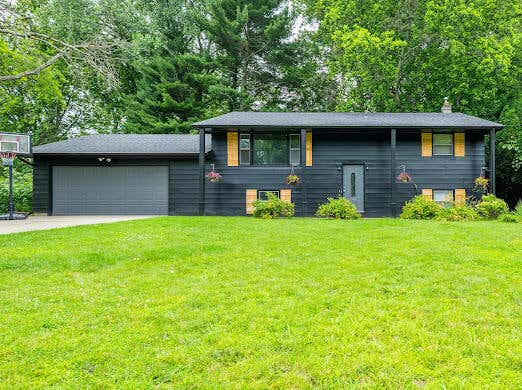
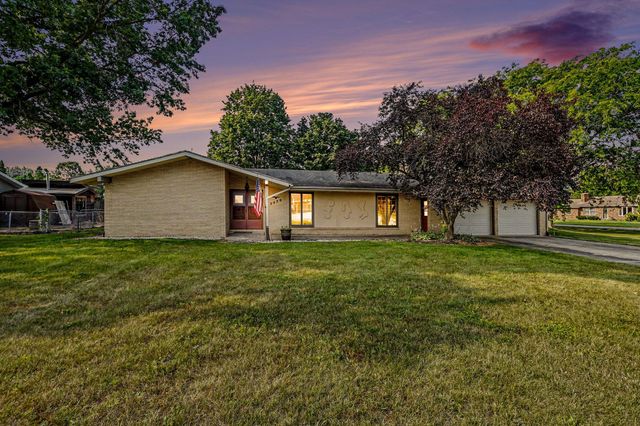
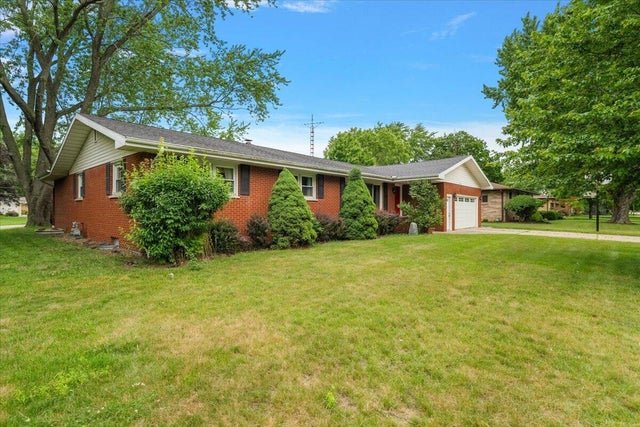
Similar Home Values
Comparable nearby listings and their asking prices.
| Address | Price | Beds | Baths | Sq Ft |
|---|---|---|---|---|
| 2854 Oak Street, Stevensville Village, MI | $315,000 | 5 | 5 | 2,523 |
| 1949 Orchard Drive, Stevensville, MI | $319,000 | 4 | 2 | 1,690 |
| 1600 N Bonny Bruce Drive, Stevensville, MI | $329,900 | 4 | 3 | 2,387 |
| 5975 Bonanza Drive, Stevensville, MI | $350,000 | 4 | 2 | 2,106 |
| 2436 Fountain Lane, Stevensville, MI | $359,000 | 4 | 3 | 1,906 |
| 5866 Ponderosa Drive, Stevensville, MI | $390,000 | 4 | 3 | 3,028 |
Moving Cost Estimate
EXIT Agents in Stevensville


Listing Courtesy: Century 21 Affiliated - 2695885055
Presented by: The Rudlaff Group
6505381103